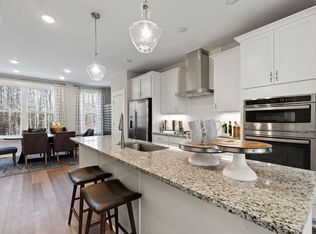
Live in the heart of Apex close to the parks and local amenities this historic town has to offer. Enjoy a calming modern aesthetic designed open floor plan with the finest upgrades of a former builder's model home with over 2,900 sq ft of premium finishes. Nestled on a corner lot in West Village, this home offers rare, peaceful views of lush greenery from every window--giving you single-family privacy with low-maintenance townhome living. SHOWSTOPPING LAYOUT FEATURES: Gourmet kitchen with massive 12ft+ central island perfect for entertaining -- Dual bonus spaces including a basement bonus room (with closet and full bath) AND a spectacular 3rd-floor loft -- Perfect for dual home offices, a private gym, or guest suites -- Relax on the main deck or host gatherings on your private rooftop terrace complete with a built-in wet bar -- Luxury vinyl plank flooring flows seamlessly through all three levels, complemented by 9-foot ceilings and upgraded model-home trim/lighting throughout. COMMUNITY & LOCATION BENEFITS: Enjoy resort-style amenities including a community pool and clubhouse. Located just 5 minutes from the charm of downtown Apex and Pleasant Park, with instant access to Hwy 540 (Salem Street exit) for a seamless Triangle commute. Includes 2-car garage with dedicated storage area. Welcome home!
For sale
$545,000
2077 Eva Pearl Dr, Apex, NC 27502
4beds
2,818sqft
:
Get pre-qualified$3,300/mo
Townhouse, Residential
Built in 2021
2,613 Square Feet Lot
$-- Zestimate®
$193/sqft
$95/mo HOA
What's special
Main deck
- 3 days |
- 303 |
- 19 |
Likely to sell faster than
Zillow last checked:
Listing updated:
Listed by:
Ben Parker 919-980-0074,
Keller Williams Legacy
Source: Doorify MLS,MLS#: 10185572
Facts & features
Interior
Bedrooms & bathrooms
- Bedrooms: 4
- Bathrooms: 5
- Full bathrooms: 3
- 1/2 bathrooms: 2
Heating
- None
Cooling
- Central Air, Zoned
Appliances
- Included: Dishwasher, Disposal, Dryer, Gas Cooktop, Range Hood, Refrigerator, Washer, Water Heater
- Laundry: Laundry Closet
Features
- Bar, Bathtub/Shower Combination, Double Vanity, Eat-in Kitchen, Kitchen Island, Quartz Counters, Walk-In Closet(s)
- Flooring: Vinyl
- Common walls with other units/homes: 1 Common Wall, End Unit
Interior area
- Total structure area: 2,818
- Total interior livable area: 2,818 sqft
- Finished area above ground: 2,818
- Finished area below ground: 0
Property
Parking
- Total spaces: 4
- Parking features: Concrete, Driveway, Garage, Garage Door Opener, Garage Faces Front
- Attached garage spaces: 2
- Uncovered spaces: 2
Features
- Levels: Three Or More
- Stories: 4
- Exterior features: Balcony, Rain Gutters
- Pool features: Community
- Has view: Yes
Lot
- Size: 2,613 Square Feet
Details
- Parcel number: 073101356017000 0483733
- Zoning: PUD-C
- Special conditions: Standard
Construction
Type & style
- Home type: Townhouse
- Architectural style: Craftsman
- Property subtype: Townhouse, Residential
- Attached to another structure: Yes
Materials
- Board & Batten Siding, HardiPlank Type, Stone Veneer
- Foundation: Slab
- Roof: Asphalt, Shingle
Condition
- New construction: No
- Year built: 2021
Utilities & green energy
- Sewer: Public Sewer
- Water: Public
- Utilities for property: Electricity Connected, Natural Gas Connected, Sewer Connected, Water Connected
Community & HOA
Community
- Features: Clubhouse, Pool, Sidewalks
- Subdivision: West Village
HOA
- Has HOA: Yes
- Amenities included: Clubhouse, Landscaping, Maintenance Grounds, Maintenance Structure, Pool
- Services included: Maintenance Grounds, Maintenance Structure
- HOA fee: $285 quarterly
- Additional fee info: Second HOA Fee $210 Quarterly
Location
- Region: Apex
Financial & listing details
- Price per square foot: $193/sqft
- Tax assessed value: $550,892
- Annual tax amount: $4,829
- Date on market: 8/11/2026
Estimated market value
Not available
Estimated sales range
Not available
Not available
Price history
| Date | Event | Price |
|---|---|---|
| 8/11/2026 | Listed for sale | $545,000-0.7%$193/sqft |
Source:  Doorify MLS #10185572 Report a problem Doorify MLS #10185572 Report a problem | ||
| 8/10/2026 | Listing removed | $549,000$195/sqft |
Source: Doorify MLS #10171440 Report a problem | ||
| 8/3/2026 | Price change | $549,000-0.2%$195/sqft |
Source: Doorify MLS #10171440 Report a problem | ||
| 6/17/2026 | Price change | $550,000-1.6%$195/sqft |
Source: Doorify MLS #10171440 Report a problem | ||
| 6/3/2026 | Listed for sale | $559,000$198/sqft |
Source: Doorify MLS #10171440 Report a problem | ||
| 6/2/2026 | Listing removed | $559,000$198/sqft |
Source: Doorify MLS #10157506 Report a problem | ||
| 5/30/2026 | Price change | $559,000-1.8%$198/sqft |
Source: Doorify MLS #10157506 Report a problem | ||
| 4/3/2026 | Listed for sale | $569,000-0.3%$202/sqft |
Source: Doorify MLS #10157506 Report a problem | ||
| 12/25/2023 | Listing removed | -- |
Source: Zillow Rentals Report a problem | ||
| 12/14/2023 | Listed for rent | $2,400$1/sqft |
Source: Zillow Rentals Report a problem | ||
| 12/16/2021 | Sold | $570,500$202/sqft |
Source: Public Record Report a problem | ||
Public tax history
| Year | Property taxes | Tax assessment |
|---|---|---|
| 2025 | $4,830 +2.3% | $550,892 |
| 2024 | $4,722 +8.2% | $550,892 +39.1% |
| 2023 | $4,365 +6.5% | $396,069 |
| 2022 | $4,098 | $396,069 +428.1% |
| 2021 | -- | $75,000 |
Find assessor info on the county website
Monthly payment
Est. payment
Payment breakdown
Explore the cost of this home by adjusting the details. Changes won't be saved.Climate risks
Neighborhood: 27502
Nearby schools
GreatSchools rating
- 7/10Scotts Ridge ElementaryGrades: PK-5Distance: 0.5 mi
- 10/10Apex MiddleGrades: 6-8Distance: 2.3 mi
- 9/10Apex Friendship HighGrades: 9-12Distance: 1.6 mi
Schools provided by the listing agent
- Elementary: Wake - Pleasant Plains Elementary
- Middle: Wake - Apex Middle
- High: Wake - Apex Friendship High
Source: Doorify MLS. This data may not be complete. We recommend contacting the local school district to confirm school assignments for this home.
- $500,5004 bd4 ba2.2k sqft1952 Fahey Dr, Apex, NC 27502Sold
- $517,0003 bd4 ba2.4k sqft1956 Fahey Dr, Apex, NC 27502Sold

- $498,5004 bd4 ba2.2k sqft1973 Fahey Dr, Apex, NC 27502Sold
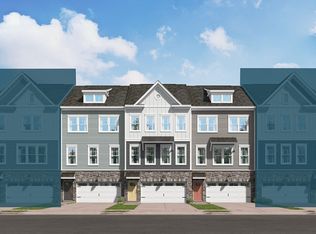
- $445,0004 bd4 ba2.2k sqft2014 Eva Pearl Dr, Apex, NC 27502Sold
- $475,0004 bd4 ba2.2k sqft2018 Eva Pearl Dr, Apex, NC 27502Sold
- $445,5004 bd4 ba2.2k sqft2013 Becca Ct, Apex, NC 27502Sold
- $517,9003 bd4 ba2.5k sqft1926 Fahey Dr, Apex, NC 27502Off Market
- $519,9003 bd5 ba2.6k sqft2075 Eva Pearl Dr, Apex, NC 27502Off Market
A local agent can set up tours, give advice and negotiate with sellers.
Similar homes
- $450,0003 bd4 ba2.4k sqft2007 Ackerman Hill Dr, Apex, NC 27502For Sale

 MLS ID #10170443, Tina Caul. Doorify MLS
 - $505,0004 bd4 ba2.6k sqft2296 Apex Peakway, Apex, NC 27502New Construction
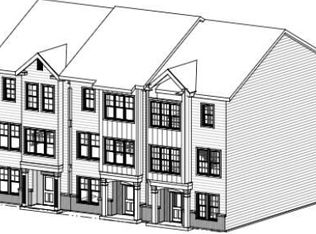 MLS ID #10151016, Ashley Hill. Doorify MLS
 - $499,5004 bd4 ba2.6k sqft2284 Apex Peakway, Apex, NC 27502New Construction
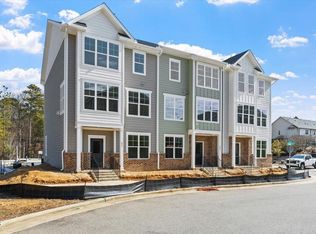 MLS ID #10151004, Ashley Hill. Doorify MLS
 - $499,5004 bd4 ba2.6k sqft2292 Apex Peakway, Apex, NC 27502New ConstructionMLS ID #10151009, Ashley Hill. Doorify MLS
- $739,9995 bd4 ba3k sqft2305 Swansea Ln, Apex, NC 27502For SaleMLS ID #10184163, lucy Lu. Doorify MLS
- $425,0003 bd4 ba1.9k sqft540 Old Mill Village Dr, Apex, NC 27502For SaleMLS ID #10174732, Huazhi Hu. Doorify MLS
- $499,0003 bd4 ba2.6k sqft2286 Apex Peakway, Apex, NC 27502New ConstructionMLS ID #10151026, Ashley Hill. Doorify MLS
- $503,5003 bd4 ba2.6k sqft2282 Apex Peakway, Apex, NC 27502New ConstructionMLS ID #10150959, Ashley Hill. Doorify MLS
- $499,0003 bd4 ba2.6k sqft2288 Apex Peakway, Apex, NC 27502New ConstructionMLS ID #10150966, Ashley Hill. Doorify MLS
- $499,0003 bd4 ba2.6k sqft2294 Apex Peakway, Apex, NC 27502New ConstructionMLS ID #10150973, Ashley Hill. Doorify MLS
- $550,0005 bd4 ba2.3k sqft124 Sweet Violet Dr, Holly Springs, NC 27540For SaleMLS ID #10178802, Alissa Turnbull. Doorify MLS
- $450,0003 bd3 ba2k sqft801 Grafton Peak Ln, Apex, NC 27523For SaleMLS ID #10182208, Ryan McKinstrie. Doorify MLS
- $589,0004 bd4 ba2.5k sqft625 Amaranth Dr, Cary, NC 27519For SaleMLS ID #10180593, Blair Whelan. Doorify MLS
- $564,9003 bd3 ba2.3k sqft324 Sage Oak Ln, Holly Springs, NC 27540For SaleMLS ID #10178352, Renata Blanck. Doorify MLS
- $510,0004 bd4 ba2.6k sqft47 Wood Spring Ct, Fuquay Varina, NC 27526For SaleMLS ID #10178623, Leanna Ashley. Doorify MLS
- $725,0005 bd4 ba2.9k sqft169 Hidden Bluff Dr, Chapel Hill, NC 27517For SaleMLS ID #10186148, Rose Mateo Farrales. Doorify MLS
- $759,0005 bd4 ba2.8k sqft2719 Corydalis Way, Apex, NC 27502For SaleMLS ID #10175640, Beth Smoot. Doorify MLS
- $575,0003 bd4 ba2.7k sqft2501 Conland Pl, Cary, NC 27518For SaleMLS ID #10161877, Kailey Norman. Doorify MLS
- $489,9994 bd4 ba2.3k sqft3435 Piedmont Dr, Raleigh, NC 27604For SaleMLS ID #10185775, Linda Trevor. Doorify MLS
- $619,0003 bd3 ba2.1k sqft3700 Crooked Brook Trl, Apex, NC 27539For SaleMLS ID #10171168, Alyssa Grace Upchurch. Doorify MLS
