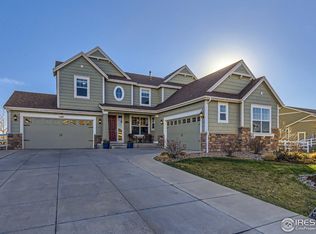
This exceptional 5-bedroom, 5-bathroom home offers luxurious living with breathtaking back range mountain views from nearly every room. A thoughtfully designed 905 sq ft main floor addition creates the perfect multi-generational space, complete with a flex room, wet bar, and a stunning second primary suite featuring a tray ceiling, spa-like bath with a soaking tub, steam shower, radiant heated floors, and a spacious walk-in closet with built-ins. This addition also includes its own dedicated furnace and A/C for optimal comfort, along with a two-car attached garage equipped with epoxy flooring, built-in tool storage/cabinet and an EV charger. The gourmet kitchen is a chef's dream, boasting granite countertops, stainless steel appliances, a 5-burner gas cooktop, double ovens, an oversized island, a dining area, a pocket office, and a walk-in pantry. The open-concept living area features a gas fireplace, built-in cabinetry, and elegant hardwood floors throughout. Upstairs, the primary suite offers a luxurious 5-piece bath and a walk-in closet with built-ins, while three additional bedrooms provide ample space-one with an en-suite bath and two sharing a convenient Jack-and-Jill bathroom. Outdoor living is just as impressive, with a professionally landscaped, fully fenced yard, an extended stamped concrete patio with a fire pit, raised garden beds with sprinklers, and a covered deck perfect for enjoying stunning sunrises and sunsets. This home also features an additional attached 4 -car garage, with epoxy flooring and built-in storage. Additional upgrades include owned 16 kW solar panels, a brand-new 2024 roof, plantation shutters, two furnaces, two A/C units for the original home, a whole-house humidifier, and permitted RV or boat parking. Thoughtfully designed with comfort, convenience, and style in mind, this extraordinary home is truly a rare find!
Sold for $1,062,500
$1,062,500
3385 Birch Rd, Longmont, CO 80504
5beds
4,078sqft
Single Family Residence
Built in 2014
0.66 Acres Lot
$1,059,600 Zestimate®
$261/sqft
$3,834 Estimated rent
Home value
$1,059,600
$996,000 - $1.12M
$3,834/mo
Zestimate® history
Owner options
List your home for rent
$3,834/mo
Rent Zestimate®
Find your next renter with Zillow Rental Manager. Plus, with online applications, you can quickly screen prospective tenants – for free.
$3,834/mo
Rent Zestimate®
Refinance and save
$6,740/mo
Est. payment
Refinancing to a lower rate could help reduce your monthly payments and save thousands over the life of the loan.
$6,740/mo
Est. payment
Explore your selling options
Work with a Zillow partner agent
Leverage their expertise and Zillow's premium Showcase listings to get your home seen by more buyers.
Get startedList with your own agent
Get your home in front of millions of buyers by listing it on Zillow.
Learn how to do itSell it yourself
Take full control of how buyers see your home on Zillow by listing For Sale by Owner (FSBO).
List your homeWhat's special
Zillow last checked:
Listing updated:
Listed by:
Michelle Bodin 303-443-6161,
LIV Sotheby's Intl Realty
Bought with:
Ray Munoz, 100077027
Redfin Corporation
Source: IRES as distributed by MLS GRID,MLS#: 1027388
Facts & features
Interior
Bedrooms & bathrooms
- Bedrooms: 5
- Bathrooms: 5
- Full bathrooms: 4
- 1/2 bathrooms: 1
- Main level bathrooms: 2
Primary bedroom
- Description: Carpet
- Features: Full Primary Bath, Tub+Shower Primary, Luxury Features Primary Bath, 5 Piece Primary Bath
- Level: Upper
- Area: 285 Square Feet
- Dimensions: 15 x 19
Bedroom 2
- Description: Carpet
- Level: Upper
- Area: 168 Square Feet
- Dimensions: 12 x 14
Bedroom 3
- Description: Carpet
- Level: Upper
- Area: 182 Square Feet
- Dimensions: 13 x 14
Bedroom 4
- Description: Carpet
- Level: Upper
- Area: 143 Square Feet
- Dimensions: 11 x 13
Bedroom 5
- Description: Wood
- Level: Main
- Area: 240 Square Feet
- Dimensions: 15 x 16
Dining room
- Description: Wood
- Level: Main
- Area: 140 Square Feet
- Dimensions: 10 x 14
Family room
- Description: Wood
- Level: Main
- Area: 260 Square Feet
- Dimensions: 13 x 20
Kitchen
- Description: Wood
- Level: Main
- Area: 196 Square Feet
- Dimensions: 14 x 14
Laundry
- Description: Tile
- Level: Upper
- Area: 54 Square Feet
- Dimensions: 6 x 9
Living room
- Description: Wood
- Level: Main
- Area: 380 Square Feet
- Dimensions: 19 x 20
Study
- Description: Carpet
- Level: Main
- Area: 168 Square Feet
- Dimensions: 12 x 14
Heating
- Forced Air, 2 or more Heat Sources, Humidity Control, 2 or more H20 Heaters
Cooling
- Central Air, Ceiling Fan(s)
Appliances
- Included: Gas Range, Double Oven, Dishwasher, Refrigerator, Bar Fridge, Washer, Dryer, Microwave, Disposal, Solar Hot Water
- Laundry: Sink, Washer/Dryer Hookup
Features
- Eat-in Kitchen, Open Floorplan, Pantry, Walk-In Closet(s), Wet Bar, Jack & Jill Bathroom, Kitchen Island, Two Primary Suites, Steam Shower, High Ceilings
- Flooring: Wood
- Doors: French Doors
- Windows: Window Coverings
- Basement: None
- Has fireplace: Yes
- Fireplace features: Gas, Living Room
Interior area
- Total structure area: 4,078
- Total interior livable area: 4,078 sqft
- Finished area above ground: 4,078
Property
Parking
- Total spaces: 6
- Parking features: Garage Door Opener, Attached, Tandem
- Attached garage spaces: 6
- Details: Attached
Accessibility
- Accessibility features: Level Lot, Main Floor Bath, Accessible Bedroom, Stall Shower
Features
- Levels: Two
- Stories: 2
- Patio & porch: Patio, Deck
- Exterior features: Sprinkler System
- Fencing: Fenced,Vinyl
- Has view: Yes
- View description: Mountain(s), Plains View
Lot
- Size: 0.66 Acres
- Features: Corner Lot, Evergreen Trees, Deciduous Trees, Level, Paved
Details
- Parcel number: R2539303
- Zoning: RES
Construction
Type & style
- Home type: SingleFamily
- Architectural style: Contemporary
- Property subtype: Single Family Residence
Materials
- Frame, Brick, Composition, Wood Siding, Painted/Stained
- Roof: Composition
Condition
- New construction: No
- Year built: 2014
Utilities & green energy
- Electric: United Power, Photovoltaics Seller Owned
- Gas: Black Hills
- Sewer: Public Sewer
- Water: City
- Utilities for property: Natural Gas Available, Electricity Available, Cable Available, High Speed Avail
Green energy
- Energy efficient items: Southern Exposure, Windows, High Efficiency Furnace, Thermostat
Community & HOA
Community
- Features: Playground, Park
- Security: Security System, Fire Alarm
- Subdivision: Rinn Valley Ranch
HOA
- Has HOA: Yes
- Services included: Common Amenities, Management
- HOA fee: $350 annually
- HOA name: Rinn Valley Ranch HOA
- HOA phone: 303-718-7096
Location
- Region: Frederick
Financial & listing details
- Price per square foot: $261/sqft
- Tax assessed value: $953,558
- Annual tax amount: $6,351
- Date on market: 2/28/2025
- Listing terms: Cash,Conventional
- Exclusions: Hot Tub, all TV's, Speakers attached to the ceiling in the living room.
- Electric utility on property: Yes
- Road surface type: Asphalt
Price history
| Date | Event | Price |
|---|---|---|
| 5/23/2025 | Sold | $1,062,500-3.4%$261/sqft |
Source:  IRES as distributed by MLS GRID #1027388 Report a problem IRES as distributed by MLS GRID #1027388 Report a problem | ||
| 4/2/2025 | Pending sale | $1,100,000$270/sqft |
Source:  REcolorado as distributed by MLS GRID #7229620 Report a problem REcolorado as distributed by MLS GRID #7229620 Report a problem | ||
| 2/28/2025 | Listed for sale | $1,100,000+175.2%$270/sqft |
Source: IRES as distributed by MLS GRID #1027388 Report a problem | ||
| 4/3/2014 | Sold | $399,650$98/sqft |
Source: Public Record Report a problem | ||
Public tax history
| Year | Property taxes | Tax assessment |
|---|---|---|
| 2026 | $6,673 +5.1% | $60,080 +0.8% |
| 2025 | $6,351 +4.3% | $59,600 -7.9% |
| 2024 | $6,091 +26% | $64,680 -0.9% |
| 2023 | $4,833 -1% | $65,300 +41% |
| 2022 | $4,879 +11.9% | $46,310 -2.8% |
| 2021 | $4,359 | $47,640 +11% |
| 2020 | $4,359 +22.9% | $42,900 |
| 2019 | $3,547 -19.8% | $42,900 +20.1% |
| 2018 | $4,423 +24.7% | $35,710 |
| 2017 | $3,547 -2.2% | $35,710 +18.6% |
| 2016 | $3,626 +20.4% | $30,100 |
| 2015 | $3,012 +760.9% | $30,100 +760% |
| 2014 | $350 | $3,500 |
| 2013 | -- | $3,500 -15.3% |
| 2012 | -- | $4,130 |
| 2011 | -- | $4,130 -68.9% |
| 2010 | -- | $13,300 |
| 2009 | -- | $13,300 +40.7% |
| 2008 | -- | $9,450 |
| 2007 | -- | $9,450 +31400% |
| 2006 | -- | $30 |
| 2005 | -- | $30 |
| 2004 | -- | $30 |
Find assessor info on the county website
Neighborhood: 80504
Nearby homes
- $890,0005 bd5 ba3.4k sqft3381 Birch Rd, Frederick, CO 80504Sold

- $818,5004 bd3 ba2.4k sqft3384 Birch Rd, Frederick, CO 80504Off Market
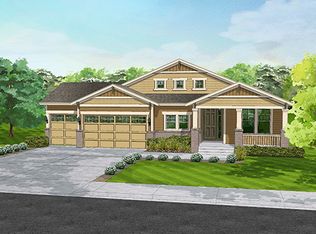
- $812,9004 bd3 ba2.4k sqft3386 Homestead Dr, Frederick, CO 80504Off Market
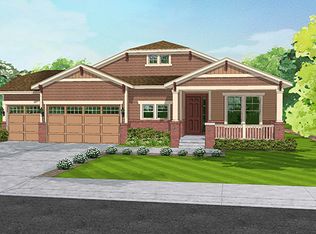
- $858,9002 bd3 ba2.7k sqft3380 Birch Rd, Frederick, CO 80504Off Market
- $970,0004 bd4 ba3.4k sqft3392 Homestead Dr, Frederick, CO 80504Sold
- $832,2004 bd3 ba2.7k sqft3388 Homestead Dr, Frederick, CO 80504Off Market
- $807,2004 bd3 ba2.5k sqft3377 Birch Rd, Frederick, CO 80504Off Market
- $1,308,2003 bd3 ba2.7k sqft3254 Bella Rosa Pkwy, Longmont, CO 80504Off Market
Nearby schools
GreatSchools rating
- 6/10Grand View Elementary SchoolGrades: PK-5Distance: 2.5 mi
- 6/10Coal Ridge Middle SchoolGrades: 6-8Distance: 3.5 mi
- 9/10Mead High SchoolGrades: 9-12Distance: 3.6 mi
Schools provided by the listing agent
- Elementary: Legacy
- Middle: Coal Ridge
- High: Mead
Source: IRES as distributed by MLS GRID. This data may not be complete. We recommend contacting the local school district to confirm school assignments for this home.
Get a cash offer in 3 minutes
Find out how much your home could sell for in as little as 3 minutes with a no-obligation cash offer.
Estimated market value
$1,059,600
Get a cash offer in 3 minutes
Find out how much your home could sell for in as little as 3 minutes with a no-obligation cash offer.
Estimated market value
$1,059,600
- Colorado
- Weld County
- Frederick
- 80504
- 3385 Birch Rd
