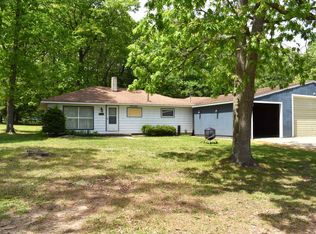
Charming up-north cottage nestled on a spacious almost half-acre lot in a quiet Harrison neighborhood! This cozy 1-bedroom, 1-bath getaway features warm tongue-and-groove pine walls, an inviting enclosed porch, and plenty of outdoor space to relax or entertain. Property includes a versitile 20 x 20 Bunkhouse for extra guests or hobbies plus two storage sheds. Conveniently located near state land, trails, lakes, and recreational areas, making it ideal for outdoor enthusiasts, weekend retreats, or year-round living. Affordable Up-North living just waiting for your finishing touches.
For sale
$84,900
3385 Woods Rd, Harrison, MI 48625
1beds
857sqft
Est.: Get pre-qualified
Single Family Residence
Built in ----
0.44 Acres Lot
$-- Zestimate®
$99/sqft
$-- HOA
What's special
- 7 days |
- 211 |
- 6 |
Zillow last checked:
Listing updated:
Listed by:
Catherine Cotton 586-359-5340,
Century 21 Curran & Oberski 313-274-1700
Source: Realcomp II,MLS#: 20261033469
Tour with a local agent
Facts & features
Interior
Bedrooms & bathrooms
- Bedrooms: 1
- Bathrooms: 1
- Full bathrooms: 1
Bedroom
- Level: Entry
- Area: 90
- Dimensions: 9 X 10
Other
- Level: Entry
- Area: 64
- Dimensions: 8 X 8
Dining room
- Level: Entry
- Area: 160
- Dimensions: 10 X 16
Kitchen
- Level: Entry
- Area: 121
- Dimensions: 11 X 11
Living room
- Level: Entry
- Area: 160
- Dimensions: 10 X 16
Mud room
- Level: Entry
- Area: 30
- Dimensions: 6 X 5
Heating
- Natural Gas, Space Heater
Cooling
- Ceiling Fans
Appliances
- Included: Dryer, Free Standing Electric Range, Washer
Features
- Has basement: No
- Has fireplace: No
- Furnished: Yes
Interior area
- Total interior livable area: 857 sqft
- Finished area above ground: 857
Property
Parking
- Parking features: No Garage, Paver Block
Features
- Levels: One
- Stories: 1
- Entry location: GroundLevel
- Patio & porch: Covered, Patio, Porch
- Exterior features: Lighting
- Pool features: None
- Fencing: Fencing Allowed
Lot
- Size: 0.44 Acres
- Dimensions: 98 x 192 x 100 x 191
- Features: Cleared, Irregular Lot, Vacation Home
Details
- Additional structures: Other, Sheds
- Parcel number: 00726504300
- Special conditions: Short Sale No,Standard
Construction
Type & style
- Home type: SingleFamily
- Architectural style: Cottage,Other
- Property subtype: Single Family Residence
Materials
- Vinyl Siding
- Foundation: Crawl Space
- Roof: Metal
Condition
- New construction: No
- Major remodel year: 2006
Utilities & green energy
- Sewer: Septic Tank
- Water: Well
- Utilities for property: Underground Utilities
Community & HOA
Community
- Security: Other, Smoke Detectors
HOA
- Has HOA: No
Location
- Region: Harrison
Financial & listing details
- Price per square foot: $99/sqft
- Tax assessed value: $14,374
- Annual tax amount: $529
- Date on market: 5/22/2026
- Cumulative days on market: 7 days
- Listing agreement: Exclusive Right To Sell
- Listing terms: Cash,Conventional,FHA,Va Loan
- Exclusions: Exclusion(s) Do Not Exist
Estimated market value
Not available
Estimated sales range
Not available
$1,491/mo
Price history
| Date | Event | Price |
|---|---|---|
| 5/22/2026 | Listed for sale | $84,900$99/sqft |
Source: | ||
| 4/17/2026 | Listing removed | $84,900$99/sqft |
Source: | ||
| 10/17/2025 | Listed for sale | $84,900$99/sqft |
Source: | ||
| 9/28/2025 | Listing removed | $84,900$99/sqft |
Source: | ||
| 3/28/2025 | Listed for sale | $84,900+165.3%$99/sqft |
Source: | ||
| 5/9/2006 | Sold | $32,000+16.4%$37/sqft |
Source: | ||
| 9/13/2002 | Sold | $27,500$32/sqft |
Source: | ||
Public tax history
| Year | Property taxes | Tax assessment |
|---|---|---|
| 2025 | $533 +57.6% | $27,900 +18.2% |
| 2024 | $338 | $23,600 +17.4% |
| 2023 | -- | $20,100 +14.2% |
| 2022 | -- | $17,600 +10% |
| 2021 | -- | $16,000 +11.9% |
| 2020 | -- | $14,300 +2.9% |
| 2019 | -- | $13,900 +13.9% |
| 2018 | -- | $12,200 +2.5% |
| 2017 | -- | $11,900 +5.3% |
| 2016 | -- | $11,300 +0.9% |
| 2015 | -- | $11,200 -2.6% |
| 2014 | -- | $11,500 |
| 2013 | -- | $11,500 -2.5% |
| 2012 | -- | $11,800 -4.1% |
| 2011 | -- | $12,300 |
Find assessor info on the county website
Monthly payment
Est. payment$--/mo
Payment breakdown
Explore the cost of this home by adjusting the details. Changes won't be saved.
All calculations are estimates and provided by Zillow, Inc. for informational purposes only. Actual amounts may vary.
HOA fees may include property taxes on listings classified as Co-Ops. Contact the listing agent and/or owner for fee details.
Mortgage interest rates are dependent on a number of factors, including credit score, down payment, and repayment length. Interest rate data provided by Zillow Group Marketplace, Inc. as of 1/1/1970 from various mortgage lenders with which we have lead or other similar arrangements; the Estimated Payment is an average of those rates.
See how much you could borrow to make a competitive offer.
Climate risks
Neighborhood: 48625
Nearby schools
GreatSchools rating
- 4/10Robert M. Larson Elementary SchoolGrades: K-5Distance: 1.5 mi
- 5/10Harrison Middle SchoolGrades: 6-8Distance: 1.7 mi
- 5/10Harrison Community High SchoolGrades: 9-12Distance: 1.8 mi
A local agent can set up tours, give advice and negotiate with sellers.
A local lender can help you make sure your offer is ready when you are.
- Michigan
- Clare County
- Harrison
- 48625
- 3385 Woods Rd