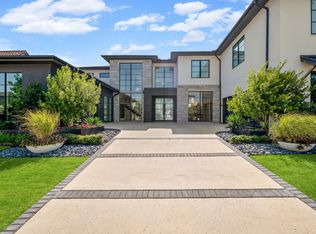
24-7 Guarded and Gated! Miami European Vibe you won't find anywhere else in Dallas! FULLY LOADED with ULTRA LUXURY UPGRADES. One of the few homes on a greenbelt strip! The quality of this home is absolutely unmatched. Nestled in the prestigious Hills Of Kingswood, Frisco, Texas, this ultra-luxury custom control4 smart home redefines elegance with cutting-edge automation and a serene green belt backdrop. Sonos Speakers throughout the entire home. Boasting soaring Ashton Martin stretch ceilings, rare 48x48 porcelain tile flooring, and ultra-luxury lighting, this architectural gem features a gourmet kitchen with natural quartzite countertops, JennAir refrigerator, Wolf luxury stove and double oven, built-in coffee machine, custom cabinets, under-cabinet LED lighting, a sprawling island and butlers pantry. The master suite offers a spacious bedroom with a view of the infinity edge pool and yard, infrared sauna, walk in closet with LED lighting, Garden Tub and Stand Up Shower. A state-of-the-art theater room with stadium seating, sonos speakers and luxury carpet. Sleek floating black staircase with a private wine cellar elevate entertainment. Outdoors, an infinity pool and negative edge spa, luxury living area with built-in grill and firepit, dual putting greens and Jellyfish lighting and luxury landscape lighting around the entire home to create a modern oasis. Energy efficient metal roof, foam insulation for reduced electric bills, a whole-home water filtration system, and a custom stucco exterior with floor to ceiling windows, this home seamlessly blends innovation and timeless sophistication. Views of the Frisco Skyline at night from the second story billiard room. Apply for the Frisco ISD access program!
For sale
$4,795,000
3430 Santa Bella Dr, Frisco, TX 75034
5beds
6,229sqft
Single Family Residence
Built in 2023
0.31 Acres Lot
$-- Zestimate®
$770/sqft
$340/mo HOA
What's special
Ultra-luxury lightingJennair refrigeratorSprawling islandNatural quartzite countertopsDual putting greensLuxury carpetSleek floating black staircase
- 2 days |
- 658 |
- 64 |
Likely to sell faster than
Zillow last checked:
Listing updated:
Listed by:
Alex Maloney 0728808 817-716-9412,
Compass RE Texas, LLC 469-210-8288,
Brittany Rich 0667601 214-908-1180,
Compass RE Texas, LLC
Source: NTREIS,MLS#: 21357215
Facts & features
Interior
Bedrooms & bathrooms
- Bedrooms: 5
- Bathrooms: 7
- Full bathrooms: 5
- 1/2 bathrooms: 2
Primary bedroom
- Level: First
- Dimensions: 20 x 28
Bedroom
- Level: First
- Dimensions: 14 x 17
Bedroom
- Level: Second
- Dimensions: 14 x 16
Bedroom
- Level: Second
- Dimensions: 13 x 19
Breakfast room nook
- Level: First
- Dimensions: 13 x 22
Game room
- Level: Second
- Dimensions: 25 x 16
Gym
- Level: Second
- Dimensions: 13 x 13
Kitchen
- Level: First
- Dimensions: 23 x 24
Library
- Level: First
- Dimensions: 14 x 14
Living room
- Level: First
- Dimensions: 20 x 45
Media room
- Level: First
- Dimensions: 15 x 23
Utility room
- Level: First
- Dimensions: 17 x 9
Heating
- Central, ENERGY STAR/ACCA RSI Qualified Installation
Cooling
- Central Air, ENERGY STAR Qualified Equipment
Appliances
- Included: Built-in Coffee Maker, Built-In Refrigerator, Dishwasher, Gas Cooktop, Disposal, Microwave, Wine Cooler
- Laundry: Laundry in Utility Room, Other
Features
- Built-in Features, Chandelier, Decorative/Designer Lighting Fixtures, Eat-in Kitchen, High Speed Internet, Kitchen Island, Open Floorplan, Other, Pantry, Smart Home, Cable TV, Walk-In Closet(s), Wired for Sound
- Flooring: Carpet, Other, Tile
- Windows: Bay Window(s), Skylight(s)
- Has basement: No
- Number of fireplaces: 2
- Fireplace features: Gas
Interior area
- Total interior livable area: 6,229 sqft
Video & virtual tour
Property
Parking
- Total spaces: 3
- Parking features: Garage
- Attached garage spaces: 3
Features
- Levels: Two
- Stories: 2
- Patio & porch: Covered
- Pool features: Infinity, Pool
Lot
- Size: 0.31 Acres
Details
- Parcel number: R753495
- Other equipment: Generator, Home Theater, Other
Construction
Type & style
- Home type: SingleFamily
- Architectural style: Contemporary/Modern,Detached
- Property subtype: Single Family Residence
- Attached to another structure: Yes
Materials
- Stucco
- Foundation: Slab
- Roof: Metal
Condition
- Year built: 2023
Utilities & green energy
- Sewer: Public Sewer
- Water: Public
- Utilities for property: Electricity Available, Other, Sewer Available, Water Available, Cable Available
Community & HOA
Community
- Features: Other, Community Mailbox, Gated, Sidewalks
- Security: Security System, Carbon Monoxide Detector(s), Gated Community, Other, Smoke Detector(s), Security Guard
- Subdivision: The Hills Of Kingswood Ph 3
HOA
- Has HOA: Yes
- Services included: All Facilities
- HOA fee: $2,037 semi-annually
- HOA name: The Hills Of Kingswood Homeowners Association, Inc
- HOA phone: 972-943-2863
Location
- Region: Frisco
Financial & listing details
- Price per square foot: $770/sqft
- Tax assessed value: $3,456,000
- Annual tax amount: $52,766
- Date on market: 8/13/2026
- Listing terms: Cash,Conventional,VA Loan
Estimated market value
Not available
Estimated sales range
Not available
Not available
Price history
| Date | Event | Price |
|---|---|---|
| 8/13/2026 | Listed for sale | $4,795,000$770/sqft |
Source: NTREIS #21357215 Report a problem | ||
Public tax history
| Year | Property taxes | Tax assessment |
|---|---|---|
| 2025 | $38,153 +8.9% | $3,051,400 +10% |
| 2024 | $35,049 +34.3% | $2,774,000 +40.3% |
| 2023 | $26,089 +220.9% | $1,977,069 +253.6% |
| 2022 | $8,130 +132.5% | $559,049 +146.4% |
| 2021 | $3,498 +197.2% | $226,860 +203% |
| 2020 | $1,177 +0.6% | $74,864 |
| 2019 | $1,170 | $74,864 |
Find assessor info on the county website
Monthly payment
Est. payment
Payment breakdown
Explore the cost of this home by adjusting the details. Changes won't be saved.Climate risks
Neighborhood: 75034
Nearby schools
GreatSchools rating
- 9/10Tom Hicks Elementary SchoolGrades: PK-5Distance: 1.7 mi
- 8/10Arbor Creek Middle SchoolGrades: 6-8Distance: 5 mi
- 7/10Hebron High SchoolGrades: 9-12Distance: 5.1 mi
Schools provided by the listing agent
- Elementary: Hicks
- Middle: Arbor Creek
- High: Hebron
- District: Lewisville ISD
Source: NTREIS. This data may not be complete. We recommend contacting the local school district to confirm school assignments for this home.
- $--5 bd7 ba6.1k sqft3396 Santa Bella Dr, Frisco, TX 75034Sold

- $3,206,4005 bd6 ba5.8k sqft3464 Santa Bella Dr, Frisco, TX 75034Off Market
- $3,015,1004 bd3 ba5.9k sqft1678 Chambord Ave, Frisco, TX 75034Off Market
- $2,664,9004 bd3 ba6.6k sqft3362 Santa Bella Dr, Frisco, TX 75034Off Market
- $4,012,1005 bd6 ba6.8k sqft3498 Santa Bella Dr, Frisco, TX 75034Off Market
- $--5 bd4 ba5k sqft1669 Hidalgo Ln, Frisco, TX 75034Sold
- $3,178,1004 bd4 ba5.4k sqft3397 Santa Bella Dr, Frisco, TX 75034Off Market
- $1,176,3004 bd4 ba4.8k sqft3503 Starling Dr, Lewisville, TX 75034Off Market
A local agent can set up tours, give advice and negotiate with sellers.
Similar homes
- $3,999,9995 bd6 ba5.4k sqft1728 Hidalgo Ln, Frisco, TX 75034For Sale
 MLS ID #21350081, JD Tomlin. NTREIS
 - $5,400,0005 bd7 ba7k sqft3347 Midwick Dr, Frisco, TX 75034For Sale
 MLS ID #21314703, Christina White. NTREIS
 - $4,500,0005 bd7 ba7.2k sqft2223 Courtland Dr, Frisco, TX 75034For Sale
 MLS ID #21336660, Shirley Davis. NTREIS
 - $3,599,0005 bd7 ba5.4k sqft1752 Courtland Dr, Frisco, TX 75034For Sale
 MLS ID #21279062, Kimberly Wyche. NTREIS
 - $2,574,9995 bd7 ba7.1k sqft6203 Sweeney Trl, Frisco, TX 75034For SaleMLS ID #21356689, Paulette Greene. NTREIS
- $4,200,0006 bd7 ba7.8k sqft2025 Creekridge Dr, Frisco, TX 75034For SaleMLS ID #21309491, Gina Lester. NTREIS
- $5,940,0005 bd7 ba6.6k sqft1118 Courtland Ct, Frisco, TX 75034New ConstructionMLS ID #21263792, Milana Gutman. NTREIS
- $2,900,0005 bd5 ba4.5k sqft7751 Cottonwood St, Frisco, TX 75033For SaleMLS ID #21349784, Colleen Pullen. NTREIS
- $2,949,9995 bd7 ba6.7k sqft5526 Stone Canyon Dr, Frisco, TX 75034For SaleMLS ID #21250583, Shane Funk. NTREIS
- $4,350,0005 bd7 ba6.5k sqft12349 Farmstead Dr, Frisco, TX 75033For SaleMLS ID #21246756, Debbie Sherrington. NTREIS
- $4,495,0005 bd7 ba6.2k sqft12054 Blake Pl, Frisco, TX 75036For SaleMLS ID #21183937, Jeff Cheney. NTREIS
- $4,295,0006 bd7 ba7.8k sqft4023 Anns Ln, Parker, TX 75002For SaleMLS ID #21357173, Bret Whitfield. NTREIS
- $5,300,0005 bd6 ba6.3k sqft7851 Meadow Hill Dr, Frisco, TX 75033For SaleMLS ID #21255553, Cindy O'Gorman. NTREIS
- $4,800,0005 bd6 ba7.4k sqft406 Lakeway Dr, Allen, TX 75013For SaleMLS ID #21253239, Christina White. NTREIS
- $4,305,0006 bd9 ba9.2k sqft3883 Newman Blvd, Frisco, TX 75033For SaleMLS ID #21242959, Nichole Shelton. NTREIS
- $2,800,0005 bd6 ba7.6k sqft5149 Brandywine Ln, Frisco, TX 75034For SaleMLS ID #21241862, Paulette Greene. NTREIS
- $3,300,0005 bd7 ba7k sqft2504 Silver Table Dr, Lewisville, TX 75056For SaleMLS ID #21348804, Victor Vo. NTREIS
- $4,250,0005 bd8 ba8.5k sqft6609 Autumn Mist Cv, Out Of Area Texas, TXFor SaleMLS ID #201986, Shane Satterfield. TMLS
- $4,250,0005 bd8 ba8.5k sqft6609 Autumn Mist Cv, Little Elm, TX 75068For SaleMLS ID #21155729, Shane Satterfield. NTREIS
- $2,500,0005 bd6 ba5.2k sqft6389 Memorial Dr, Frisco, TX 75034For SaleMLS ID #21273128, Alex Maloney. NTREIS
