Welcome home to 6901 Hiatus Ct, a stunning 4-bedroom home for sale in Murfreesboro, TN, located in the highly desirable Pembrooke Farms neighborhood. Perfectly positioned in the 37129 zip code, this property combines a rare, functional floor plan with ultimate backyard privacy, making it a standout in the Murfreesboro real estate market.
Designed for modern living, this home features a highly sought-after layout with 3 bedrooms downstairs and 1 bedroom upstairs. If you work from home, you will fall in love with the dedicated main-floor office, complete with a cozy fireplace—the perfect executive space for productivity and focus.
Head upstairs to discover incredible flexibility. In addition to the private 4th bedroom, the second floor boasts multiple bonus rooms. Whether you need a home theater, a playroom, a dedicated fitness space, or a secondary lounge, this layout adapts to your exact needs.
Step outside to your own private oasis. The property features a large fenced-in backyard perfect for pets, play, or outdoor entertaining. Best of all? There are no neighbors behind the house, offering a rare level of peace, quiet, and privacy that is hard to find in a neighborhood setting.
Active
$764,700
6901 Hiatus Ct, Murfreesboro, TN 37129
4beds
3,304sqft
Single Family Residence, Residential
Built in 2022
0.36 Acres Lot
$-- Zestimate®
$231/sqft
$20/mo HOA
What's special
- 3 days |
- 208 |
- 6 |
Likely to sell faster than
Zillow last checked:
Listing updated:
Listed by:
Olivia Jordan Thompson 931-409-2768,
Reliant Realty ERA Powered 615-617-3551
Source: RealTracs MLS as distributed by MLS GRID,MLS#: 3506552
Facts & features
Interior
Bedrooms & bathrooms
- Bedrooms: 4
- Bathrooms: 3
- Full bathrooms: 3
- Main level bedrooms: 3
Bedroom 1
- Features: Suite
- Level: Suite
- Area: 210 Square Feet
- Dimensions: 15x14
Bedroom 2
- Area: 156 Square Feet
- Dimensions: 13x12
Bedroom 3
- Area: 156 Square Feet
- Dimensions: 13x12
Bedroom 4
- Features: Extra Large Closet
- Level: Extra Large Closet
- Area: 288 Square Feet
- Dimensions: 24x12
Dining room
- Features: Combination
- Level: Combination
- Area: 143 Square Feet
- Dimensions: 11x13
Other
- Features: Other
- Level: Other
- Area: 182 Square Feet
- Dimensions: 14x13
Kitchen
- Area: 140 Square Feet
- Dimensions: 14x10
Living room
- Area: 336 Square Feet
- Dimensions: 21x16
Other
- Features: Office
- Level: Office
- Area: 196 Square Feet
- Dimensions: 14x14
Recreation room
- Features: Second Floor
- Level: Second Floor
- Area: 308 Square Feet
- Dimensions: 28x11
Heating
- Central
Cooling
- Central Air
Appliances
- Included: Built-In Electric Oven, Built-In Electric Range, Microwave, Washer
Features
- Ceiling Fan(s), Entrance Foyer, Extra Closets, Pantry, Walk-In Closet(s), Kitchen Island
- Flooring: Wood
- Basement: None
- Number of fireplaces: 1
- Fireplace features: Den
Interior area
- Total structure area: 3,304
- Total interior livable area: 3,304 sqft
- Finished area above ground: 3,304
Property
Parking
- Total spaces: 2
- Parking features: Garage Faces Side
- Garage spaces: 2
Features
- Levels: Two
- Stories: 2
- Patio & porch: Porch, Covered
- Has spa: Yes
- Spa features: Private
- Fencing: Back Yard
Lot
- Size: 0.36 Acres
- Features: Level
- Topography: Level
Details
- Parcel number: 072C B 03000 R0126122
- Special conditions: Standard
Construction
Type & style
- Home type: SingleFamily
- Architectural style: Cape Cod
- Property subtype: Single Family Residence, Residential
Materials
- Hardboard Siding
- Roof: Asphalt
Condition
- New construction: No
- Year built: 2022
Utilities & green energy
- Sewer: STEP System
- Water: Public
- Utilities for property: Water Available
Community & HOA
Community
- Subdivision: Pembrooke Farms Sec 2
HOA
- Has HOA: Yes
- HOA fee: $20 monthly
Location
- Region: Murfreesboro
Financial & listing details
- Price per square foot: $231/sqft
- Tax assessed value: $611,800
- Annual tax amount: $2,870
- Date on market: 8/11/2026
Estimated market value
Not available
Estimated sales range
Not available
Not available
Price history
| Date | Event | Price |
|---|---|---|
| 8/11/2026 | Listed for sale | $764,7000%$231/sqft |
Source:  RealTracs MLS as distributed by MLS GRID #3506552 Report a problem RealTracs MLS as distributed by MLS GRID #3506552 Report a problem | ||
| 8/11/2026 | Listing removed | $765,000$232/sqft |
Source: RealTracs MLS as distributed by MLS GRID #3233704 Report a problem | ||
| 7/29/2026 | Price change | $765,000-1.3%$232/sqft |
Source: RealTracs MLS as distributed by MLS GRID #3233704 Report a problem | ||
| 6/10/2026 | Listed for sale | $775,000+3.5%$235/sqft |
Source: RealTracs MLS as distributed by MLS GRID #3233704 Report a problem | ||
| 8/30/2024 | Sold | $748,900$227/sqft |
Source: RealTracs MLS as distributed by MLS GRID #2670494 Report a problem | ||
| 7/20/2024 | Contingent | $748,900$227/sqft |
Source: RealTracs MLS as distributed by MLS GRID #2670494 Report a problem | ||
| 7/19/2024 | Price change | $748,900-0.1%$227/sqft |
Source: RealTracs MLS as distributed by MLS GRID #2670494 Report a problem | ||
| 7/8/2024 | Price change | $749,900-2.6%$227/sqft |
Source: RealTracs MLS as distributed by MLS GRID #2670494 Report a problem | ||
| 6/22/2024 | Listed for sale | $769,900+39.3%$233/sqft |
Source: RealTracs MLS as distributed by MLS GRID #2670494 Report a problem | ||
| 4/11/2022 | Sold | $552,850+514.3%$167/sqft |
Source: Public Record Report a problem | ||
| 4/14/2021 | Sold | $90,000$27/sqft |
Source: Public Record Report a problem | ||
Public tax history
| Year | Property taxes | Tax assessment |
|---|---|---|
| 2025 | $2,870 | $152,950 |
| 2024 | $2,870 | $152,950 |
| 2023 | $2,870 +51.6% | $152,950 +30.6% |
| 2022 | $1,893 | $117,125 |
| 2021 | -- | -- |
Find assessor info on the county website
Monthly payment
Est. payment
Payment breakdown
Explore the cost of this home by adjusting the details. Changes won't be saved.Climate risks
Neighborhood: 37129
Nearby schools
GreatSchools rating
- 10/10Stewarts Creek Elementary SchoolGrades: PK-5Distance: 2.2 mi
- 8/10Stewarts Creek Middle SchoolGrades: 6-8Distance: 2.2 mi
- 8/10Stewarts Creek High SchoolGrades: 9-12Distance: 2.1 mi
Schools provided by the listing agent
- Elementary: Brown's Chapel Elementary School
- Middle: Stewarts Creek Middle School
- High: Stewarts Creek High School
Source: RealTracs MLS as distributed by MLS GRID. This data may not be complete. We recommend contacting the local school district to confirm school assignments for this home.
- $800,800-- bd-- ba-- sqft6901 Hiatus Ct LOT 71, Murfreesboro, TN 37129Off Market
- $798,9004 bd4 ba2.9k sqft6905 Hiatus Ct, Murfreesboro, TN 37129Off Market
- $769,000-- bd-- ba3.3k sqft6813 Hiatus Ct, Murfreesboro, TN 37129Off Market
- $836,500-- bd-- ba3.2k sqft6909 Hiatus Ct, Murfreesboro, TN 37129Off Market
- $791,300-- bd-- ba2.9k sqft6809 Hiatus Ct, Murfreesboro, TN 37129Off Market
- $917,200-- bd-- ba3.5k sqft6904 Hiatus Ct, Murfreesboro, TN 37129Off Market
- $3,6994 bd5 ba3.3k sqft6913 Hiatus Ct, Murfreesboro, TN 37129For Rent
- $1,197,200-- bd-- ba4.7k sqft6908 Hiatus Ct, Murfreesboro, TN 37129Off Market
A local agent can set up tours, give advice and negotiate with sellers.
A local lender can help you make sure your offer is ready when you are.
Similar homes
- $894,9004 bd4 ba3.5k sqft6916 Hiatus Ct, Murfreesboro, TN 37129For Sale
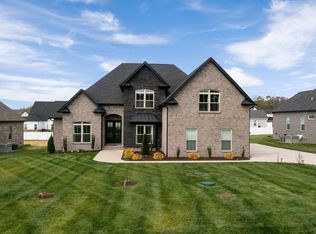
 MLS ID #3319892, Rosa L Galarza. RealTracs MLS as distributed by MLS GRID
 - $795,0005 bd4 ba3.6k sqft1404 Stewart Creek Rd, Murfreesboro, TN 37129For Sale
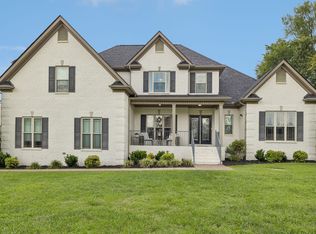 MLS ID #3336166, Tad Ritchison. RealTracs MLS as distributed by MLS GRID
 - $750,0005 bd4 ba3.1k sqft5409 Pointer Pl, Murfreesboro, TN 37129For Sale
 MLS ID #3319829, Thomas E. Lochbihler. RealTracs MLS as distributed by MLS GRID
 - $898,0004 bd3 ba3.3k sqft4516 Pretoria Run, Murfreesboro, TN 37128For Sale
 MLS ID #3510774, Kimmy Campbell. RealTracs MLS as distributed by MLS GRID
 - $640,0004 bd3 ba2.9k sqft4532 Garcia Blvd, Murfreesboro, TN 37128For SaleMLS ID #3250608, Gabrielle Garner Broker/Realtor, SFR, CLP, e-Pro. RealTracs MLS as distributed by MLS GRID
- $814,9004 bd4 ba3.2k sqft190 Beverly Randolph Dr, Murfreesboro, TN 37129For SaleMLS ID #3322548, Bernita Duncan. RealTracs MLS as distributed by MLS GRID
- $624,9004 bd4 ba2.7k sqft1107 Owen Layne Dr, Murfreesboro, TN 37129For SaleMLS ID #3285692, Rhett Butler. RealTracs MLS as distributed by MLS GRID
- $691,5004 bd3 ba3k sqft408 Ruby Oaks Ln, Murfreesboro, TN 37128For SaleMLS ID #3287914, Joe Jennings. RealTracs MLS as distributed by MLS GRID
- $559,9003 bd3 ba2.5k sqft3511 Cortona Way, Murfreesboro, TN 37129For SaleMLS ID #3500802, Tammy Paxson. RealTracs MLS as distributed by MLS GRID
- $774,9004 bd4 ba3.5k sqft2614 Holly Springs Dr, Murfreesboro, TN 37128For SaleMLS ID #3320235, Keeley McAnally. RealTracs MLS as distributed by MLS GRID
- $649,9005 bd4 ba3k sqft3238 Chatfield Dr, Murfreesboro, TN 37129For SaleMLS ID #3285879, Natalie Wilson. RealTracs MLS as distributed by MLS GRID
- $749,9994 bd4 ba3.1k sqft1545 Shalom St, Murfreesboro, TN 37128For SaleMLS ID #3186285, Beth Brown. RealTracs MLS as distributed by MLS GRID
- $624,5004 bd3 ba2.6k sqft1418 Proprietors Pl, Murfreesboro, TN 37128For SaleMLS ID #3318436, Ann Hoke. RealTracs MLS as distributed by MLS GRID
- $899,0004 bd3 ba4.3k sqft7763 Brenda Ln, Murfreesboro, TN 37129For SaleMLS ID #3263157, Allison Vega. RealTracs MLS as distributed by MLS GRID
- $685,0005 bd4 ba3.2k sqft3531 Rockledge Way, Murfreesboro, TN 37129For SaleMLS ID #3216643, Debbie DeLoach. RealTracs MLS as distributed by MLS GRID
- $769,9005 bd3 ba3.5k sqft730 Dallas Ct, Murfreesboro, TN 37130For SaleMLS ID #3264270, Tom Cribbs. RealTracs MLS as distributed by MLS GRID
- $639,9004 bd3 ba2.8k sqft2044 Trout Trl, Murfreesboro, TN 37129For SaleMLS ID #3256380, Dawn Meadors. RealTracs MLS as distributed by MLS GRID
- $555,0003 bd3 ba2.3k sqft3494 Sulphur Springs Rd, Murfreesboro, TN 37129For SaleMLS ID #3312600, Joe Hafner. RealTracs MLS as distributed by MLS GRID
- $739,9994 bd4 ba3.4k sqft3906 Hon Dr, Murfreesboro, TN 37128For SaleMLS ID #3229653, Destiny White. RealTracs MLS as distributed by MLS GRID
- $839,9004 bd4 ba3.2k sqft8820 Caswick Ct, Nolensville, TN 37135For SaleMLS ID #3501280, Stacey Martin. RealTracs MLS as distributed by MLS GRID
