USDA eligible!! All the extras with this home. Built in Master closet system with office space. Kitchen pantry, beautiful laundry room, coffee bar, fence perfect for children and pets but still able to see the greenery and wildlife in the back yard, Large patio. Upgraded hardware and lighting. Nothing spared in this home. Schedule showing today! Open House September 20th 2:00pm-4:00pm
Active
$369,990
5345 Compass Way, Christiana, TN 37037
4beds
1,680sqft
Single Family Residence, Residential
Built in 2021
6,969 Square Feet Lot
$-- Zestimate®
$220/sqft
$17/mo HOA
What's special
Large patioCoffee barKitchen pantryUpgraded hardware and lightingBeautiful laundry room
- 7 hours
- 13
- 0
Likely to sell faster than
Zillow last checked:
Listing updated:
Listed by:
Ashley DeLoach 615-306-4769,
Reliant Realty ERA Powered 615-617-3551
Source: RealTracs MLS as distributed by MLS GRID,MLS#: 3592685
Facts & features
Interior
Bedrooms & bathrooms
- Bedrooms: 4
- Bathrooms: 3
- Full bathrooms: 2
- 1/2 bathrooms: 1
Bedroom 1
- Features: Walk-In Closet(s)
- Level: Walk-In Closet(s)
- Area: 210 Square Feet
- Dimensions: 14x15
Bedroom 2
- Features: Walk-In Closet(s)
- Level: Walk-In Closet(s)
- Area: 165 Square Feet
- Dimensions: 15x11
Bedroom 3
- Features: Walk-In Closet(s)
- Level: Walk-In Closet(s)
- Area: 120 Square Feet
- Dimensions: 12x10
Bedroom 4
- Features: Walk-In Closet(s)
- Level: Walk-In Closet(s)
- Area: 100 Square Feet
- Dimensions: 10x10
Primary bathroom
- Features: Suite
- Level: Suite
Kitchen
- Area: 120 Square Feet
- Dimensions: 10x12
Living room
- Features: Great Room
- Level: Great Room
- Area: 320 Square Feet
- Dimensions: 16x20
Heating
- Central, Electric
Cooling
- Central Air, Electric
Appliances
- Included: Electric Oven, Electric Range, Dishwasher, Disposal
- Laundry: Electric Dryer Hookup, Washer Hookup
Features
- Ceiling Fan(s), Extra Closets, Open Floorplan, Pantry, Walk-In Closet(s), High Speed Internet, Kitchen Island
- Flooring: Carpet, Luxury Vinyl
- Basement: None
Interior area
- Total structure area: 1,680
- Total interior livable area: 1,680 sqft
- Finished area above ground: 1,680
Property
Parking
- Total spaces: 2
- Parking features: Garage Door Opener, Attached
- Attached garage spaces: 2
Features
- Levels: Two
- Stories: 2
- Patio & porch: Patio, Porch
- Fencing: Back Yard
Lot
- Size: 6,969 Square Feet
- Features: Level
- Topography: Level
Details
- Parcel number: 159E B 00800 R0126787
- Special conditions: Standard
Construction
Type & style
- Home type: SingleFamily
- Architectural style: Traditional
- Property subtype: Single Family Residence, Residential
Materials
- Vinyl Siding
- Roof: Shingle
Condition
- New construction: No
- Year built: 2021
Utilities & green energy
- Sewer: Private Sewer
- Water: Public
- Utilities for property: Electricity Available, Water Available, Cable Connected
Community & HOA
Community
- Subdivision: Clearview Acres Sec 2 & Resub Lt 73
HOA
- Has HOA: Yes
- HOA fee: $50 quarterly
- Second HOA fee: $455 one time
Location
- Region: Christiana
Financial & listing details
- Price per square foot: $220/sqft
- Tax assessed value: $303,800
- Annual tax amount: $1,425
- Date on market: 9/20/2026
- Electric utility on property: Yes
Estimated market value
Not available
Estimated sales range
Not available
Not available
Price history
| Date | Event | Price |
|---|---|---|
| 9/16/2026 | Listed for sale | $369,990+23.3%$220/sqft |
Source:  RealTracs MLS as distributed by MLS GRID #3592685 Report a problem RealTracs MLS as distributed by MLS GRID #3592685 Report a problem | ||
| 6/28/2021 | Sold | $299,985$179/sqft |
Source: Public Record Report a problem | ||
Public tax history
| Year | Property taxes | Tax assessment |
|---|---|---|
| 2025 | $1,425 | $75,950 |
| 2024 | $1,425 | $75,950 |
| 2023 | $1,425 +16.5% | $75,950 +0.4% |
| 2022 | $1,223 +293.1% | $75,650 |
| 2021 | $311 | -- |
Find assessor info on the county website
Monthly payment
Est. payment
Payment breakdown
Explore the cost of this home by adjusting the details. Changes won't be saved.Climate risks
Neighborhood: 37037
Nearby schools
Schools provided by the listing agent
- Elementary: Christiana Elementary
- Middle: Christiana Middle School
- High: Rockvale High School
Source: RealTracs MLS as distributed by MLS GRID. This data may not be complete. We recommend contacting the local school district to confirm school assignments for this home.
- $349,1004 bd3 ba1.6k sqft5345 Compass Way LOT 147, Christiana, TN 37037Off Market
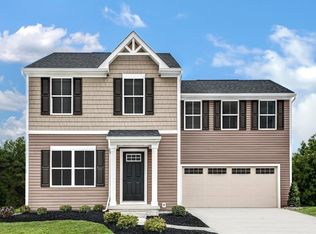
- $389,9005 bd3 ba2.2k sqft5341 Compass Way LOT 148, Christiana, TN 37037Off Market

- $407,500-- bd-- ba2.2k sqft5349 Compass Way, Christiana, TN 37037Off Market
- $410,300-- bd-- ba2.2k sqft5341 Compass Way, Christiana, TN 37037Off Market
Similar homes
- $369,9004 bd3 ba1.6k sqft5567 Compass Way, Christiana, TN 37037For Sale
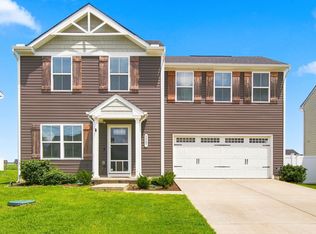
 MLS ID #3514079, Emily Mason. RealTracs MLS as distributed by MLS GRID
 - $384,0004 bd3 ba2.2k sqft5622 Compass Way, Christiana, TN 37037For Sale
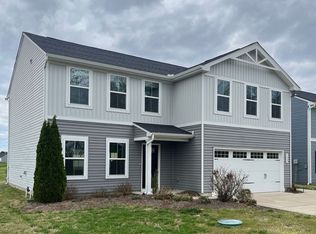 MLS ID #3278194, Fred Cosgrove. RealTracs MLS as distributed by MLS GRID
 - $--3 bd3 ba2.2k sqft127 Centerrock Dr, Christiana, TN 37037AuctionAuction.com 2
- $355,8003 bd3 ba1.4k sqft5520 Compass Way, Christiana, TN 37037For Sale
 MLS ID #3259691, Jennifer Hannah, Broker. RealTracs MLS as distributed by MLS GRID
 - $344,9003 bd3 ba1.4k sqft5409 Walnut Chase Dr, Christiana, TN 37037For SaleMLS ID #3519122, John Trupiano. RealTracs MLS as distributed by MLS GRID
- $350,0003 bd3 ba1.4k sqft5318 Clarity Way, Christiana, TN 37037For SaleMLS ID #3547114, Adam Petrig. RealTracs MLS as distributed by MLS GRID
- $399,9994 bd3 ba1.6k sqft5443 Marisack Ct, Christiana, TN 37037For SaleMLS ID #3529138, Michael J. Garcia. RealTracs MLS as distributed by MLS GRID
- $387,5004 bd3 ba1.5k sqft5444 Marisack Ct, Christiana, TN 37037For SaleMLS ID #3184804, Victoria Monilaw. RealTracs MLS as distributed by MLS GRID
- $379,0003 bd3 ba1.5k sqft5443 Elkanah Ct, Christiana, TN 37037For SaleMLS ID #3304227, Isabel Pirela-Garcia. RealTracs MLS as distributed by MLS GRID
- $330,0003 bd3 ba1.4k sqft5745 Stardive Way, Christiana, TN 37037For SaleMLS ID #3242864, Sukman Subba. RealTracs MLS as distributed by MLS GRID
- $409,5004 bd3 ba1.8k sqft212 Ralen Ave, Christiana, TN 37037For SaleMLS ID #3519334, Tristan Rockett. RealTracs MLS as distributed by MLS GRID
- $414,9004 bd3 ba1.7k sqft2431 Vanlawn Ln, Christiana, TN 37037For SaleMLS ID #3530955, Detrick Nelson. RealTracs MLS as distributed by MLS GRID
- $399,0005 bd3 ba2.2k sqft5778 Stardive Way, Christiana, TN 37037For SaleMLS ID #3167470, McGarren Jones. RealTracs MLS as distributed by MLS GRID
- $415,0004 bd3 ba2.2k sqft5303 Clarity Way, Christiana, TN 37037For SaleMLS ID #3512637, Pierce Rad. RealTracs MLS as distributed by MLS GRID
- $399,9004 bd3 ba1.7k sqft2855 Upstream Rd Lot 132, Christiana, TN 37037New ConstructionMLS ID #3592338, Teresa Kidd. RealTracs MLS as distributed by MLS GRID
- $364,9004 bd3 ba1.4k sqft3009 Upstream Rd Lot 139, Christiana, TN 37037New ConstructionMLS ID #3251409, Teresa Kidd. RealTracs MLS as distributed by MLS GRID
- $380,0003 bd2 ba1.7k sqft2720 Ridgewood Dr, Christiana, TN 37037For SaleMLS ID #3528199, Kasie Nunley. RealTracs MLS as distributed by MLS GRID
- $359,9003 bd2 ba1.4k sqft1015 Stepping Stone St, Christiana, TN 37037For SaleMLS ID #3529651, Brad Elam. RealTracs MLS as distributed by MLS GRID
