Luxury, space & low-maintenance living—this one has it all! Welcome to 2341 Stonecenter Lane, featuring the highly sought-after Magnolia floor plan with an impressive 2,985 SF! One of the community’s largest floor plans, this beautifully upgraded home offers 3 bedrooms and 2½ baths on the main level, plus a HUGE upstairs bonus room that can easily be a 4th bedroom, complete with a full bath, walk-in closet & walk-in attic. One main-level bedroom is perfect for an office or flex space with built in bookcases.
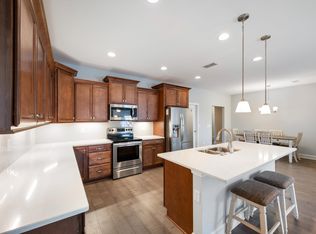
Step inside to an inviting open floor plan with wide-plank laminate flooring, custom built-ins flanking the fireplace, and upgrades you won’t find in typical new construction. The kitchen features a new induction stove with convection oven & air-fry, and dishwasher, plus a custom pantry with built-ins and space for a mini-fridge and small appliances. New tile backsplash in kitchen. The primary suite offers a large custom-tiled shower and upgraded whirlpool jet tub. The second bath also features a custom tile shower with glass door.
Thoughtfully designed with universal-design features, including wider hallways, doorways and bathrooms. Enjoy your private covered patio with custom privacy fence, epoxy-coated concrete flooring and added hose spigot.
Best of all, enjoy a truly low-maintenance lifestyle! HOA includes exterior insurance, roof, water, trash, grounds maintenance and irrigation. Community amenities include a clubhouse, pool, fitness center, walking trails and fun activities.
Move-in ready, beautifully upgraded and designed for the way you want to live—come see why this home is one you won’t want to miss!
Active
$537,000
2341 Stonecenter Ln, Murfreesboro, TN 37128
3beds
2,985sqft
Townhouse, Residential, Condominium
Built in 2021
-- sqft lot
$-- Zestimate®
$180/sqft
$470/mo HOA
What's special
Walk-in closetHuge upstairs bonus roomInviting open floor planAdded hose spigotWide-plank laminate flooringBuilt in bookcasesWalk-in attic
- 7 hours
- 8
- 0
Zillow last checked:
Listing updated:
Listed by:
Emily Mason 615-568-8403,
Benchmark Realty, LLC 615-809-2323
Source: RealTracs MLS as distributed by MLS GRID,MLS#: 3593988
Facts & features
Interior
Bedrooms & bathrooms
- Bedrooms: 3
- Bathrooms: 3
- Full bathrooms: 3
- Main level bedrooms: 3
Bedroom 1
- Features: Suite
- Level: Suite
- Area: 224 Square Feet
- Dimensions: 16x14
Bedroom 2
- Features: Walk-In Closet(s)
- Level: Walk-In Closet(s)
- Area: 143 Square Feet
- Dimensions: 11x13
Bedroom 3
- Features: Extra Large Closet
- Level: Extra Large Closet
- Area: 156 Square Feet
- Dimensions: 13x12
Dining room
- Features: Separate
- Level: Separate
- Area: 121 Square Feet
- Dimensions: 11x11
Kitchen
- Features: Eat-in Kitchen
- Level: Eat-in Kitchen
- Area: 187 Square Feet
- Dimensions: 17x11
Living room
- Features: Great Room
- Level: Great Room
- Area: 304 Square Feet
- Dimensions: 19x16
Recreation room
- Features: Other
- Level: Other
- Area: 440 Square Feet
- Dimensions: 20x22
Heating
- Central
Cooling
- Central Air
Appliances
- Included: Electric Oven, Electric Range, Dishwasher, Disposal, Microwave
- Laundry: Electric Dryer Hookup, Washer Hookup
Features
- Bookcases, Built-in Features, Ceiling Fan(s), Entrance Foyer, Extra Closets, Open Floorplan, Pantry, Walk-In Closet(s)
- Flooring: Carpet, Wood, Laminate, Tile
- Basement: None
- Number of fireplaces: 1
- Fireplace features: Electric
Interior area
- Total structure area: 2,985
- Total interior livable area: 2,985 sqft
- Finished area above ground: 2,985
Property
Parking
- Total spaces: 5
- Parking features: Garage Faces Front
- Attached garage spaces: 2
- Uncovered spaces: 3
Features
- Levels: Two
- Stories: 2
- Patio & porch: Patio, Covered
Details
- Parcel number: 114 01709 R0130744
- Special conditions: Standard
Construction
Type & style
- Home type: Townhouse
- Architectural style: Cottage
- Property subtype: Townhouse, Residential, Condominium
- Attached to another structure: Yes
Materials
- Hardboard Siding, Stone
- Roof: Asphalt
Condition
- New construction: No
- Year built: 2021
Utilities & green energy
- Sewer: Public Sewer
- Water: Public
- Utilities for property: Water Available
Community & HOA
Community
- Subdivision: Stonebridge Townhouses 16th Amendment
HOA
- Has HOA: Yes
- Services included: Maintenance Structure, Maintenance Grounds, Insurance, Recreation Facilities, Trash, Water
- HOA fee: $470 monthly
- Second HOA fee: $450 one time
Location
- Region: Murfreesboro
Financial & listing details
- Price per square foot: $180/sqft
- Tax assessed value: $428,700
- Annual tax amount: $3,032
- Date on market: 9/20/2026
Estimated market value
Not available
Estimated sales range
Not available
Not available
Price history
| Date | Event | Price |
|---|---|---|
| 9/20/2026 | Listed for sale | $537,000-2.2%$180/sqft |
Source:  RealTracs MLS as distributed by MLS GRID #3593988 Report a problem RealTracs MLS as distributed by MLS GRID #3593988 Report a problem | ||
| 3/18/2026 | Sold | $549,000-0.2%$184/sqft |
Source: RealTracs MLS as distributed by MLS GRID #3065425 Report a problem | ||
| 3/2/2026 | Pending sale | $549,900$184/sqft |
Source: RealTracs MLS as distributed by MLS GRID #3065425 Report a problem | ||
| 2/11/2026 | Price change | $549,900-0.9%$184/sqft |
Source: RealTracs MLS as distributed by MLS GRID #3065425 Report a problem | ||
| 1/16/2026 | Price change | $554,900-0.9%$186/sqft |
Source: RealTracs MLS as distributed by MLS GRID #3065425 Report a problem | ||
| 12/19/2025 | Listed for sale | $559,900$188/sqft |
Source: RealTracs MLS as distributed by MLS GRID #3065425 Report a problem | ||
Public tax history
| Year | Property taxes | Tax assessment |
|---|---|---|
| 2025 | $3,032 | $107,175 |
| 2024 | $3,032 | $107,175 |
| 2023 | -- | $107,175 |
| 2022 | -- | $107,175 |
Find assessor info on the county website
Monthly payment
Est. payment
Payment breakdown
Explore the cost of this home by adjusting the details. Changes won't be saved.Climate risks
Neighborhood: 37128
Nearby schools
Schools provided by the listing agent
- Elementary: Salem Elementary School
- Middle: Rockvale Middle School
- High: Rockvale High School
Source: RealTracs MLS as distributed by MLS GRID. This data may not be complete. We recommend contacting the local school district to confirm school assignments for this home.

Similar homes
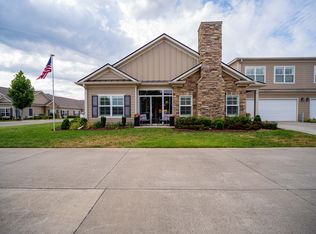
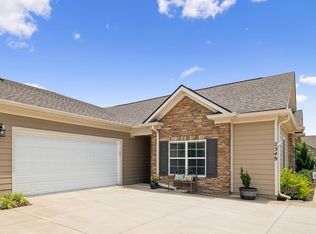
- $515,0004 bd3 ba2.4k sqft2220 Goodwin Ln, Murfreesboro, TN 37128For Sale

 MLS ID #3594331, Jessica Warner. RealTracs MLS as distributed by MLS GRID
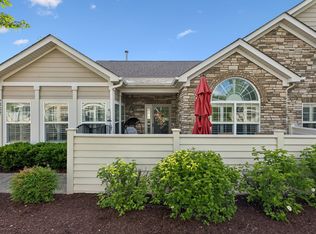
 - $450,0004 bd3 ba2.4k sqft2462 Bridgeway St, Murfreesboro, TN 37128For Sale
 MLS ID #3596375, Janelle Holst, CREN. RealTracs MLS as distributed by MLS GRID
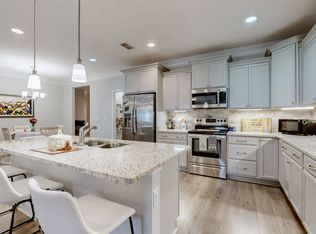
 - $493,0003 bd3 ba2.5k sqft2460 Stonecenter Ln, Murfreesboro, TN 37128For Sale
 MLS ID #3501004, Sharon Boykin. RealTracs MLS as distributed by MLS GRID
 - $495,0003 bd3 ba2.5k sqft2326 Stonecenter Ln, Murfreesboro, TN 37128For Sale
 MLS ID #3211384, Brandie Wiehl - Broker, GRI, SRES, AHWD. RealTracs MLS as distributed by MLS GRID
 - $524,9004 bd3 ba2.7k sqft3601 Magpie Ln, Murfreesboro, TN 37128For SaleMLS ID #3547143, Mike French. RealTracs MLS as distributed by MLS GRID
- $570,0004 bd3 ba3k sqft3518 Pepper Glendale Dr, Murfreesboro, TN 37128For SaleMLS ID #3592375, Karen Albright. RealTracs MLS as distributed by MLS GRID
- $587,0004 bd3 ba3k sqft2638 Pepper Branch Dr, Murfreesboro, TN 37128For SaleMLS ID #3524692, Tiffany Daniels. RealTracs MLS as distributed by MLS GRID
- $499,9003 bd3 ba2.5k sqft2436 Stonecenter Ln, Murfreesboro, TN 37128For SaleMLS ID #3336294, Trent Maasen, GRI, Auctioneer. RealTracs MLS as distributed by MLS GRID
- $514,9004 bd3 ba2.5k sqft1511 Stokesly Dr, Murfreesboro, TN 37128For SaleMLS ID #3594419, Theresa Huntley. RealTracs MLS as distributed by MLS GRID
- $678,0004 bd3 ba3.1k sqft4651 Maryweather Ln, Murfreesboro, TN 37128For SaleMLS ID #3593527, Amanda L. Bell. RealTracs MLS as distributed by MLS GRID
- $440,9003 bd3 ba2.2k sqft2928 Stuyvesant Ln, Murfreesboro, TN 37128For SaleMLS ID #3329967, Kimberly Barrett. RealTracs MLS as distributed by MLS GRID
- $498,5005 bd4 ba2.9k sqft3619 Willow Bay Ln, Murfreesboro, TN 37128For SaleMLS ID #3262715, Jason Fraker. RealTracs MLS as distributed by MLS GRID
- $525,0003 bd3 ba2.4k sqft5232 Honeybee Dr, Murfreesboro, TN 37128For SaleMLS ID #3515235, Jessica Warner. RealTracs MLS as distributed by MLS GRID
- $449,9904 bd3 ba2.2k sqft3713 Sweetbriar Ave, Murfreesboro, TN 37128For SaleMLS ID #3502104, Brent Long. RealTracs MLS as distributed by MLS GRID
- $474,9003 bd3 ba2.2k sqft4703 Scottish Dr, Murfreesboro, TN 37128For SaleMLS ID #3305171, Gary Ashton. RealTracs MLS as distributed by MLS GRID
- $499,5004 bd3 ba2.5k sqft2925 Eckersley Dr, Murfreesboro, TN 37129For SaleMLS ID #3541311, Patrick Higgins. RealTracs MLS as distributed by MLS GRID
- $549,9004 bd3 ba2.7k sqft4404 Puckett Creek Xing, Murfreesboro, TN 37128For SaleMLS ID #3270608, Larry Gilliland. RealTracs MLS as distributed by MLS GRID
- $448,5004 bd4 ba2.4k sqft3825 Mathewson Way, Murfreesboro, TN 37128For SaleMLS ID #3531518, Chris Day. RealTracs MLS as distributed by MLS GRID
- $669,9005 bd5 ba3.5k sqft421 Davenport Dr, Murfreesboro, TN 37127For SaleMLS ID #3168234, Deborah Annette Trice. RealTracs MLS as distributed by MLS GRID
- $470,0005 bd3 ba2.6k sqft116 Ruby Cate Way, Murfreesboro, TN 37128For SaleMLS ID #3529115, Shelay Alexander-Wright. RealTracs MLS as distributed by MLS GRID
