Like-new 3 bed, 2 bath ranch on a large corner lot! Relax on the large covered front porch, then step inside to an open concept layout with a spacious living room and vaulted ceilings. The kitchen offers an island, granite counters, lots of cabinet space, a pantry and a sunny eat-in area. The isolated primary suite features a trey ceiling, recessed lighting, a walk-in closet and a glamour bath with double vanities and a gorgeous tile shower. Two spacious bedrooms on the opposite side of the home share a full bath. Enjoy an oversized garage, tankless water heater, a durable metal roof and a large backyard with a patio and privacy fencing. Close to schools, shopping, restaurants and much more!
For sale
$360,000
1106 County Road 1650, Cullman, AL 35058
3beds
1,900sqft
Single Family Residence
Built in 2020
0.6 Acres Lot
$-- Zestimate®
$189/sqft
$-- HOA
What's special
Oversized garageTwo spacious bedroomsDurable metal roofLarge corner lotLots of cabinet spaceSunny eat-in areaTrey ceiling
- 10 days
- 254
- 22
Likely to sell faster than
Zillow last checked:
Listing updated:
Listed by:
Benjamin Waye 256-617-6621,
Matt Curtis Real Estate, Inc.
Source: ValleyMLS,MLS#: 21933812
Facts & features
Interior
Bedrooms & bathrooms
- Bedrooms: 3
- Bathrooms: 2
- Full bathrooms: 2
Rooms
- Room types: Master Bedroom, Living Room, Bedroom 2, Dining Room, Bedroom 3, Kitchen, Laundry
Primary bedroom
- Features: Ceiling Fan(s), Recessed Lighting, Tray Ceiling(s), Walk-In Closet(s)
- Level: First
- Area: 240
- Dimensions: 15 x 16
Bedroom 2
- Features: Window Cov
- Level: First
- Area: 156
- Dimensions: 12 x 13
Bedroom 3
- Features: Window Cov
- Level: First
- Area: 156
- Dimensions: 12 x 13
Dining room
- Features: Recessed Lighting, Window Cov
- Level: First
- Area: 99
- Dimensions: 9 x 11
Kitchen
- Features: Eat-in Kitchen, Granite Counters, Kitchen Island, Recessed Lighting
- Level: First
- Area: 121
- Dimensions: 11 x 11
Living room
- Features: Ceiling Fan(s), Recessed Lighting, Vaulted Ceiling(s)
- Level: First
- Area: 300
- Dimensions: 15 x 20
Laundry room
- Features: Window Cov
- Area: 72
- Dimensions: 8 x 9
Heating
- Central 1
Cooling
- Central 1
Appliances
- Included: Dishwasher, Range, Tankless Water Heater
Features
- Has basement: No
- Has fireplace: No
- Fireplace features: None
Interior area
- Total interior livable area: 1,900 sqft
Property
Parking
- Parking features: Garage-Two Car, Garage-Attached, Driveway-Concrete
Features
- Levels: One
- Stories: 1
- Patio & porch: Covered Patio, Covered Porch, Front Porch
Lot
- Size: 0.6 Acres
Details
- Parcel number: 1503080001024.011
Construction
Type & style
- Home type: SingleFamily
- Architectural style: Ranch
- Property subtype: Single Family Residence
Materials
- Foundation: Slab
Condition
- New construction: No
- Year built: 2020
Utilities & green energy
- Sewer: Public Sewer, Septic Tank
Green energy
- Energy efficient items: Tank-less Water Heater
Community & HOA
Community
- Subdivision: Duck River Estates
HOA
- Has HOA: No
Location
- Region: Cullman
Financial & listing details
- Price per square foot: $189/sqft
- Tax assessed value: $259,100
- Annual tax amount: $1,347
- Date on market: 11/11/2026
Estimated market value
Not available
Estimated sales range
Not available
Not available
Price history
| Date | Event | Price |
|---|---|---|
| 11/11/2026 | Listed for sale | $360,000+2.9%$189/sqft |
Source:  ValleyMLS #21933812 Report a problem | ||
| 5/27/2026 | Sold | $350,000-2.8%$184/sqft |
Source: Strategic MLS Alliance #527485 Report a problem | ||
| 3/23/2026 | Contingent | $360,000$189/sqft |
Source: Strategic MLS Alliance #527485 Report a problem | ||
| 3/9/2026 | Listed for sale | $360,000+13.7%$189/sqft |
Source: Strategic MLS Alliance #527485 Report a problem | ||
| 8/6/2024 | Listing removed | -- |
Source: Zillow Rentals Report a problem | ||
| 7/29/2024 | Listed for rent | $2,000$1/sqft |
Source: Zillow Rentals Report a problem | ||
| 2/16/2022 | Sold | $316,500+2.1%$167/sqft |
Source: Strategic MLS Alliance #503173 Report a problem | ||
| 2/16/2022 | Pending sale | $310,000$163/sqft |
Source: Strategic MLS Alliance #503173 Report a problem | ||
| 1/17/2022 | Listing removed | -- |
Source: Strategic MLS Alliance #503173 Report a problem | ||
| 1/14/2022 | Listed for sale | $310,000$163/sqft |
Source: Strategic MLS Alliance #503173 Report a problem | ||
Public tax history
| Year | Property taxes | Tax assessment |
|---|---|---|
| 2025 | $1,347 | $51,820 +113.1% |
| 2024 | -- | $24,320 +4.4% |
| 2023 | $606 +21% | $23,300 +21% |
| 2022 | $501 | $19,260 |
Find assessor info on the county website
Monthly payment
Est. payment
Payment breakdown
Explore the cost of this home by adjusting the details. Changes won't be saved.Climate risks
Neighborhood: 35058
Nearby schools
Schools provided by the listing agent
- Elementary: Holly Pond Elementary
- Middle: Holly Pond Middle School
- High: Holly Pond High School
Source: ValleyMLS. This data may not be complete. We recommend contacting the local school district to confirm school assignments for this home.


Similar homes
- $340,0004 bd2 ba2k sqft597 County Road 1686, Cullman, AL 35058For Sale
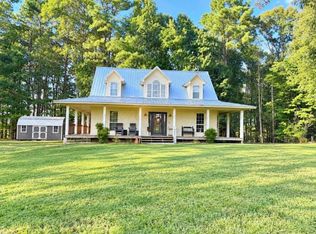 MLS ID #26-1956, Jason McCullar, McCullar Realty. Walker County Area MLS
- $187,5003 bd2 ba1.3k sqft5819 County Road 747, Cullman, AL 35058For Sale
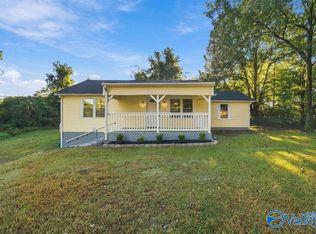 MLS ID #21934178, Apryl Botto. ValleyMLS
- $299,0006 bd5 ba2.6k sqft247 County Road 1472, Cullman, AL 35058For Sale
 MLS ID #26-2236, Lauren C Humphries, Keller Williams-Jasper. Walker County Area MLS
- $--4 bd3 ba2.3k sqft1836 Magnolia Ln SE, Cullman, AL 35055Auction
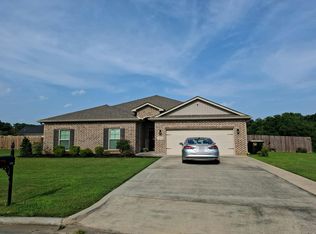 Auction.com 2
- $319,9003 bd4 ba2.5k sqftTbd, Cullman, AL 35055For Sale
 MLS ID #21470132, Darrell Sanderson, Joseph Carter Realty. GALMLS
