Virtually Staged. Welcome to this beautifully maintained lakefront home located in the desirable Promenade Estates at Palmer Ranch. Offering peaceful water views, recent updates, and a convenient location, this move-in-ready home delivers an excellent combination of comfort, lifestyle, and value. Inside, the home feels fresh and inviting with new paint and luxury vinyl flooring in both the primary bedroom and guest bedroom. The open, light-filled living spaces are designed for comfortable everyday living and easy entertaining, while the lakefront setting creates a relaxing backdrop to enjoy Florida living at its best. Promenade Estates at Palmer Ranch offers residents access to a variety of community amenities, including a resort-style swimming pool, clubhouse, fitness center, splash pad, playground, sports courts, and dog park. The community is conveniently located near shopping, restaurants, recreation, I-75, and Sarasota’s beautiful Gulf Coast beaches. Whether you are searching for a primary residence, seasonal Florida home, or a lakefront property in the Sarasota and Palmer Ranch area, 5847 Woodland Sage Drive is a wonderful opportunity. With peaceful lake views, desirable community, and convenient Sarasota location, this home is ready for its next owner.
For sale
$629,000
5748 WOODLAND SAGE DRIVE, SARASOTA, FL 34238
5beds
2,970sqft
Single Family Residence
Built in 2022
8,466 Square Feet Lot
$607,900 Zestimate®
$212/sqft
$268/mo HOA
What's special
Recent updatesNew paintLakefront homeOpen light-filled living spacesPeaceful water views
- 2 days |
- 399 |
- 20 |
Likely to sell faster than
Zillow last checked:
Listing updated:
Listed by:
Daniel Henson 941-232-6287,
DALTON WADE INC 888-668-8283
Source: Stellar MLS,MLS#: A4702609 Originating MLS: Suncoast Tampa
Originating MLS: Suncoast Tampa
Facts & features
Interior
Bedrooms & bathrooms
- Bedrooms: 5
- Bathrooms: 3
- Full bathrooms: 3
Primary bedroom
- Features: Walk-In Closet(s)
- Level: Second
- Area: 255 Square Feet
- Dimensions: 15x17
Bathroom 2
- Level: First
- Area: 121 Square Feet
- Dimensions: 11x11
Bathroom 3
- Features: Built-in Closet
- Level: Second
- Area: 110 Square Feet
- Dimensions: 11x10
Bathroom 4
- Features: Built-in Closet
- Level: Second
- Area: 120 Square Feet
- Dimensions: 12x10
Den
- Level: First
- Area: 132 Square Feet
- Dimensions: 12x11
Kitchen
- Level: First
- Area: 195 Square Feet
- Dimensions: 15x13
Living room
- Level: First
- Area: 300 Square Feet
- Dimensions: 20x15
Heating
- Electric, Heat Pump
Cooling
- Central Air
Appliances
- Included: Dishwasher, Dryer, Electric Water Heater, Microwave, Range, Refrigerator, Washer
- Laundry: Laundry Room
Features
- Kitchen/Family Room Combo, Open Floorplan, Walk-In Closet(s)
- Flooring: Carpet, Ceramic Tile, Engineered Hardwood
- Has fireplace: No
Interior area
- Total structure area: 3,734
- Total interior livable area: 2,970 sqft
Video & virtual tour
Property
Parking
- Total spaces: 2
- Parking features: Garage - Attached
- Attached garage spaces: 2
Features
- Levels: Two
- Stories: 2
- Exterior features: Irrigation System
- Has view: Yes
- View description: Water
- Water view: Water
Lot
- Size: 8,466 Square Feet
- Features: Landscaped
Details
- Parcel number: 0334120287
- Zoning: RSF1
- Special conditions: None
Construction
Type & style
- Home type: SingleFamily
- Property subtype: Single Family Residence
Materials
- Stucco
- Foundation: Block
- Roof: Shingle
Condition
- New construction: No
- Year built: 2022
Utilities & green energy
- Sewer: Public Sewer
- Water: Public
- Utilities for property: Public, Sprinkler Recycled
Community & HOA
Community
- Pet fee: $0 monthly
- Subdivision: PROMENADE ESTATES PH II
HOA
- Has HOA: Yes
- HOA fee: $268 monthly
- HOA name: First service residential Audrey Sutherland
- HOA phone: 942-202-1694
Location
- Region: Sarasota
Financial & listing details
- Price per square foot: $212/sqft
- Tax assessed value: $561,300
- Annual tax amount: $7,225
- Date on market: 8/13/2026
- Cumulative days on market: 2 days
- Ownership: Fee Simple
- Total actual rent: 0
- Road surface type: Asphalt
Estimated market value
$607,900
$578,000 - $638,000
$3,965/mo
Price history
| Date | Event | Price |
|---|---|---|
| 8/13/2026 | Listed for sale | $629,000-5.5%$212/sqft |
Source:  Stellar MLS #A4702609 Report a problem Stellar MLS #A4702609 Report a problem | ||
| 7/1/2024 | Listing removed | -- |
Source: Zillow Rentals Report a problem | ||
| 5/31/2024 | Price change | $3,700-1.2%$1/sqft |
Source: Zillow Rentals Report a problem | ||
| 5/25/2024 | Price change | $3,745-1.3%$1/sqft |
Source: Zillow Rentals Report a problem | ||
| 5/23/2024 | Price change | $3,795+2.6%$1/sqft |
Source: Zillow Rentals Report a problem | ||
| 5/16/2024 | Listed for rent | $3,700+2.9%$1/sqft |
Source: Zillow Rentals Report a problem | ||
| 3/25/2023 | Listing removed | -- |
Source: Zillow Rentals Report a problem | ||
| 3/8/2023 | Price change | $3,595-2.4%$1/sqft |
Source: Zillow Rentals Report a problem | ||
| 3/6/2023 | Price change | $3,685-1.6%$1/sqft |
Source: Zillow Rentals Report a problem | ||
| 2/24/2023 | Price change | $3,745-2.6%$1/sqft |
Source: Zillow Rentals Report a problem | ||
| 2/22/2023 | Price change | $3,845-2.5%$1/sqft |
Source: Zillow Rentals Report a problem | ||
| 2/19/2023 | Price change | $3,945-1.3%$1/sqft |
Source: Zillow Rentals Report a problem | ||
| 2/15/2023 | Price change | $3,995-4.8%$1/sqft |
Source: Zillow Rentals Report a problem | ||
| 2/10/2023 | Price change | $4,195-2.4%$1/sqft |
Source: Zillow Rentals Report a problem | ||
| 1/31/2023 | Price change | $4,300+2.5%$1/sqft |
Source: Zillow Rentals Report a problem | ||
| 1/29/2023 | Price change | $4,195+5%$1/sqft |
Source: Zillow Rentals Report a problem | ||
| 1/25/2023 | Price change | $3,995+2.6%$1/sqft |
Source: Zillow Rentals Report a problem | ||
| 1/22/2023 | Price change | $3,895-2.5%$1/sqft |
Source: Zillow Rentals Report a problem | ||
| 1/20/2023 | Price change | $3,995-4.3%$1/sqft |
Source: Zillow Rentals Report a problem | ||
| 1/15/2023 | Price change | $4,175-2.9%$1/sqft |
Source: Zillow Rentals Report a problem | ||
| 1/10/2023 | Listed for rent | $4,300$1/sqft |
Source: Zillow Rentals Report a problem | ||
| 9/23/2022 | Sold | $665,550$224/sqft |
Source: Public Record Report a problem | ||
Public tax history
| Year | Property taxes | Tax assessment |
|---|---|---|
| 2025 | $7,225 -0.6% | $561,300 -0.9% |
| 2024 | $7,265 -4.2% | $566,300 -5.2% |
| 2023 | $7,587 +306.9% | $597,500 +280.3% |
| 2022 | $1,865 | $157,100 |
| 2021 | -- | -- |
Find assessor info on the county website
Monthly payment
Est. payment
Payment breakdown
Explore the cost of this home by adjusting the details. Changes won't be saved.Climate risks
Neighborhood: Palmer Ranch
Nearby schools
GreatSchools rating
- 8/10Laurel Nokomis SchoolGrades: PK-8Distance: 4.5 mi
- 7/10Venice Senior High SchoolGrades: 9-12Distance: 7.2 mi
Schools provided by the listing agent
- High: Venice Senior High
Source: Stellar MLS. This data may not be complete. We recommend contacting the local school district to confirm school assignments for this home.
- $500,0004 bd3 ba2k sqft5744 Woodland Sage Dr, Sarasota, FL 34238Sold

- $564,6004 bd2 ba2k sqft5756 Woodland Sage Dr, Sarasota, FL 34238Off Market
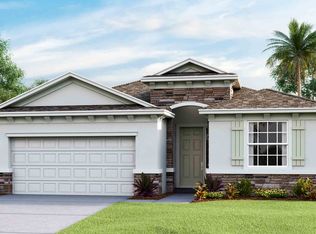
- $585,0004 bd3 ba2k sqft5747 Woodland Sage Dr, Sarasota, FL 34238Sold

- $550,2004 bd2 ba2k sqft5743 Woodland Sage Dr, Sarasota, FL 34238Off Market
- $574,3005 bd2 ba2k sqft5751 Woodland Sage Dr, Sarasota, FL 34238Off Market
- $755,0004 bd3 ba2.8k sqft5739 Woodland Sage Dr, Sarasota, FL 34238Sold
- $782,6005 bd3 ba3.6k sqft5755 Woodland Sage Dr, Sarasota, FL 34238Off Market
- $650,0005 bd3 ba2.9k sqft5732 Woodland Sage Dr, Sarasota, FL 34238Sold
A local agent can set up tours, give advice and negotiate with sellers.
Similar homes
- $675,0004 bd3 ba3.3k sqft5715 WOODLAND SAGE DRIVE, SARASOTA, FL 34238For Sale
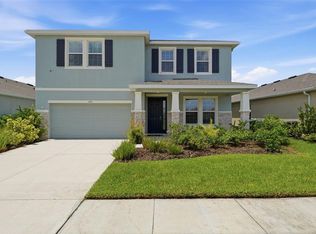
 MLS ID #C7528581, Deborah Cordeiro-Guyette, HARBORSIDE REALTY. Stellar MLS
 - $625,0003 bd3 ba2k sqft12645 PROMENADE ESTATES BOULEVARD, SARASOTA, FL 34238For Sale
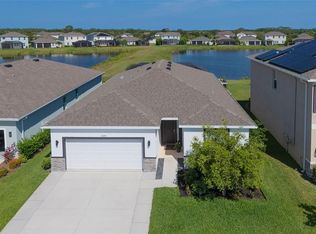 MLS ID #A4693726, Julie Franklin, FINE PROPERTIES. Stellar MLS
 - $639,0003 bd3 ba2.2k sqft11818 FIORE LANE, SARASOTA, FL 34238For Sale
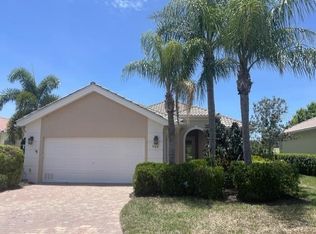 MLS ID #A4696065, Jaime Barcelo, GULF COAST REALTY & MANAGEMENT. Stellar MLS
 - $785,0005 bd3 ba2.6k sqft12760 LATERAL ROOT DRIVE, SARASOTA, FL 34238For Sale
 MLS ID #A4701716, Bill Williams, FLORIDA DREAMIN' REALTY GROUP INC. Stellar MLS
 - $699,0003 bd2 ba2.3k sqft5113 FAR OAK CIRCLE, SARASOTA, FL 34238For SaleMLS ID #A4702199, Scott Rickards, PA, RE/MAX ALLIANCE GROUP. Stellar MLS
- $795,0005 bd4 ba3.6k sqft12664 NIGHT VIEW DRIVE, SARASOTA, FL 34238For SaleMLS ID #O6417741, Daniel Robinson, HOUWZER INC. Stellar MLS
- $595,0003 bd2 ba2.1k sqft5824 WILLOW MARSH COURT, SARASOTA, FL 34238For SaleMLS ID #A4685667, Debbie Lane, RE/MAX ALLIANCE GROUP. Stellar MLS
- $725,0003 bd3 ba2.4k sqft6149 ABACO DRIVE, SARASOTA, FL 34238For SaleMLS ID #D6148081, Sabina Kirchherr, HAMSHER REALTY, INC.. Stellar MLS
- $514,0003 bd2 ba1.7k sqft12509 NIGHT VIEW DRIVE, SARASOTA, FL 34238For SaleMLS ID #A4691481, Alice Velez, KELLER WILLIAMS ON THE WATER S. Stellar MLS
- $899,9955 bd4 ba3k sqft12571 NIGHT VIEW DRIVE, SARASOTA, FL 34238For SaleMLS ID #A4695583, Sylvia Ferenczik Federico, BLVD REALTY. Stellar MLS
- $630,0004 bd2 ba2.1k sqft1036 OAK MEADOW LANE, OSPREY, FL 34229For SaleMLS ID #A4701532, Curtis Andrews, BETTER HOMES AND GARDENS REAL ESTATE ATCHLEY PROPE. Stellar MLS
- $564,0003 bd2 ba1.9k sqft2102 TEQUESTA TRAIL, NOKOMIS, FL 34275For SaleMLS ID #A4702896, Stephane Lherisson, THE SHORELINE FL REALTY LLC. Stellar MLS
- $755,0003 bd3 ba2.4k sqft6124 ABACO DRIVE, SARASOTA, FL 34238For SaleMLS ID #A4687190, Kristen Redding, MICHAEL SAUNDERS & COMPANY. Stellar MLS
- $569,0003 bd3 ba2.2k sqft8737 PEBBLE CREEK LANE, SARASOTA, FL 34238For SaleMLS ID #A4700486, Darren Beddoe, COLDWELL BANKER REALTY. Stellar MLS
- $800,0003 bd3 ba2.4k sqft5700 SWEET LEAF WAY, SARASOTA, FL 34238For SaleMLS ID #A4694585, Mark Midyett, KELLER WILLIAMS ON THE WATER S. Stellar MLS
- $633,0002 bd2 ba1.8k sqft9448 FOREST HILLS CIRCLE, SARASOTA, FL 34238For SaleMLS ID #TB8484374, Katie Strand, EXP REALTY LLC. Stellar MLS
- $--3 bd2 ba2.3k sqft424 Signorelli Dr, Nokomis, FL 34275AuctionXome
- $829,0004 bd3 ba2.5k sqft8672 DOLCE LANE, SARASOTA, FL 34238For SaleMLS ID #A4700661, Kim Klee, COLDWELL BANKER REALTY. Stellar MLS
- $489,0002 bd2 ba1.5k sqft12287 MYRTLE BAY COURT, SARASOTA, FL 34238For SaleMLS ID #TB8519479, Stephanie Bindel, AGILE GROUP REALTY. Stellar MLS
- $749,9003 bd2 ba2.4k sqft5157 COTE DU RHONE WAY, SARASOTA, FL 34238For SaleMLS ID #A4694778, Cynthia Bowers, COLDWELL BANKER SARASOTA CENT.. Stellar MLS
