This gorgeous turn-key Delray model 4-bedroom, 2-bath home features over $100,000 in upgrades and showcases an open floor plan with 9’ ceilings, 8’ doors, elegant wood-look plank tile flooring throughout the entire house, hurricane-impact windows and plantation shutters. Recessed lighting and ceiling fans are found throughout the home. The lanai is enclosed with upgraded no-see-um screens, along with an enclosure kickplate and two fans, making it perfect for entertaining or relaxing while overlooking the glistening, tranquil water view. Additionally, a house bib with storage container for a garden hose has also been added. At the heart of the home is the chef’s kitchen, featuring quartz countertops with a quartz full back-splash, added pendant lighting, soft-close cabinetry with roll-out shelves, a double oven, under-cabinet lighting, and a spacious walk-in pantry with custom shelving— ideal for both everyday living and entertaining. The generous primary suite offers two walk-in closets equipped with custom shelving, serene water views, an en-suite bath complete with a walk-in shower, dual sinks, custom lighting & mirror. The countertops are quartz with an upgraded 8” backsplash in both bathrooms. An epoxy-finished garage floor includes custom cabinetry and abundant overhead storages. Residents benefit from a low HOA that includes lawn and yard maintenance. Living here means embracing an active and vibrant lifestyle in this gated, resort-style, maintenance-free community where you can enjoy kayaking, canoeing, and fishing. The impressive 8,000-square-foot clubhouse serves as the community’s heart and features a state-of-the-art fitness center, a ballroom for social gatherings, and a billiard room equipped with a big-screen TV and an infinity-edge pool. Golf cart-friendly streets throughout the neighborhood. You’re just six miles — a quick 10-minute drive — from the stunning Nokomis Beach and conveniently close to the Legacy Bike Trail. Sarasota Memorial Hospital is only 5 minutes away. The lively downtown areas of Venice and Sarasota are nearby, offering cultural experiences, delightful shopping, and dining options Don’t let this incredible opportunity slip away. Call us today to schedule your private showing and take the first step toward making this dream home your reality.
For sale
$634,900
126 VILLA PEROSA WAY, NOKOMIS, FL 34275
4beds
2,023sqft
Single Family Residence
Built in 2024
6,100 Square Feet Lot
$605,200 Zestimate®
$314/sqft
$586/mo HOA
What's special
Epoxy-finished garage floorGlistening tranquil water viewGenerous primary suiteInfinity-edge poolHurricane-impact windowsPlantation shuttersDouble oven
- 3 days |
- 342 |
- 6 |
Likely to sell faster than
Zillow last checked:
Listing updated:
Listed by:
Farzi Javaheri 949-939-1816,
LOKATION 954-545-5583
Source: Stellar MLS,MLS#: N6145198 Originating MLS: Osceola
Originating MLS: Osceola
Facts & features
Interior
Bedrooms & bathrooms
- Bedrooms: 4
- Bathrooms: 2
- Full bathrooms: 2
Rooms
- Room types: Attic, Family Room, Dining Room, Living Room, Great Room, Utility Room
Primary bedroom
- Features: Built-In Shower Bench, Ceiling Fan(s), En Suite Bathroom, Stone Counters, Walk-In Closet(s)
- Level: First
- Area: 255 Square Feet
- Dimensions: 15x17
Bedroom 2
- Features: Ceiling Fan(s), Built-in Closet
- Level: First
- Area: 132 Square Feet
- Dimensions: 12x11
Bedroom 3
- Features: Ceiling Fan(s), Built-in Closet
- Level: First
- Area: 120 Square Feet
- Dimensions: 12x10
Bedroom 4
- Features: Built-in Closet
- Level: First
- Area: 132 Square Feet
- Dimensions: 11x12
Dining room
- Level: First
- Area: 121 Square Feet
- Dimensions: 11x11
Great room
- Features: Ceiling Fan(s)
- Level: First
- Area: 280 Square Feet
- Dimensions: 14x20
Kitchen
- Features: Breakfast Bar, Kitchen Island, Stone Counters, Pantry
- Level: First
- Area: 144 Square Feet
- Dimensions: 12x12
Heating
- Central, Electric
Cooling
- Central Air
Appliances
- Included: Dishwasher, Electric Water Heater, Microwave, Range, Range Hood, Refrigerator
- Laundry: Laundry Room
Features
- Built-in Features, Ceiling Fan(s), Crown Molding, High Ceilings, Kitchen/Family Room Combo, Open Floorplan, Primary Bedroom Main Floor, Walk-In Closet(s)
- Flooring: Epoxy, Tile
- Windows: Hurricane Shutters, Hurricane Shutters/Windows
- Has fireplace: No
Interior area
- Total structure area: 2,725
- Total interior livable area: 2,023 sqft
Video & virtual tour
Property
Parking
- Total spaces: 2
- Parking features: Driveway, Garage Door Opener
- Attached garage spaces: 2
- Has uncovered spaces: Yes
Features
- Levels: One
- Stories: 1
- Patio & porch: Enclosed, Patio
- Exterior features: Irrigation System, Other, Playground, Rain Gutters, Sidewalk, Tennis Court(s)
- Has view: Yes
- View description: Trees/Woods, Water, Pond
- Has water view: Yes
- Water view: Water,Pond
- Waterfront features: Pond, Pond Access
Lot
- Size: 6,100 Square Feet
- Features: Sidewalk
- Residential vegetation: Trees/Landscaped
Details
- Parcel number: 0366100844
- Zoning: PUD
- Special conditions: None
Construction
Type & style
- Home type: SingleFamily
- Architectural style: Mediterranean
- Property subtype: Single Family Residence
Materials
- Brick, Stone, Stucco
- Foundation: Slab
- Roof: Tile
Condition
- Completed
- New construction: No
- Year built: 2024
Details
- Builder model: Delray
- Builder name: DR Horton
Utilities & green energy
- Sewer: Public Sewer
- Water: Public
- Utilities for property: Cable Available, Electricity Available, Electricity Connected, Other, Public, Sewer Connected, Street Lights, Water Available, Water Connected
Community & HOA
Community
- Features: Dog Park, Fitness Center, Gated Community - Guard, Golf Carts OK, Irrigation-Reclaimed Water, Playground, Pool, Sidewalks, Tennis Court(s)
- Security: Gated Community, Security System
- Pet fee: $0 monthly
- Subdivision: TOSCANA ISLES PH 6 UN 2
HOA
- Has HOA: Yes
- Amenities included: Clubhouse, Gated, Park, Pickleball Court(s), Playground, Tennis Court(s)
- Services included: Community Pool, Electricity, Reserve Fund, Maintenance Grounds, Manager, Pool Maintenance, Recreational Facilities
- HOA fee: $586 monthly
- HOA name: AMI - Matt Duncan
- HOA phone: 941-200-0570
- Second HOA name: Toscana Isles
- Second HOA phone: 941-200-0570
Location
- Region: Nokomis
Financial & listing details
- Price per square foot: $314/sqft
- Tax assessed value: $421,900
- Annual tax amount: $8,166
- Date on market: 8/12/2026
- Cumulative days on market: 3 days
- Listing terms: Cash,Conventional
- Ownership: Fee Simple
- Total actual rent: 0
- Electric utility on property: Yes
- Road surface type: Paved, Asphalt
Estimated market value
$605,200
$575,000 - $635,000
$3,250/mo
Price history
| Date | Event | Price |
|---|---|---|
| 8/12/2026 | Listed for sale | $634,900+18.5%$314/sqft |
Source:  Stellar MLS #N6145198 Report a problem Stellar MLS #N6145198 Report a problem | ||
| 4/19/2024 | Sold | $535,860$265/sqft |
Source: Public Record Report a problem | ||
Public tax history
| Year | Property taxes | Tax assessment |
|---|---|---|
| 2025 | $8,506 +122% | $421,900 +291.4% |
| 2024 | $3,831 +4% | $107,800 +40.6% |
| 2023 | $3,684 +10.7% | $76,670 +10% |
| 2022 | $3,328 | $69,700 |
| 2021 | -- | -- |
Find assessor info on the county website
Monthly payment
Est. payment
Payment breakdown
Explore the cost of this home by adjusting the details. Changes won't be saved.Climate risks
Neighborhood: 34275
Nearby schools
GreatSchools rating
- 8/10Laurel Nokomis SchoolGrades: PK-8Distance: 2.5 mi
- 7/10Venice Senior High SchoolGrades: 9-12Distance: 5.1 mi
Schools provided by the listing agent
- Elementary: Laurel Nokomis Elementary
- Middle: Laurel Nokomis Middle
- High: Venice Senior High
Source: Stellar MLS. This data may not be complete. We recommend contacting the local school district to confirm school assignments for this home.
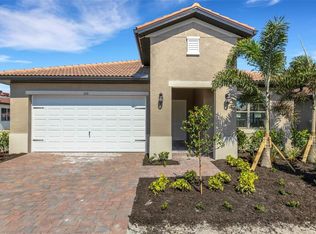
- $545,0004 bd2 ba2k sqft130 Villa Perosa Way, Nokomis, FL 34275Sold
- $506,0003 bd3 ba2k sqft122 Villa Perosa Pl, Nokomis, FL 34275Sold
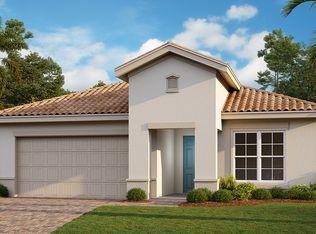
- $530,0002 bd2 ba1.8k sqft129 Villa Perosa Way, Nokomis, FL 34275Sold

- $506,0003 bd3 ba2k sqft122 Villa Perosa Way, Nokomis, FL 34275Sold
- $476,0002 bd2 ba1.8k sqft134 Villa Perosa Way, Nokomis, FL 34275Sold
- $500,0003 bd3 ba2k sqft304 Gialla Rd, Nokomis, FL 34275Sold
- $480,0002 bd2 ba1.8k sqft300 Gialla Rd, Nokomis, FL 34275Sold
- $519,7503 bd2 ba2k sqft308 Gialla Rd, Nokomis, FL 34275Sold
A local agent can set up tours, give advice and negotiate with sellers.
A local lender can help you make sure your offer is ready when you are.
Similar homes
- $624,9003 bd2 ba2.1k sqft165 PALAZZO COURT, NOKOMIS, FL 34275For Sale

 MLS ID #A4701434, Jackie Griese, MICHAEL SAUNDERS & COMPANY. Stellar MLS
 - $645,9003 bd3 ba2.2k sqft290 HOLLY BANK AVENUE, NOKOMIS, FL 34275New Construction
 Stellar MLS
 - $610,0003 bd3 ba2.2k sqft696 RAVELLO BOULEVARD, NOKOMIS, FL 34275For Sale
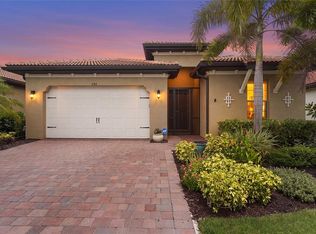 MLS ID #A4701612, Carol McCloskey, KW COASTAL LIVING III. Stellar MLS
 - $597,5004 bd4 ba2.4k sqft352 TOSCAVILLA BOULEVARD, NOKOMIS, FL 34275For Sale
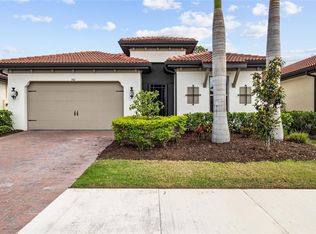 MLS ID #A4693526, James Hirschman, SARASOTA LAND AND HOMES LLC. Stellar MLS
 - $697,0003 bd2 ba2k sqft193 Montelluna Dr, North Venice, FL 34275For Sale By Owner
- $644,9003 bd2 ba1.9k sqft228 MARAVIYA BOULEVARD, NOKOMIS, FL 34275For SaleMLS ID #A4696406, Andrew Martell, KELLER WILLIAMS ON THE WATER S. Stellar MLS
- $614,9003 bd2 ba2.2k sqft170 MONTELLUNA DRIVE, NORTH VENICE, FL 34275For SaleMLS ID #N6144050, Nicole Hargreaves, KELLER WILLIAMS ISLAND LIFE REAL ESTATE. Stellar MLS
- $564,0003 bd3 ba2.2k sqft520 MARAVIYA BOULEVARD, NOKOMIS, FL 34275For SaleMLS ID #A4688049, Linda Carlstrom, COLDWELL BANKER REALTY. Stellar MLS
- $490,8904 bd3 ba2.1k sqft157 SUN CHASER DRIVE, NOKOMIS, FL 34275New ConstructionMLS ID #TB8537327, Bryan Sumner, MERITAGE HOMES OF FL REALTY. Stellar MLS
- $604,0003 bd2 ba2k sqft110 CANELETTO WAY, NORTH VENICE, FL 34275For SaleMLS ID #A4688217, Troy Gager, BRIGHT REALTY. Stellar MLS
- $619,0003 bd3 ba2.1k sqft500 PADOVA WAY, NORTH VENICE, FL 34275For SaleMLS ID #N6140722, Patricia Guenther, PREMIER SOTHEBYS INTL REALTY. Stellar MLS
- $719,0004 bd3 ba2.3k sqft155 TOSCAVILLA BOULEVARD, NOKOMIS, FL 34275For SaleMLS ID #N6144824, Robin Vaccai, BEACH BAY REAL ESTATE. Stellar MLS
- $698,7133 bd3 ba2.5k sqft194 MONTELLUNA DRIVE, NORTH VENICE, FL 34275For SaleMLS ID #C7528835, Rosemary Mahoney, RE/MAX PALM REALTY. Stellar MLS
- $445,0003 bd2 ba1.4k sqft129 TREVISO COURT, NOKOMIS, FL 34275For SaleMLS ID #A4701793, Michael Christo, PREMIER SOTHEBYS INTL REALTY. Stellar MLS
- $542,9003 bd2 ba2k sqft274 MONTELLUNA DRIVE, NORTH VENICE, FL 34275For SaleMLS ID #N6142608, Buck Settles, SETTLES REAL ESTATE LLC. Stellar MLS
- $599,9002 bd2 ba1.9k sqft185 SAVONA WAY, NOKOMIS, FL 34275For SaleMLS ID #A4700806, William Kelly, THE REAL ESTATE STORE. Stellar MLS
- $594,9004 bd3 ba2.5k sqft383 SUN CHASER DRIVE, NOKOMIS, FL 34275New ConstructionStellar MLS
- $669,9004 bd3 ba2.7k sqft294 HOLLY BANK AVENUE, NOKOMIS, FL 34275New ConstructionStellar MLS
- from $594,9004 bd3 ba2.2k sqft2262F Plan, Magnolia Bay 50', Nokomis, FL 34275New ConstructionPerry Homes
- $549,9003 bd2 ba1.8k sqft108 MARAVIYA BOULEVARD, NOKOMIS, FL 34275For SaleMLS ID #A4683199, Steve McNally, WATERSIDE REALTY LLC. Stellar MLS
