Welcome to the Ontario! This gated neighborhood is one of the best deals this close to downtown Nashville that you will find! Top floor end unit with views from two sides of the private patio/balcony. Huge pool and well appointed gym and entertaining room available onsite. Currently rented to a fabulous tenant that would love to stay if possible. She has been there for four years and pays $1600 per month. Seller is liquidating investment so this is the perfect chance to get in at the lowest price around. The heavliy sought after rental permit is included in the sale.
Active
$259,000
1540 Lebanon Pike #402, Nashville, TN 37210
1beds
679sqft
Single Family Residence, Residential
Built in 2022
871 Square Feet Lot
$-- Zestimate®
$381/sqft
$189/mo HOA
What's special
- 4 days |
- 47 |
- 5 |
Likely to sell faster than
Zillow last checked:
Listing updated:
Listed by:
Alicia Griffith 615-642-9174,
Wilson Group Real Estate 615-385-1414
Source: RealTracs MLS as distributed by MLS GRID,MLS#: 3508035
Facts & features
Interior
Bedrooms & bathrooms
- Bedrooms: 1
- Bathrooms: 1
- Full bathrooms: 1
- Main level bedrooms: 1
Bedroom 1
- Area: 110 Square Feet
- Dimensions: 11x10
Living room
- Area: 210 Square Feet
- Dimensions: 14x15
Heating
- Central, Electric
Cooling
- Central Air, Electric
Appliances
- Included: Electric Oven, Range, Dishwasher, Disposal, Dryer, Microwave, Refrigerator, Washer
Features
- Flooring: Carpet, Laminate, Tile
- Basement: None
Interior area
- Total structure area: 679
- Total interior livable area: 679 sqft
- Finished area above ground: 679
Property
Parking
- Total spaces: 2
- Parking features: Parking Lot
- Uncovered spaces: 2
Features
- Levels: One
- Stories: 1
- Patio & porch: Patio, Covered
- Pool features: Association
Lot
- Size: 871 Square Feet
Details
- Parcel number: 094120A40200CO
- Special conditions: Standard
Construction
Type & style
- Home type: SingleFamily
- Property subtype: Single Family Residence, Residential
Materials
- Other
Condition
- New construction: No
- Year built: 2022
Utilities & green energy
- Sewer: Public Sewer
- Water: Public
- Utilities for property: Electricity Available, Water Available, Underground Utilities
Community & HOA
Community
- Subdivision: The Flats At Ontario
HOA
- Has HOA: Yes
- Amenities included: Clubhouse, Dog Park, Fitness Center, Gated, Pool, Sidewalks, Underground Utilities
- Services included: Maintenance Structure, Maintenance Grounds, Insurance, Recreation Facilities, Pest Control, Trash
- HOA fee: $189 monthly
Location
- Region: Nashville
Financial & listing details
- Price per square foot: $381/sqft
- Tax assessed value: $296,900
- Annual tax amount: $2,089
- Date on market: 8/11/2026
- Electric utility on property: Yes
Estimated market value
Not available
Estimated sales range
Not available
Not available
Price history
| Date | Event | Price |
|---|---|---|
| 8/11/2026 | Listed for sale | $259,000-16.5%$381/sqft |
Source:  RealTracs MLS as distributed by MLS GRID #3508035 Report a problem RealTracs MLS as distributed by MLS GRID #3508035 Report a problem | ||
| 9/6/2022 | Sold | $310,000$457/sqft |
Source: Public Record Report a problem | ||
Public tax history
| Year | Property taxes | Tax assessment |
|---|---|---|
| 2025 | $2,089 +18.8% | $74,225 +37.3% |
| 2024 | $1,759 | $54,050 |
| 2023 | $1,759 +343% | $54,050 +343% |
| 2022 | $397 | $12,200 |
Find assessor info on the county website
Monthly payment
Est. payment
Payment breakdown
Explore the cost of this home by adjusting the details. Changes won't be saved.Climate risks
Neighborhood: 37210
Nearby schools
GreatSchools rating
- 4/10Pennington Elementary SchoolGrades: PK-5Distance: 4 mi
- 3/10Two Rivers Middle SchoolGrades: 6-8Distance: 3.7 mi
- 3/10McGavock High SchoolGrades: 9-12Distance: 3.1 mi
Schools provided by the listing agent
- Elementary: Pennington Elementary
- Middle: Two Rivers Middle
- High: McGavock Comp High School
Source: RealTracs MLS as distributed by MLS GRID. This data may not be complete. We recommend contacting the local school district to confirm school assignments for this home.
- $293,0001 bd1 ba675 sqft1540 Lebanon Pike UNIT 102, Nashville, TN 37210Sold
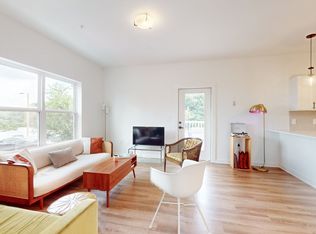
- $319,9002 bd2 ba914 sqft1540 Lebanon Pike #304, Nashville, TN 37210Sold

- $295,9992 bd2 ba906 sqft1540 Lebanon Pike UNIT 204, Nashville, TN 37210For Sale

- $305,0002 bd2 ba914 sqft1540 Lebanon Pike #407, Nashville, TN 37210For Sale
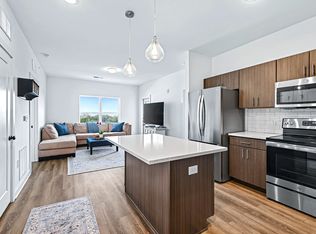
- $60,000-- bd-- ba-- sqft1540B Lebanon Pike, Nashville, TN 37210Off Market
- $221,0001 bd1 ba651 sqft1540 Lebanon Pike UNIT 206, Nashville, TN 37210For Sale
- $240,0001 bd1 ba653 sqft1540 Lebanon Pike #406, Nashville, TN 37210For Sale
- $485,8003 bd3 ba1.8k sqft1522 Lebanon Pike LOT 1, Nashville, TN 37210Sold
A local agent can set up tours, give advice and negotiate with sellers.
A local lender can help you make sure your offer is ready when you are.
Similar homes
- $289,0001 bd1 ba679 sqft1540 Lebanon Pike #415, Nashville, TN 37210For Sale
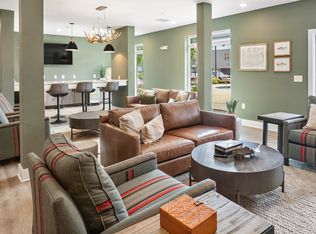
 MLS ID #3245184, Liz Zipperer. RealTracs MLS as distributed by MLS GRID
 - $277,0001 bd1 ba649 sqft1540 Lebanon Pike Unit 414, Nashville, TN 37210For Sale
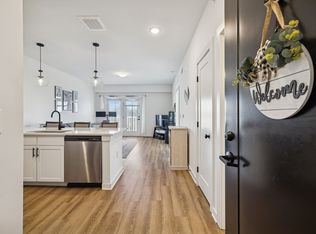 MLS ID #3239870, Joseph Phinney. RealTracs MLS as distributed by MLS GRID
 - $245,0001 bd1 ba635 sqft1540 Lebanon Pike Unit 311, Nashville, TN 37210For Sale
 MLS ID #3134549, Samuel C Lannom. RealTracs MLS as distributed by MLS GRID
 - $278,0001 bd1 ba636 sqft1540 Lebanon Pike #409, Nashville, TN 37210For Sale
 MLS ID #3152587, Jessica Depper. RealTracs MLS as distributed by MLS GRID
 - $295,9992 bd2 ba906 sqft1540 Lebanon Pike Unit 204, Nashville, TN 37210For SaleMLS ID #3164012, Jody Davis. RealTracs MLS as distributed by MLS GRID
- $305,0002 bd2 ba914 sqft1540 Lebanon Pike #407, Nashville, TN 37210For SaleMLS ID #3059203, Kate Lougee. RealTracs MLS as distributed by MLS GRID
- $249,9002 bd1 ba930 sqft3100 Casa Ct, Nashville, TN 37214For SaleMLS ID #3306087, Hayden Marlar. RealTracs MLS as distributed by MLS GRID
- $250,0002 bd1 ba1k sqft7003 Lenox Village Dr #5, Nashville, TN 37211For SaleMLS ID #3510265, Dalton LaFrance. RealTracs MLS as distributed by MLS GRID
- $282,0001 bd1 ba570 sqft1280 3rd Ave S, Nashville, TN 37210For SaleMLS ID #3314530, Bob Keich. RealTracs MLS as distributed by MLS GRID
- $239,0001 bd1 ba675 sqft414 Rosedale Ave #205, Nashville, TN 37221For SaleMLS ID #3333921, Gary Ashton. RealTracs MLS as distributed by MLS GRID
- $245,0002 bd1 ba988 sqft7003 Lenox Village Dr APT B9, Nashville, TN 37211For SaleMLS ID #3512710, Jack Patrick. RealTracs MLS as distributed by MLS GRID
- $325,0003 bd1 ba914 sqft204B Lutie St, Nashville, TN 37210For SaleMLS ID #3314700, Callie Hughes McCombs. RealTracs MLS as distributed by MLS GRID
- $264,9001 bd1 ba675 sqft1077 E Trinity Ln APT 307, Nashville, TN 37216For SaleMLS ID #3247042, Amy Kinser Andreola. RealTracs MLS as distributed by MLS GRID
- $240,0001 bd1 ba510 sqft295 Plus Park Blvd #214, Nashville, TN 37217For SaleMLS ID #3319822, Luke Maas. RealTracs MLS as distributed by MLS GRID
- $254,9981 bd1 ba573 sqft1900 12th Ave S #408, Nashville, TN 37203For SaleMLS ID #3184720, Darci Ann Caesar. RealTracs MLS as distributed by MLS GRID
- $238,5001 bd1 ba675 sqft414 Rosedale Ave #209, Nashville, TN 37221For SaleMLS ID #3246324, Danielle Cambron. RealTracs MLS as distributed by MLS GRID
- $300,0002 bd2 ba918 sqft6411 Charlotte Road Cir #105, Nashville, TN 37209For SaleMLS ID #3250353, FranWolfe. RealTracs MLS as distributed by MLS GRID
- $284,9002 bd2 ba901 sqft2197 Nolensville Pike APT 208, Nashville, TN 37211For SaleMLS ID #3248109, Allison Lambert Thimm. RealTracs MLS as distributed by MLS GRID
- $269,0001 bd1 ba550 sqft900 19th Ave S APT 103, Nashville, TN 37212For SaleMLS ID #3169684, Gary Ashton. RealTracs MLS as distributed by MLS GRID
- $279,0001 bd1 ba756 sqft1900 12th Ave S APT 205, Nashville, TN 37203For SaleMLS ID #3262046, Aaron Glicken. RealTracs MLS as distributed by MLS GRID
