Just on the outskirts of Blanchester, sitting on just over 4 acres, all brick ranch 3 bedroom 2 bath home, nicely updated kitchen with hickory cabinets and granite tops, recently remodeled bathroom. Hardwood floors throughout, 2 car attached garage along with 24x40 pole barn with electric and concrete floors with an attached 12x40 lean-to. Nice creek runs through the back of property. New roof in March 22', Garage door and opener 24', Furnace and A/C 24', Sewer line replaced from house to main 24', New plumbing and sewer lines under house 26'. Very nice home with lots of space.
For sale
$369,900
821 E Center St, Blanchester, OH 45107
3beds
1,500sqft
Single Family Residence
Built in 1960
4.15 Acres Lot
$-- Zestimate®
$247/sqft
$-- HOA
What's special
Recently remodeled bathroomHardwood floors throughout
- 2 days |
- 248 |
- 14 |
Likely to sell faster than
Zillow last checked:
Listing updated:
Listed by:
Adam Petry 513-704-2074,
Coldwell Banker Heritage 513-899-9990
Source: Cincy MLS,MLS#: 1890376 Originating MLS: Cincinnati Area Multiple Listing Service
Originating MLS: Cincinnati Area Multiple Listing Service
Facts & features
Interior
Bedrooms & bathrooms
- Bedrooms: 3
- Bathrooms: 2
- Full bathrooms: 1
- 1/2 bathrooms: 1
Primary bedroom
- Level: First
- Area: 168
- Dimensions: 12 x 14
Bedroom 2
- Level: First
- Area: 165
- Dimensions: 11 x 15
Bedroom 3
- Level: First
- Area: 156
- Dimensions: 13 x 12
Bedroom 4
- Area: 0
- Dimensions: 0 x 0
Bedroom 5
- Area: 0
- Dimensions: 0 x 0
Primary bathroom
- Features: Shower, Tile Floor
Bathroom 1
- Features: Full
- Level: First
Bathroom 2
- Features: Partial
- Level: First
Dining room
- Features: Wood Floor
- Level: First
- Area: 110
- Dimensions: 10 x 11
Family room
- Area: 0
- Dimensions: 0 x 0
Kitchen
- Features: Laminate Floor, Marble/Granite/Slate
- Area: 154
- Dimensions: 14 x 11
Living room
- Area: 357
- Dimensions: 17 x 21
Office
- Area: 0
- Dimensions: 0 x 0
Heating
- Forced Air, Gas, Hot Water
Cooling
- Central Air
Appliances
- Included: Dishwasher, Electric Cooktop, Microwave, Oven/Range, Refrigerator, Gas Water Heater
Features
- Recessed Lighting
- Windows: Wood Frames
- Basement: Crawl Space
- Number of fireplaces: 1
- Fireplace features: Brick
Interior area
- Total structure area: 1,500
- Total interior livable area: 1,500 sqft
Property
Parking
- Total spaces: 2
- Parking features: Asphalt, Driveway, Garage Door Opener
- Attached garage spaces: 2
- Has uncovered spaces: Yes
Features
- Levels: One
- Stories: 1
- Has view: Yes
- View description: Trees/Woods
Lot
- Size: 4.15 Acres
- Dimensions: 4.26 acres
- Features: 1 to 4.9 Acres
- Topography: Rolling
Details
- Additional structures: Pole Barn
- Parcel number: 220070701000100
- Zoning description: Residential
Construction
Type & style
- Home type: SingleFamily
- Architectural style: Ranch
- Property subtype: Single Family Residence
Materials
- Brick
- Foundation: Block
- Roof: Shingle
Condition
- New construction: No
- Year built: 1960
Utilities & green energy
- Gas: Natural
- Sewer: Public Sewer
- Water: Public
Community & HOA
Community
- Security: Smoke Alarm
HOA
- Has HOA: No
Location
- Region: Blanchester
Financial & listing details
- Price per square foot: $247/sqft
- Tax assessed value: $255,100
- Annual tax amount: $2,806
- Date on market: 8/13/2026
- Listing terms: No Special Financing
Estimated market value
Not available
Estimated sales range
Not available
Not available
Price history
| Date | Event | Price |
|---|---|---|
| 8/13/2026 | Listed for sale | $369,900$247/sqft |
Source:  Cincy MLS #1890376 Report a problem Cincy MLS #1890376 Report a problem | ||
Public tax history
| Year | Property taxes | Tax assessment |
|---|---|---|
| 2025 | $2,805 -16.4% | $89,290 |
| 2024 | $3,355 +3.3% | $89,290 |
| 2023 | $3,249 | $89,290 |
| 2022 | -- | -- |
| 2021 | -- | -- |
Find assessor info on the county website
Monthly payment
Est. payment
Payment breakdown
Explore the cost of this home by adjusting the details. Changes won't be saved.Climate risks
Neighborhood: 45107
Nearby schools
GreatSchools rating
- 7/10Putman Elementary SchoolGrades: PK-4Distance: 0.5 mi
- 7/10Blanchester Middle SchoolGrades: 5-8Distance: 0.6 mi
- 7/10Blanchester High SchoolGrades: 9-12Distance: 0.5 mi
- $7,1003 bd2 ba-- sqft821 E Center St, Blanchester, OH 45107Off Market
- $---- bd-- ba-- sqft821 E Center St, Blanchester, OH 45107Off Market
- $336,1003 bd2 ba2.5k sqft815 E Center St, Blanchester, OH 45107Off Market
- $251,6003 bd2 ba1.6k sqft841 E Center St, Blanchester, OH 45107Off Market
- $324,7004 bd2 ba1.4k sqft855 E Center St, Blanchester, OH 45107Off Market
- $146,0002 bd1 ba1.1k sqft816 E Center St, Blanchester, OH 45107Sold
- $5,700-- bd-- ba-- sqftE Center St, Blanchester, OH 45107Off Market
- $3,300-- bd-- ba-- sqftE Center St, Blanchester, OH 45107Off Market
A local agent can set up tours, give advice and negotiate with sellers.
Similar homes
- $325,0003 bd2 ba1.9k sqft407 N Broadway St, Blanchester, OH 45107For Sale
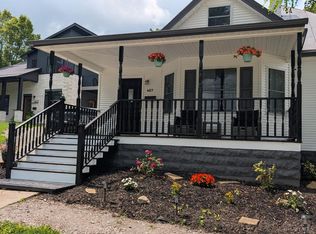
 MLS ID #1890271, Joy Schmidt, RE/MAX Preferred Group. Cincy MLS
 - $385,0003 bd2 ba1.6k sqft94 Fawn Ln, Blanchester, OH 45107For Sale

 MLS ID #965261, John M Bissman, Keller Williams Advisors Rlty. DABR MLS
 - $305,0003 bd2 ba1.2k sqft1038 Pansy Pike, Blanchester, OH 45107For Sale
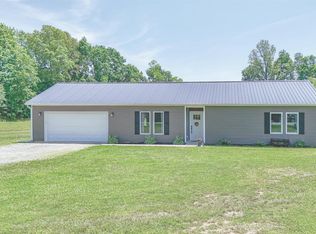 MLS ID #1881357, Emma J Warren, Coldwell Banker Realty. Cincy MLS
 - $279,9004 bd3 ba1.6k sqft213 Highland Ave, Blanchester, OH 45107For Sale
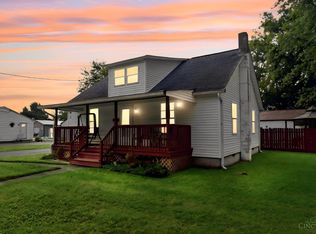 MLS ID #1889847, Kecia M. Crosley, Huff Realty. Cincy MLS
 - $--4 bd2 ba1.5k sqft904 Krupp Dr, Fayetteville, OH 45118AuctionAuction.com 1
- $449,0003 bd2 ba1.9k sqft10228 State Route 730, Blanchester, OH 45107For SaleMLS ID #1887771, Rachel Evans, Coldwell Banker Heritage. Cincy MLS
- $330,0003 bd2 ba1.2k sqft6697 Plum St, Goshen, OH 45122For SaleMLS ID #1889853, Steffany Perry, eXp Realty. Cincy MLS
- $--3 bd2 ba1.1k sqft6114 Taylor Pike, Blanchester, OH 45107AuctionServiceLink Auction
- $267,0004 bd2 ba1.5k sqft513 N Columbus St, Blanchester, OH 45107For SaleMLS ID #1878585, Kathleen A Niemer, Sibcy Cline, Inc.. Cincy MLS
- $360,0004 bd3 ba1.9k sqft5737 Alpine Heights Dr, Morrow, OH 45152For SaleMLS ID #966480, Krista Michael, eXp Realty. DABR MLS
- $380,0003 bd2 ba2.1k sqft4903 State Route 132, Morrow, OH 45152For SaleMLS ID #1874290, Mark McGuffey, Sibcy Cline, Inc.. Cincy MLS
- $200,0002 bd2 ba1k sqft922 Nauvoo Rd, Clarksville, OH 45113For SaleMLS ID #1890366, Lindsey M Holland, Weichert, REALTORS - R.E. 1790. Cincy MLS
- $339,9004 bd3 ba1.6k sqft127 Pebble Stone Ln, Clarksville, OH 45113For SaleMLS ID #966455, Myles Greely, Keller Williams Community Part. DABR MLS
- $279,0003 bd2 ba1.4k sqft5360 Murray Corner Rd, Fayetteville, OH 45118For SaleMLS ID #1890523, Jonathan V Price, Coldwell Banker Realty. Cincy MLS
- $330,0006 bd2 ba1.8k sqft6949 Edenton Pleasant Plain Rd, Pleasant Plain, OH 45162For SaleMLS ID #1888510, Donna Blankenship, The Six Realty, LLC. Cincy MLS
- $339,0003 bd2 ba1.3k sqft4649 State Route 22 #&-3, Wilmington, OH 45177For SaleMLS ID #965383, Billie Madden, Keller Williams Pinnacle Group. DABR MLS
- $339,0003 bd2 ba1.3k sqft4649 Us Highway 22 W #3, Wilmington, OH 45177For SaleMLS ID #1888745, Billie Madden, Keller Williams Pinnacle Group. Cincy MLS
- $--2 bd1 ba1.1k sqft106 State Route 28, Midland, OH 45148AuctionServiceLink Auction
- $500,0003 bd2 ba2.1k sqft6212 State Route 133, Clarksville, OH 45113For SaleMLS ID #1889342, Donna R. Steutermann, RE/MAX Preferred Group. Cincy MLS
- $189,9003 bd1 ba960 sqft7392 Fairground Rd, Blanchester, OH 45107For SaleMLS ID #1875273, Anthony Falgner, Falgner Realty LLC. Cincy MLS
