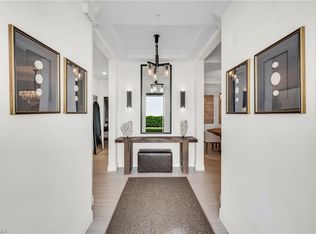
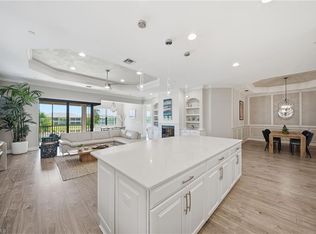
Experience refined luxury in this exceptional second-floor coach home in Viansa at Talis Park, where sophisticated design, exceptional craftsmanship, and effortless resort-style living converge. The residence features a private two-car garage with built-in storage and epoxy flooring, leading directly into a welcoming foyer with both a staircase and private elevator providing convenient access to the home. Once upstairs, the residence offers three spacious bedrooms plus a versatile den, creating an elegant and functional retreat designed for the most discerning buyer. From the moment you enter, an impressive level of detail is evident. Rich Brazilian wood flooring, custom lighting, remote-controlled shades, luxurious Masland carpeting, and exquisite Italian wallpaper create an atmosphere of timeless sophistication. A dramatic glass staircase serves as a stunning architectural focal point, while a custom-painted mural adds an exclusive artistic element and distinctive character. Thoughtfully designed for both everyday living and entertaining, the residence seamlessly blends beauty with convenience. The private screened lanai provides a tranquil setting to relax and enjoy the lush, peaceful surroundings. Move-in ready, this exceptional residence provides a rare opportunity to enjoy the elevated lifestyle of Talis Park without the wait of building new. Beyond the residence, Talis Park offers an extraordinary collection of resort-style amenities, including golf, tennis, multiple pools, a luxurious spa, state-of-the-art fitness center, and concierge services designed to effortlessly arrange activities, dining, social events, and more. This is more than a home—it is an invitation to experience the finest in Naples luxury living.
For sale
$985,000
16356 Viansa WAY #201, NAPLES, FL 34110
3beds
2,376sqft
Condominium
Built in 2021
-- sqft lot
$-- Zestimate®
$415/sqft
$2,443/mo HOA
What's special
Three spacious bedroomsCustom lightingVersatile denExquisite italian wallpaperLuxurious masland carpetingRich brazilian wood flooringRemote-controlled shades
- 3 days |
- 177 |
- 11 |
Likely to sell faster than
Zillow last checked:
Listing updated:
Listed by:
Kitty Rosu 239-216-1990,
John R Wood Properties
Source: SWFLMLS,MLS#: 226028848 Originating MLS: Naples
Originating MLS: NaplesFacts & features
Interior
Bedrooms & bathrooms
- Bedrooms: 3
- Bathrooms: 2
- Full bathrooms: 2
Rooms
- Room types: Den - Study, Screened Lanai/Porch, 3 Bedrooms Plus Den
Dining room
- Features: Breakfast Room, Dining - Living
Heating
- Central
Cooling
- Ceiling Fan(s), Central Air
Appliances
- Included: Gas Cooktop, Dishwasher, Disposal, Dryer, Microwave, Refrigerator/Freezer, Self Cleaning Oven, Washer
- Laundry: Inside
Features
- Foyer, Pantry, Smoke Detectors, Tray Ceiling(s), Walk-In Closet(s), Den - Study, Laundry in Residence, Screened Lanai/Porch
- Flooring: Carpet, Wood
- Doors: Impact Resistant Doors
- Windows: Impact Resistant Windows
- Has fireplace: No
Interior area
- Total structure area: 2,990
- Total interior livable area: 2,376 sqft
Property
Parking
- Total spaces: 2
- Parking features: Attached
- Attached garage spaces: 2
Features
- Stories: 1
- Patio & porch: Screened Lanai/Porch
- Pool features: Community
- Has view: Yes
- View description: Landscaped Area
- Waterfront features: None
Lot
- Features: Zero Lot Line
Details
- Additional structures: Tennis Court(s)
- Parcel number: 26151000069
Construction
Type & style
- Home type: Condo
- Property subtype: Condominium
Materials
- Block, Stucco
- Foundation: Concrete Block
- Roof: Tile
Condition
- New construction: No
- Year built: 2021
Utilities & green energy
- Gas: Natural
- Water: Central
Community & HOA
Community
- Features: Clubhouse, Pool, Dog Park, Fitness Center, Golf, Putting Green, Restaurant, Sidewalks, Street Lights, Tennis Court(s), Gated
- Security: Smoke Detector(s), Gated Community
- Subdivision: VIANSA
HOA
- Has HOA: Yes
- Amenities included: Beach Access, Billiard Room, Bocce Court, Clubhouse, Pool, Community Room, Concierge, Dog Park, Fitness Center, Full Service Spa, Golf Course, Play Area, Putting Green, Restaurant, Sidewalk, Streetlight, Tennis Court(s), Underground Utility
- HOA fee: $29,312 annually
Location
- Region: Naples
Financial & listing details
- Price per square foot: $415/sqft
- Tax assessed value: $864,472
- Annual tax amount: $11,160
- Date on market: 8/12/2026
- Lease term: Buyer Finance/Cash
Estimated market value
Not available
Estimated sales range
Not available
Not available
Price history
| Date | Event | Price |
|---|---|---|
| 8/12/2026 | Listed for sale | $985,000$415/sqft |
Source:  SWFLMLS #226028848 Report a problem SWFLMLS #226028848 Report a problem | ||
Public tax history
| Year | Property taxes | Tax assessment |
|---|---|---|
| 2025 | $11,161 +0.5% | $864,472 +9.3% |
| 2024 | $11,104 +46.8% | $790,933 +10% |
| 2023 | $7,565 +10.6% | $719,030 +10% |
| 2022 | $6,839 +526.4% | $653,664 +553.7% |
| 2021 | $1,092 | $100,000 |
Find assessor info on the county website
Monthly payment
Est. payment
Payment breakdown
Explore the cost of this home by adjusting the details. Changes won't be saved.Climate risks
Neighborhood: Talis Park
Nearby schools
GreatSchools rating
- 10/10Veterans Memorial Elementary SchoolGrades: PK-5Distance: 1.4 mi
- 10/10North Naples Middle SchoolGrades: 6-8Distance: 1.6 mi
- 6/10Aubrey Rogers High SchoolGrades: 9-12Distance: 2.5 mi
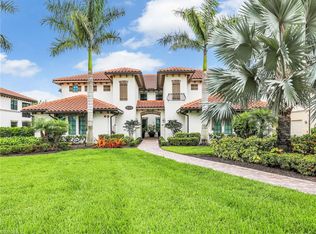
- $12,0003 bd2 ba1.7k sqft16356 Viansa Way UNIT 101, Naples, FL 34110For Rent
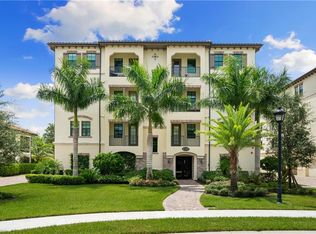
- $1,425,0003 bd4 ba2.3k sqft16360 Viansa Way UNIT 8-302, Naples, FL 34110Sold
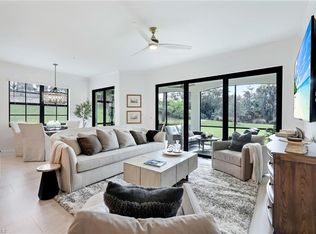
- $14,0003 bd2 ba1.7k sqft16348 Viansa Way #101, Naples, FL 34110For Rent
- $940,0003 bd2 ba2.3k sqft16352 Viansa Way #201, Naples, FL 34110Sold

- $700,0003 bd2 ba1.7k sqft16352 Viansa Way #102, Naples, FL 34110Sold
- $16,0003 bd2 ba1.7k sqft16352 Viansa Way #101, Naples, FL 34110For Rent
- $18,0003 bd4 ba2.3k sqft16364 Viansa Way #202, Naples, FL 34110For Rent
- $892,3003 bd2 ba1.7k sqft16356 Viansa Way UNIT 102, Naples, FL 34110Off Market
A local agent can set up tours, give advice and negotiate with sellers.
Similar homes
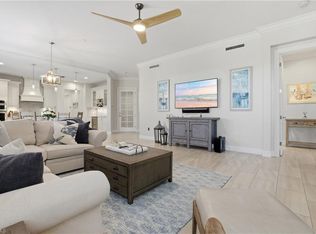
- $1,175,0003 bd4 ba2.3k sqft16378 Viansa WAY #202, NAPLES, FL 34110For Sale
 MLS ID #226019021, Catherine Backus, Compass Florida LLC. SWFLMLS
 - $849,0003 bd2 ba1.7k sqft16348 Viansa WAY #102, NAPLES, FL 34110For Sale
 MLS ID #226023776, Bridget Smagala, Coldwell Banker Realty. SWFLMLS
 - $964,5003 bd3 ba2.4k sqft4118 Aspen Chase DR, NAPLES, FL 34119For Sale
 MLS ID #226026790, Brandi Chapman, Downing Frye Realty Inc.. SWFLMLS
 - $969,0003 bd3 ba2.3k sqft9658 Montelanico LOOP #201, NAPLES, FL 34119For Sale
 MLS ID #226016483, Jeffrey Brady, Berkshire Hathaway FL Realty. SWFLMLS
 - $950,0003 bd3 ba2.3k sqft9684 Montelanico LOOP #204, NAPLES, FL 34119For SaleMLS ID #226019280, Kyle Suhr, John R Wood Properties. SWFLMLS
- $1,118,0004 bd3 ba2.8k sqft16345 Camden Lakes CIR, NAPLES, FL 34110For SaleMLS ID #226025420, Taylor Stewart, LLC, Compass Florida LLC. SWFLMLS
- $899,9993 bd3 ba2.1k sqft4158 Aspen Chase DR, NAPLES, FL 34119For SaleMLS ID #226018990, Shaun Garry, 5th Homes. SWFLMLS
- $899,0004 bd3 ba2.2k sqft28004 Foxrock CT, BONITA SPRINGS, FL 34135For SaleMLS ID #226028240, Mike Ciberey, Coldwell Banker Realty. SWFLMLS
- $939,0002 bd2 ba1.5k sqft5665 Highbourne DR, NAPLES, FL 34113For SaleMLS ID #226007268, Dawn Stuttig, William Raveis Real Estate. SWFLMLS
- $1,249,0003 bd3 ba2.3k sqft445 Cove Tower DR #1001, NAPLES, FL 34110For SaleMLS ID #226007149, Steven Horn, Gulf and Bay Realty Group. SWFLMLS
- $999,9993 bd2 ba2.1k sqft28560 Twain DR, BONITA SPRINGS, FL 34135For SaleMLS ID #226001598, Kyle Suhr, John R Wood Properties. SWFLMLS
- $879,0002 bd3 ba1.8k sqft28062 Edenderry CT, BONITA SPRINGS, FL 34135For SaleMLS ID #226028726, Lynne Hancock, John R Wood Properties. SWFLMLS
- $1,175,0003 bd2 ba2k sqft730 5th ST NW, NAPLES, FL 34120For SaleMLS ID #226006788, Nick Casselman, PA, Premiere Plus Realty Company. SWFLMLS
- $799,0003 bd2 ba2k sqft605 El Camino Real #102, NAPLES, FL 34119For SaleMLS ID #225078042, Lynlee Dusek, John R Wood Properties. SWFLMLS
- $939,9993 bd2 ba1.8k sqft199 Vista LN, NAPLES, FL 34119For SaleMLS ID #226013461, Rollin Gosney, Premiere Plus Realty Company. SWFLMLS
- $770,0003 bd3 ba2.1k sqft588 Avellino Isles CIR #20101, NAPLES, FL 34119For SaleMLS ID #226020673, Aprile Osborne, Call It Closed Intl Realty. SWFLMLS
- $1,200,0003 bd2 ba2.5k sqft28327 Altessa WAY, BONITA SPRINGS, FL 34135For SaleMLS ID #226017837, Steve Bacardi, LLC, Coldwell Banker Realty. SWFLMLS
- $679,0002 bd3 ba1.9k sqft9637 Montelanico LOOP #104, NAPLES, FL 34119For SaleMLS ID #226018333, Jeffrey Brady, Berkshire Hathaway FL Realty. SWFLMLS
- $767,0003 bd2 ba2k sqft1419 Serrano CIR, NAPLES, FL 34105For SaleMLS ID #226026335, Liri Basha, Liberty Realty Group LLC. SWFLMLS
- $1,299,0003 bd2 ba2.4k sqft3028 Woodstock AVE, NAPLES, FL 34120For SaleMLS ID #226018815, Dan Graham, DomainRealty.com LLC. SWFLMLS
