Charming 3-Bedroom, 2-Bath Home in the Heart of Gaffney! Welcome home to this charming 3-bedroom, 2-bath property that blends classic character with thoughtful updates! Step inside to an inviting living room featuring a beautiful shiplap accent wall and original hardwood floors that continue throughout all three bedrooms. The spacious primary bedroom and an additional bedroom offer direct access to a full bathroom, while the third bedroom provides a cozy and versatile space perfect for a home office, nursery, or guest room. The kitchen features stylish LVP flooring, and granite countertops, creating a welcoming space for everyday cooking and entertaining. Just off the back of the home, you'll find a convenient laundry room with easy access to the backyard. Enjoy your morning coffee or unwind in the evenings on the large, covered front porch. Conveniently located within walking distance of BD Lee Elementary School and just minutes from shopping, dining, and local amenities, this home offers comfort, convenience, and charm in a desirable Gaffney location. Don't miss your opportunity to make this charming home your own! Schedule your showing today . Property Sold AS IS. HUD case#461-845834 Insured. Home was built in 1969 and has approx. 1120 square feet. THIS PROPERTY IS AN EQUAL HOUSING OPPORTUNITY.
For sale
$145,000
608 W Buford St, Gaffney, SC 29341
3beds
1,192sqft
Single Family Residence, Residential
Built in 1969
9,147 Square Feet Lot
$143,000 Zestimate®
$122/sqft
$-- HOA
What's special
Large covered front porchBeautiful shiplap accent wallOriginal hardwood floorsSpacious primary bedroomGranite countertops
- 9 days
- 195
- 12
Likely to sell faster than
Zillow last checked:
Listing updated:
Listed by:
Charles Black 864-386-9323,
Century 21 Blackwell & Co. Rea
Source: Greater Greenville AOR,MLS#: 1606856
Facts & features
Interior
Bedrooms & bathrooms
- Bedrooms: 3
- Bathrooms: 2
- Full bathrooms: 2
- Main level bathrooms: 2
- Main level bedrooms: 3
Rooms
- Room types: Laundry
Primary bedroom
- Area: 130
- Dimensions: 13 x 10
Bedroom 2
- Area: 77
- Dimensions: 7 x 11
Bedroom 3
- Area: 100
- Dimensions: 10 x 10
Primary bathroom
- Level: Main
Kitchen
- Area: 100
- Dimensions: 10 x 10
Living room
- Area: 169
- Dimensions: 13 x 13
Heating
- Forced Air
Cooling
- Central Air
Appliances
- Included: Refrigerator, Electric Oven, Electric Water Heater
- Laundry: 1st Floor, Laundry Room
Features
- Ceiling Fan(s)
- Flooring: Vinyl, Wood
- Basement: None
- Has fireplace: No
- Fireplace features: None
Interior area
- Total interior livable area: 1,192 sqft
Property
Parking
- Parking features: None, Unpaved
- Has uncovered spaces: Yes
Features
- Levels: One
- Stories: 1
- Patio & porch: Front Porch
Lot
- Size: 9,147 Square Feet
- Features: Sloped, 1/2 Acre or Less
Details
- Parcel number: 0811500034.001
Construction
Type & style
- Home type: SingleFamily
- Architectural style: Traditional
- Property subtype: Single Family Residence, Residential
Materials
- Vinyl Siding, Wood Siding
- Foundation: Crawl Space
- Roof: Composition
Condition
- Year built: 1969
Utilities & green energy
- Sewer: Public Sewer
- Water: Public
Community & HOA
Community
- Features: Water Front Parks
- Subdivision: None
HOA
- Has HOA: No
- Services included: None
Location
- Region: Gaffney
Financial & listing details
- Price per square foot: $122/sqft
- Tax assessed value: $152,300
- Annual tax amount: $1,028
- Date on market: 10/16/2026
Estimated market value
$143,000
$136,000 - $150,000
$1,271/mo
Price history
| Date | Event | Price |
|---|---|---|
| 10/16/2026 | Listed for sale | $145,000+43%$122/sqft |
Source:  Greater Greenville AOR #1606856 Report a problem | ||
| 9/8/2026 | Sold | $101,430-36.2%$85/sqft |
Source: Public Record Report a problem | ||
| 4/10/2026 | Listing removed | $159,000$133/sqft |
Source:  SAR as distributed by MLS GRID #328577 Report a problem | ||
| 10/24/2025 | Price change | $159,000-9.1%$133/sqft |
Source: Greater Greenville AOR #1568737 Report a problem | ||
| 9/8/2025 | Listed for sale | $175,000+9.4%$147/sqft |
Source: Greater Greenville AOR #1568737 Report a problem | ||
| 11/17/2022 | Sold | $159,900$134/sqft |
Source: SAR as distributed by MLS GRID #294602 Report a problem | ||
| 10/14/2022 | Pending sale | $159,900$134/sqft |
Source: SAR as distributed by MLS GRID #294602 Report a problem | ||
| 10/7/2022 | Listed for sale | $159,900+147.9%$134/sqft |
Source: SAR as distributed by MLS GRID #294602 Report a problem | ||
| 4/5/2022 | Sold | $64,500-15.7%$54/sqft |
Source: SAR as distributed by MLS GRID #287505 Report a problem | ||
| 2/15/2022 | Pending sale | $76,500$64/sqft |
Source: SAR as distributed by MLS GRID #287505 Report a problem | ||
| 2/8/2022 | Listed for sale | $76,500$64/sqft |
Source: SAR as distributed by MLS GRID #287505 Report a problem | ||
Public tax history
| Year | Property taxes | Tax assessment |
|---|---|---|
| 2024 | $1,028 -71.6% | $6,090 -33.4% |
| 2023 | $3,621 +193.2% | $9,140 +146.4% |
| 2022 | $1,235 | $3,710 |
Find assessor info on the county website
Monthly payment
Est. payment
Payment breakdown
Explore the cost of this home by adjusting the details. Changes won't be saved.Climate risks
Neighborhood: 29341
Nearby schools
Schools provided by the listing agent
- Elementary: BD Lee
- Middle: Gaffney
- High: Gaffney
Source: Greater Greenville AOR. This data may not be complete. We recommend contacting the local school district to confirm school assignments for this home.
Similar homes
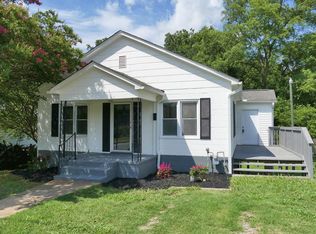
- $155,0003 bd1 ba962 sqft611 Gardner St, Gaffney, SC 29341For Sale
 MLS ID #20308497, The Clever People, eXp Realty - Clever People. WUMLS
- $135,0003 bd2 ba1.3k sqft216 W Claremont St, Gaffney, SC 29341For Sale
 MLS ID #337787, Barry Dendy, Better Homes & Gardens Young &. SAR as distributed by MLS GRID
- $125,0003 bd1 ba1.2k sqft907 S Johnson St, Gaffney, SC 29340For Sale
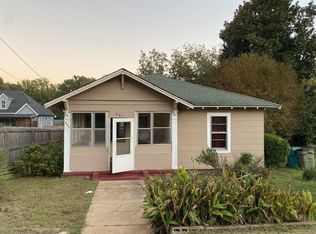 MLS ID #342959, Leda Othman, Keller Williams Realty. SAR as distributed by MLS GRID
- $179,9002 bd2 ba1.2k sqft202 Holland St, Gaffney, SC 29341For Sale
 MLS ID #342978, Josephine A Olson, KELLER WILLIAMS GREENVILLE CENTRAL. SAR as distributed by MLS GRID
- $139,5002 bd2 ba988 sqft400 Chatham Ave, Gaffney, SC 29340For Sale
 MLS ID #4365144, Steve Koleno, Beycome Brokerage Realty LLC. Canopy MLS as distributed by MLS GRID
- $149,9002 bd1 ba772 sqft207 Chestnut St, Gaffney, SC 29340For SaleMLS ID #4409310, Shaunna Anderton, LPT Realty, LLC. Canopy MLS as distributed by MLS GRID
