Welcome to a truly exceptional opportunity in one of the neighborhood's most desirable settings! Situated on an impressive 0.65-acre lot, this property offers one of the larger lots in the neighborhood and a rare sense of space and privacy with no rear neighbors.
This 3-bedroom, 2-bathroom home offers approximately 1,825 square feet of comfortable living space, featuring a spacious living room with vaulted ceilings that create an open and inviting atmosphere. A versatile bonus/flex room above the garage provides valuable additional space that can easily adapt to your needs—whether you envision a home office, media room, playroom, hobby space, or additional living area.
The expansive lot provides room to enjoy the outdoors, entertain or simply appreciate the added privacy that is increasingly difficult to find in a neighborhood setting.
Adding even more value, the sellers are offering $10,000 in seller concessions with an acceptable offer, providing an excellent opportunity for the next homeowner to reduce out-of-pocket expenses or put those funds toward their preferred closing costs or other allowable expenses.
A 0.65-acre lot, no rear neighbors, 1,825 square feet, flexible bonus space, vaulted ceilings, home warranty to be funded at closing, and $10,000 in seller concessions—this is an opportunity you won't want to miss. Schedule your showing and make your offer today!
Active
$329,900
2893 Teakwood Dr, Clarksville, TN 37040
3beds
1,825sqft
Single Family Residence, Residential
Built in 2021
0.65 Acres Lot
$-- Zestimate®
$181/sqft
$30/mo HOA
What's special
- 2 days |
- 177 |
- 9 |
Likely to sell faster than
Zillow last checked:
Listing updated:
Listed by:
David Hansard 931-503-8000,
Berkshire Hathaway HomeServices PenFed Realty 931-503-8000
Source: RealTracs MLS as distributed by MLS GRID,MLS#: 3511071
Facts & features
Interior
Bedrooms & bathrooms
- Bedrooms: 3
- Bathrooms: 2
- Full bathrooms: 2
- Main level bedrooms: 3
Bedroom 1
- Features: Full Bath
- Level: Full Bath
Primary bathroom
- Features: Double Vanity
- Level: Double Vanity
Kitchen
- Features: Pantry
- Level: Pantry
Recreation room
- Features: Other
- Level: Other
Heating
- Heat Pump
Cooling
- Ceiling Fan(s), Central Air
Appliances
- Included: Electric Range, Dishwasher, Disposal, Refrigerator, Stainless Steel Appliance(s)
Features
- Ceiling Fan(s), High Ceilings, High Speed Internet
- Flooring: Carpet, Laminate
- Basement: None
- Number of fireplaces: 1
- Fireplace features: Gas
Interior area
- Total structure area: 1,825
- Total interior livable area: 1,825 sqft
- Finished area above ground: 1,825
Property
Parking
- Total spaces: 2
- Parking features: Garage Door Opener, Attached/Detached
- Garage spaces: 2
Features
- Levels: Two
- Stories: 1
- Patio & porch: Deck, Covered, Porch
- Fencing: Back Yard
Lot
- Size: 0.65 Acres
- Dimensions: 64
- Features: Level
- Topography: Level
Details
- Parcel number: 063032F D 00500000002032F
- Special conditions: Standard
Construction
Type & style
- Home type: SingleFamily
- Property subtype: Single Family Residence, Residential
Materials
- Vinyl Siding
- Roof: Asphalt
Condition
- New construction: No
- Year built: 2021
Utilities & green energy
- Sewer: Public Sewer
- Water: Public
- Utilities for property: Water Available, Underground Utilities
Community & HOA
Community
- Security: Smoke Detector(s)
- Subdivision: Chalet Hills
HOA
- Has HOA: Yes
- Amenities included: Sidewalks, Underground Utilities
- HOA fee: $30 monthly
Location
- Region: Clarksville
Financial & listing details
- Price per square foot: $181/sqft
- Tax assessed value: $323,900
- Annual tax amount: $2,445
- Date on market: 8/13/2026
Estimated market value
Not available
Estimated sales range
Not available
Not available
Price history
| Date | Event | Price |
|---|---|---|
| 8/13/2026 | Listed for sale | $329,900+10%$181/sqft |
Source: RealTracs MLS as distributed by MLS GRID #3511071 Report a problem | ||
| 1/8/2025 | Listing removed | $1,880$1/sqft |
Source: Zillow Rentals Report a problem | ||
| 12/18/2024 | Price change | $1,880-2.6%$1/sqft |
Source: Zillow Rentals Report a problem | ||
| 11/19/2024 | Listed for rent | $1,930+1.6%$1/sqft |
Source: Zillow Rentals Report a problem | ||
| 12/14/2023 | Listing removed | -- |
Source: Zillow Rentals Report a problem | ||
| 12/5/2023 | Price change | $1,900-1.6%$1/sqft |
Source: Zillow Rentals Report a problem | ||
| 11/17/2023 | Listed for rent | $1,930$1/sqft |
Source: Zillow Rentals Report a problem | ||
| 12/2/2022 | Sold | $299,900$164/sqft |
Source:  RealTracs MLS as distributed by MLS GRID #2436982 Report a problem RealTracs MLS as distributed by MLS GRID #2436982 Report a problem | ||
| 11/26/2022 | Pending sale | $299,900$164/sqft |
Source: RealTracs MLS as distributed by MLS GRID #2436982 Report a problem | ||
| 11/12/2022 | Contingent | $299,900$164/sqft |
Source: RealTracs MLS as distributed by MLS GRID #2436982 Report a problem | ||
| 11/4/2022 | Price change | $299,900-3.2%$164/sqft |
Source: RealTracs MLS as distributed by MLS GRID #2436982 Report a problem | ||
| 10/13/2022 | Price change | $309,900-1.6%$170/sqft |
Source: RealTracs MLS as distributed by MLS GRID #2436982 Report a problem | ||
| 9/23/2022 | Listed for sale | $314,900+21.2%$173/sqft |
Source: RealTracs MLS as distributed by MLS GRID #2436982 Report a problem | ||
| 4/14/2021 | Sold | $259,900$142/sqft |
Source: Public Record Report a problem | ||
Public tax history
| Year | Property taxes | Tax assessment |
|---|---|---|
| 2024 | $2,413 +22.4% | $80,975 +73.3% |
| 2023 | $1,972 | $46,725 |
| 2022 | $1,972 +82.9% | $46,725 +29.6% |
| 2021 | $1,078 | $36,050 |
Find assessor info on the county website
Monthly payment
Est. payment
Payment breakdown
Explore the cost of this home by adjusting the details. Changes won't be saved.Climate risks
Neighborhood: 37040
Nearby schools
GreatSchools rating
- 5/10Oakland ElementaryGrades: K-5Distance: 1.9 mi
- 5/10Northeast Middle SchoolGrades: 6-8Distance: 1.4 mi
- 5/10Northeast High SchoolGrades: 9-12Distance: 1.7 mi
Schools provided by the listing agent
- Elementary: Oakland Elementary
- Middle: Northeast Middle
- High: Northeast High School
Source: RealTracs MLS as distributed by MLS GRID. This data may not be complete. We recommend contacting the local school district to confirm school assignments for this home.
- $285,7003 bd2 ba1.3k sqft2891 Teakwood Dr, Clarksville, TN 37040Off Market

- $362,900-- bd-- ba2k sqft2895 Teakwood Dr, Clarksville, TN 37040Off Market
- $281,6003 bd3 ba1.5k sqft2889 Teakwood Dr, Clarksville, TN 37040Off Market
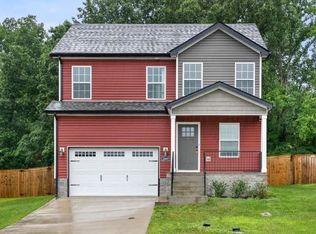
- $361,9004 bd3 ba2.2k sqft2897 Teakwood Dr, Clarksville, TN 37040Off Market
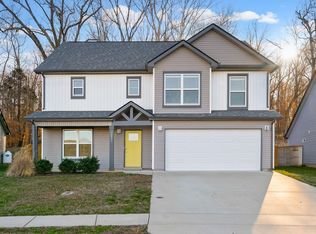
- $294,0003 bd2 ba1.3k sqft187 Cedar Spgs LOT 187, Clarksville, TN 37042Off Market
- $292,1003 bd2 ba1.3k sqft166 Cedar Spgs LOT 166, Clarksville, TN 37042Off Market
- $287,0003 bd2 ba1.3k sqft21 Irish Hls LOT 21, Clarksville, TN 37042Off Market
- $287,2003 bd2 ba1.3k sqft16 Irish Hls LOT 16, Clarksville, TN 37042Off Market
A local agent can set up tours, give advice and negotiate with sellers.
A local lender can help you make sure your offer is ready when you are.
Similar homes
- $329,9003 bd2 ba1.7k sqft1216 Channelview Dr, Clarksville, TN 37040For Sale

 MLS ID #3512707, Donald G. Martin, MRP, ABR, SRS, Broker. RealTracs MLS as distributed by MLS GRID
 - $299,0003 bd2 ba1.4k sqft400 Leslie Wood Dr, Clarksville, TN 37040For Sale
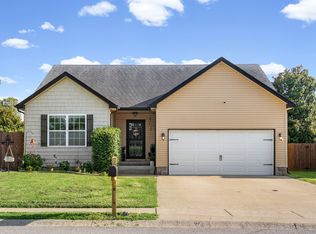 MLS ID #3311669, Heather M. Eisenmann. RealTracs MLS as distributed by MLS GRID
 - $385,0003 bd3 ba2.2k sqft625 Winding Bluff Way, Clarksville, TN 37040For Sale
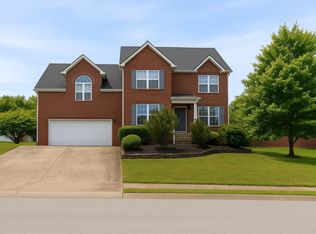 MLS ID #3513662, Nathan Endres. RealTracs MLS as distributed by MLS GRID
 - $310,0004 bd3 ba1.6k sqft2885 Teakwood Dr, Clarksville, TN 37040For Sale
 MLS ID #3312280, Tanya Roberts. RealTracs MLS as distributed by MLS GRID
 - $339,9004 bd2 ba1.7k sqft1240 Fossil Dr, Clarksville, TN 37040New ConstructionMLS ID #3510462, Desiree Murphy. RealTracs MLS as distributed by MLS GRID
- $340,0004 bd3 ba1.9k sqft243 Stone Bluff Way, Clarksville, TN 37040For SaleMLS ID #3318510, Jim Kowall. RealTracs MLS as distributed by MLS GRID
- $305,0003 bd2 ba1.7k sqft410 Zurich Ct, Clarksville, TN 37040For SaleMLS ID #3186905, Melissa Rivera. RealTracs MLS as distributed by MLS GRID
- $289,9003 bd2 ba1.4k sqft314 Lugano Ln, Clarksville, TN 37040For SaleMLS ID #3311645, Carrie White. RealTracs MLS as distributed by MLS GRID
- $354,9003 bd3 ba1.9k sqft105 Lucerne Ln, Clarksville, TN 37040For SaleMLS ID #3260117, Kyrstin Frate. RealTracs MLS as distributed by MLS GRID
- $327,0003 bd3 ba1.8k sqft171 Sambar Dr, Clarksville, TN 37040For SaleMLS ID #3214106, Misty (Hargis) Hackney. RealTracs MLS as distributed by MLS GRID
- $279,9993 bd2 ba1.3k sqft888 Cindy Jo Ct, Clarksville, TN 37040For SaleMLS ID #3318993, Veronica Grant. RealTracs MLS as distributed by MLS GRID
- $--3 bd2 ba1k sqft2859 Rome Ln, Clarksville, TN 37040AuctionXome
- $360,0004 bd3 ba2.4k sqft1283 Golden Eagle Way, Clarksville, TN 37040For SaleMLS ID #3501248, Natalie X. Dewey. RealTracs MLS as distributed by MLS GRID
- $319,9503 bd2 ba1.8k sqft3709 Harvest Rdg, Clarksville, TN 37040For SaleMLS ID #3251530, Kevin E.Toon. RealTracs MLS as distributed by MLS GRID
- $324,9003 bd4 ba1.8k sqft2804 Sharpie Dr, Clarksville, TN 37040For SaleMLS ID #3220002, Kriste Simmons. RealTracs MLS as distributed by MLS GRID
- $340,0003 bd3 ba1.5k sqft492 S Halifax Ct Lot 24, Clarksville, TN 37040New ConstructionMLS ID #3500832, Richard Reason Garrett. RealTracs MLS as distributed by MLS GRID
- $350,0003 bd3 ba1.8k sqft3464 Heatherwood Trce, Clarksville, TN 37040For SaleMLS ID #3281398, Cheryle Strong. RealTracs MLS as distributed by MLS GRID
- $354,9003 bd3 ba2k sqft206 Eagles Talon Ct, Clarksville, TN 37040For SaleMLS ID #3322391, Kyrstin Frate. RealTracs MLS as distributed by MLS GRID
- from $330,0003 bd3 ba1.5k sqftEmerald Plan, Cornerstone Reserves, Clarksville, TN 37040New ConstructionVision Home Builders and Concord Realty
- $370,0003 bd3 ba1.9k sqft307 Lugano Ln, Clarksville, TN 37040For SaleMLS ID #3159780, Amber Horton. RealTracs MLS as distributed by MLS GRID
