Welcome to this meticulously maintained two story home offering 4 bedrooms, an additional home office (potential for a 5th bedroom), 2 full bathrooms on the 2nd story, and a half bathroom on the main level. The large kitchen features beautiful cabinetry and granite countertops, while the primary bedroom boasts a fully remodeled en-suite bathroom and TWO separate walk-in closets. The family room and separate dining room both feature new hardwood flooring (2024), with additional updates including a new HVAC system (2021), oven and dishwasher (2026), and water heater (2021). Outside, enjoy a large fully fenced yard with a concrete patio and pavers. The home also offers a spacious attached 2 car garage. Plenty of room for storage in the full length crawl located underneath the staircase! Buchanan Park is located only a couple of streets away, as well as Jefferson Park Beach Volley Ball Court, as well as plenty of shopping and dining nearby. With a great layout, important updates already completed, and a home that has clearly been cared for, this one is truly move-in ready! *Taxes do not reflect a homeowner exemption
Contingent
$419,900
49 McKinley Ln, Streamwood, IL 60107
4beds
2,098sqft
Single Family Residence
Built in 1990
7,187 Square Feet Lot
$-- Zestimate®
$200/sqft
$-- HOA
What's special
Fully remodeled en-suite bathroomHome officeLarge fully fenced yardFamily roomLarge kitchenBeautiful cabinetrySeparate dining room
- 2 days |
- 945 |
- 76 |
Zillow last checked:
Listing updated:
Listed by:
Joe Young 708-552-6950,
HomeSmart Realty Group
Source: MRED as distributed by MLS GRID,MLS#: 12731624
Facts & features
Interior
Bedrooms & bathrooms
- Bedrooms: 4
- Bathrooms: 3
- Full bathrooms: 2
- 1/2 bathrooms: 1
Rooms
- Room types: Den
Primary bedroom
- Features: Flooring (Carpet), Window Treatments (Curtains/Drapes), Bathroom (Full)
- Level: Second
- Area: 192 Square Feet
- Dimensions: 12X16
Bedroom 2
- Features: Flooring (Carpet), Window Treatments (Curtains/Drapes)
- Level: Second
- Area: 130 Square Feet
- Dimensions: 13X10
Bedroom 3
- Features: Flooring (Carpet), Window Treatments (Curtains/Drapes)
- Level: Second
- Area: 120 Square Feet
- Dimensions: 12X10
Bedroom 4
- Features: Flooring (Carpet), Window Treatments (Blinds)
- Level: Second
- Area: 120 Square Feet
- Dimensions: 12X10
Den
- Features: Flooring (Carpet), Window Treatments (Blinds)
- Level: Main
- Area: 110 Square Feet
- Dimensions: 11X10
Dining room
- Features: Flooring (Hardwood), Window Treatments (Blinds)
- Level: Main
- Area: 143 Square Feet
- Dimensions: 13X11
Family room
- Features: Flooring (Hardwood), Window Treatments (Curtains/Drapes)
- Level: Main
- Area: 221 Square Feet
- Dimensions: 17X13
Kitchen
- Features: Kitchen (Eating Area-Table Space), Flooring (Ceramic Tile), Window Treatments (Blinds)
- Level: Main
- Area: 252 Square Feet
- Dimensions: 14X18
Laundry
- Features: Flooring (Laminate)
- Level: Main
- Area: 50 Square Feet
- Dimensions: 5X10
Living room
- Features: Flooring (Carpet), Window Treatments (Curtains/Drapes)
- Level: Main
- Area: 192 Square Feet
- Dimensions: 12X16
Heating
- Natural Gas
Cooling
- Central Air
Appliances
- Included: Range, Microwave, Dishwasher, Refrigerator, Washer, Dryer, Disposal, Stainless Steel Appliance(s)
- Laundry: Main Level
Features
- Walk-In Closet(s), Separate Dining Room, Pantry
- Flooring: Hardwood
- Windows: Screens
- Basement: Crawl Space
Interior area
- Total structure area: 0
- Total interior livable area: 2,098 sqft
Property
Parking
- Total spaces: 2
- Parking features: Concrete, Garage Door Opener, Yes, Garage Owned, Attached, Garage
- Attached garage spaces: 2
- Has uncovered spaces: Yes
Accessibility
- Accessibility features: No Disability Access
Features
- Stories: 2
- Patio & porch: Patio
Lot
- Size: 7,187 Square Feet
- Dimensions: 65 X 106 X 119 X 66
Details
- Parcel number: 06222170050000
- Special conditions: None
- Other equipment: Ceiling Fan(s), Sump Pump
Construction
Type & style
- Home type: SingleFamily
- Property subtype: Single Family Residence
Materials
- Vinyl Siding
- Foundation: Concrete Perimeter
- Roof: Asphalt
Condition
- New construction: No
- Year built: 1990
Utilities & green energy
- Electric: Circuit Breakers
- Sewer: Public Sewer
- Water: Public
Community & HOA
Community
- Features: Sidewalks, Street Lights, Street Paved
- Security: Carbon Monoxide Detector(s)
HOA
- Services included: None
Location
- Region: Streamwood
Financial & listing details
- Price per square foot: $200/sqft
- Tax assessed value: $310,010
- Annual tax amount: $9,836
- Date on market: 8/13/2026
- Ownership: Fee Simple
Estimated market value
Not available
Estimated sales range
Not available
Not available
Price history
| Date | Event | Price |
|---|---|---|
| 8/15/2026 | Contingent | $419,900$200/sqft |
Source:  MRED as distributed by MLS GRID #12731624 Report a problem MRED as distributed by MLS GRID #12731624 Report a problem | ||
| 8/13/2026 | Listed for sale | $419,900+44.8%$200/sqft |
Source: MRED as distributed by MLS GRID #12731624 Report a problem | ||
| 11/9/2020 | Sold | $290,000$138/sqft |
Source: Public Record Report a problem | ||
| 9/4/2020 | Sold | $290,000+5.5%$138/sqft |
Source: MRED as distributed by MLS GRID #10793021 Report a problem | ||
| 7/27/2020 | Pending sale | $275,000$131/sqft |
Source: Homesmart Connect LLC #10793021 Report a problem | ||
| 7/23/2020 | Listed for sale | $275,000-6.8%$131/sqft |
Source: Homesmart Connect LLC #10793021 Report a problem | ||
| 11/8/2018 | Listing removed | $2,000$1/sqft |
Source: Arlington Heights - HomeSmart Connect #10097376 Report a problem | ||
| 10/6/2018 | Price change | $2,000-9.1%$1/sqft |
Source: Arlington Heights - HomeSmart Connect #10097376 Report a problem | ||
| 9/28/2018 | Listed for rent | $2,200$1/sqft |
Source: Homesmart Connect LLC #10097376 Report a problem | ||
| 7/1/2005 | Sold | $295,000+49%$141/sqft |
Source: Public Record Report a problem | ||
| 4/29/1998 | Sold | $198,000$94/sqft |
Source: Public Record Report a problem | ||
Public tax history
| Year | Property taxes | Tax assessment |
|---|---|---|
| 2024 | $9,837 +3% | $31,001 +0% |
| 2023 | $9,548 +2.7% | $30,999 |
| 2022 | $9,299 +11.9% | $30,999 +36.4% |
| 2021 | $8,311 +1.7% | $22,733 |
| 2020 | $8,170 +1.2% | $22,733 -10% |
| 2019 | $8,071 +57.8% | $25,259 +17.5% |
| 2018 | $5,114 +3.2% | $21,499 |
| 2017 | $4,955 -19.5% | $21,499 |
| 2016 | $6,155 +1.1% | $21,499 +8.6% |
| 2015 | $6,089 +1.2% | $19,790 |
| 2014 | $6,016 -4% | $19,790 -6.4% |
| 2013 | $6,266 -9.4% | $21,139 -16.1% |
| 2012 | $6,914 +7.6% | $25,190 |
| 2011 | $6,422 -0.7% | $25,190 |
| 2010 | $6,471 +4.2% | $25,190 -10.6% |
| 2009 | $6,209 +5.8% | $28,190 -7% |
| 2008 | $5,869 +3.7% | $30,311 |
| 2007 | $5,661 +8.5% | $30,311 +19.4% |
| 2006 | $5,217 -1.3% | $25,380 |
| 2005 | $5,289 +19.7% | $25,380 |
| 2004 | $4,418 -2.7% | $25,380 +18.5% |
| 2003 | $4,542 +7% | $21,422 |
| 2002 | $4,246 -0.4% | $21,422 |
| 2001 | $4,262 +14% | $21,422 +18% |
| 2000 | $3,738 +0% | $18,157 |
| 1999 | $3,738 | $18,157 |
Find assessor info on the county website
Monthly payment
Est. payment
Payment breakdown
Explore the cost of this home by adjusting the details. Changes won't be saved.Climate risks
Neighborhood: 60107
Nearby schools
GreatSchools rating
- 6/10Hanover Countryside Elementary SchoolGrades: PK-6Distance: 0.6 mi
- 4/10Canton Middle SchoolGrades: 7-8Distance: 1.7 mi
- 3/10Streamwood High SchoolGrades: 9-12Distance: 0.5 mi
Schools provided by the listing agent
- Elementary: Hanover Countryside Elementary S
- Middle: Canton Middle School
- High: Streamwood High School
- District: 46
Source: MRED as distributed by MLS GRID. This data may not be complete. We recommend contacting the local school district to confirm school assignments for this home.
- $405,4003 bd2 ba1.8k sqft47 McKinley Ln, Streamwood, IL 60107Off Market
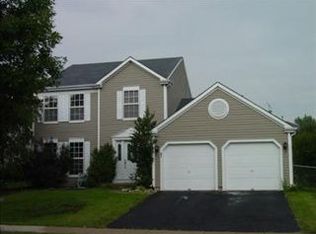
- $429,1004 bd2 ba2k sqft42 Harrison Ln, Streamwood, IL 60107Off Market
- $392,9003 bd2 ba1.6k sqft40 Harrison Ln, Streamwood, IL 60107Off Market
- $462,1004 bd2 ba2.1k sqft26 Harrison Ln, Streamwood, IL 60107Off Market
- $375,7003 bd2 ba1.6k sqft45 McKinley Ln, Streamwood, IL 60107Off Market
- $382,7003 bd1 ba1.5k sqft24 Harrison Ln, Streamwood, IL 60107Off Market
- $440,3004 bd2 ba1.9k sqft36 Harrison Ln, Streamwood, IL 60107Off Market
- $422,9003 bd2 ba1.8k sqft50 McKinley Ln, Streamwood, IL 60107Off Market
A local agent can set up tours, give advice and negotiate with sellers.
A local lender can help you make sure your offer is ready when you are.
Similar homes
- $439,0003 bd3 ba1.5k sqft18 Truman Ln, Streamwood, IL 60107New
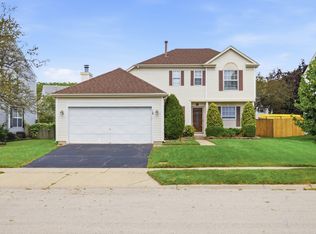 MLS ID #12731571, Nitul Thakkar, Chicagoland Brokers Inc.. MRED as distributed by MLS GRID
 - $415,0004 bd2 ba1.6k sqft807 Hayward Ave, Streamwood, IL 60107New
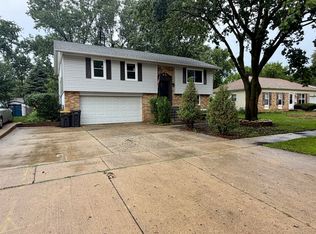 MLS ID #12730433, Iurii Vivcharenko, KOMAR. MRED as distributed by MLS GRID
 - $379,9003 bd2 ba1.7k sqft144 Red Cedar Dr, Streamwood, IL 60107New
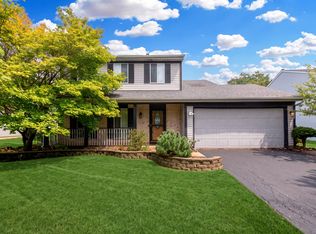 MLS ID #12732249, Michael McCarty, ABR,CNC,SFR, @properties Christie's International Real Estate. MRED as distributed by MLS GRID
 - $470,0004 bd2 ba2.1k sqft3 Whitehall Ct, Schaumburg, IL 60107New
 MLS ID #12733607, Sarah Leonard, E-PRO, Legacy Properties, A Sarah Leonard Company, LLC. MRED as distributed by MLS GRID
 - $419,9004 bd3 ba2.5k sqft101 N Eastern Ave, Bartlett, IL 60103NewMLS ID #12694039, Shane Crawford, REMAX Legends. MRED as distributed by MLS GRID
- $--3 bd2 ba1.2k sqft601 Ridgewood Rd, Streamwood, IL 60107AuctionAuction.com 2
- $375,0004 bd2 ba1.8k sqft729 Surrey Dr, Streamwood, IL 60107ActiveMLS ID #12713313, Mayra Gallardo, Realty of America, LLC. MRED as distributed by MLS GRID
- $400,0003 bd3 ba2.3k sqft1537 Laurel Oaks Dr #1537, Streamwood, IL 60107ActiveMLS ID #12717633, Sarah Leonard, E-PRO, Legacy Properties, A Sarah Leonard Company, LLC. MRED as distributed by MLS GRID
- $474,9004 bd3 ba2.2k sqft674 Maple Dr, Streamwood, IL 60107ActiveMLS ID #12703225, Mike Patel, Provident Realty, Inc.. MRED as distributed by MLS GRID
- $399,9003 bd2 ba1.8k sqft17 Windgate Ct, Streamwood, IL 60107ActiveMLS ID #12716441, Matthew Engle, Fulton Grace Realty. MRED as distributed by MLS GRID
- $479,9904 bd4 ba2.7k sqft113 Linden Ave, Streamwood, IL 60107ActiveMLS ID #12715753, Nirmit Parekh, ARNI Realty Incorporated. MRED as distributed by MLS GRID
- $536,9004 bd3 ba2.3k sqft25 Magnolia Dr, Streamwood, IL 60107Re-activatedMLS ID #12664012, Ala Alnahhas, Re/Max Millennium. MRED as distributed by MLS GRID
- $314,9003 bd1 ba1k sqft527 Sherwood Dr, Streamwood, IL 60107NewMLS ID #12688025, Robert Hickman, RE/MAX Plaza. MRED as distributed by MLS GRID
- $534,9004 bd4 ba2.4k sqft16 Clover Cir, Streamwood, IL 60107Price ChangeMLS ID #12713422, Dominick Martelli, RE/MAX Suburban. MRED as distributed by MLS GRID
- $--3 bd2 ba1.1k sqft528 Westgate Ter, Streamwood, IL 60107AuctionXome
- $--4 bd2 ba2.2k sqft229 Gingerbrook Ln, Bartlett, IL 60103AuctionAuction.com 2
- $479,0004 bd2 ba1.6k sqft228 N Walnut Ln, Schaumburg, IL 60194NewMLS ID #12732562, Joe Green, Keller Williams ONEChicago. MRED as distributed by MLS GRID
- $379,9003 bd3 ba1.6k sqft1563 Yellowstone Dr, Streamwood, IL 60107ActiveMLS ID #12727946, Cindy Caulfield, Royal Family Real Estate. MRED as distributed by MLS GRID
- $379,9004 bd1 ba1.7k sqft(Undisclosed Address), Streamwood, IL 60107ActiveMLS ID #12710981, David Perez, Net Realty Corp. MRED as distributed by MLS GRID
- $419,0003 bd3 ba1.8k sqft168 Holmes Way, Schaumburg, IL 60193NewMLS ID #12733940, Adrianne Han, Mega USA Properties, Inc.. MRED as distributed by MLS GRID
