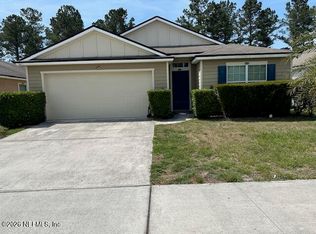
An inviting blend of style, comfort, and water views awaits at 8179 Helmsley Boulevard in Summerglen. This 4-bedroom, 2-bath North Jacksonville residence offers 1,825 square feet with a thoughtfully arranged split-bedroom layout and a covered, screened patio designed for relaxed outdoor living. The kitchen showcases upgraded cabinetry, stainless steel appliances, and a breakfast bar flowing into the light-filled great room. A separate formal dining room creates an elegant setting for gathering, while durable vinyl flooring brings a cohesive finish to the main living spaces. The private primary retreat features a generous walk-in closet, garden tub, and separate walk-in shower. Double vanities enhance both bathrooms, and the fourth bedroom accommodates guests or a dedicated home office. An attached two-car garage adds convenience. From morning coffee overlooking the water to evenings spent entertaining, this home invites you to settle in and enjoy. Arrange your private showing today.
Active
$279,900
8179 HELMSLEY Boulevard, Jacksonville, FL 32219
4beds
1,825sqft
Single Family Residence
Built in 2023
5,662 Square Feet Lot
$280,100 Zestimate®
$153/sqft
$42/mo HOA
What's special
Thoughtfully arranged split-bedroom layoutGarden tubStainless steel appliancesPrivate primary retreatSeparate walk-in showerUpgraded cabinetryGenerous walk-in closet
- 13 days
- 642
- 74
Likely to sell faster than
Zillow last checked:
Listing updated:
Listed by:
CHARLES TARRELL EVANS info@sunshinerealtyandco.com,
SUNSHINE REALTY & CO LLC 904-701-3530
Source: realMLS,MLS#: 2168146
Facts & features
Interior
Bedrooms & bathrooms
- Bedrooms: 4
- Bathrooms: 2
- Full bathrooms: 2
Heating
- Central
Cooling
- Central Air
Appliances
- Included: Dishwasher, Electric Range, Electric Water Heater, Microwave
- Laundry: Electric Dryer Hookup, Washer Hookup
Features
- Breakfast Bar, Entrance Foyer, Pantry, Primary Bathroom -Tub with Separate Shower, Split Bedrooms, Walk-In Closet(s)
- Flooring: Carpet, Vinyl
Interior area
- Total interior livable area: 1,825 sqft
Property
Parking
- Total spaces: 2
- Parking features: Additional Parking
- Garage spaces: 2
Features
- Levels: One
- Stories: 1
- Patio & porch: Front Porch, Porch, Screened
- On waterfront: Yes
- Waterfront features: Pond
Lot
- Size: 5,662 Square Feet
- Features: Sprinklers In Front, Sprinklers In Rear
Details
- Parcel number: 0028420230
- Zoning description: Residential
Construction
Type & style
- Home type: SingleFamily
- Architectural style: Traditional
- Property subtype: Single Family Residence
Materials
- Frame, Vinyl Siding
- Roof: Shingle
Condition
- New construction: No
- Year built: 2023
Utilities & green energy
- Sewer: Public Sewer
- Water: Public
- Utilities for property: Cable Available, Electricity Available, Sewer Available, Water Available
Community & HOA
Community
- Security: Smoke Detector(s)
- Subdivision: Summerglen
HOA
- Has HOA: Yes
- HOA fee: $500 annually
Location
- Region: Jacksonville
Financial & listing details
- Price per square foot: $153/sqft
- Tax assessed value: $285,169
- Annual tax amount: $4,706
- Date on market: 10/6/2026
- Listing terms: Cash,Conventional,FHA,VA Loan
- Road surface type: Asphalt
Foreclosure details
Estimated market value
$280,100
$266,000 - $294,000
$2,139/mo
Price history
| Date | Event | Price |
|---|---|---|
| 10/6/2026 | Listed for sale | $279,900-18.7%$153/sqft |
Source:  realMLS #2168146 Report a problem | ||
| 5/3/2023 | Sold | $344,400-1.4%$189/sqft |
Source: Public Record Report a problem | ||
| 3/27/2023 | Pending sale | $349,400$191/sqft |
Source: realMLS #1204188 Report a problem | ||
| 1/5/2023 | Price change | $349,400+3%$191/sqft |
Source: realMLS #1204188 Report a problem | ||
| 12/11/2022 | Listed for sale | $339,150$186/sqft |
Source: realMLS #1204188 Report a problem | ||
Public tax history
| Year | Property taxes | Tax assessment |
|---|---|---|
| 2025 | $4,707 +2.8% | $285,169 -0.2% |
| 2024 | $4,580 +378.2% | $285,662 +471.3% |
| 2023 | $958 +60.7% | $50,000 +42.9% |
| 2022 | $596 | $35,000 |
Find assessor info on the county website
Monthly payment
Est. payment
Payment breakdown
Explore the cost of this home by adjusting the details. Changes won't be saved.Climate risks
Neighborhood: Cisco Gardens
Nearby schools
Schools provided by the listing agent
- Elementary: Dinsmore
- Middle: Highlands
- High: Jean Ribault
Source: realMLS. This data may not be complete. We recommend contacting the local school district to confirm school assignments for this home.
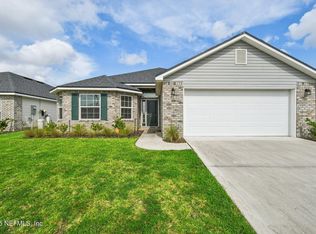

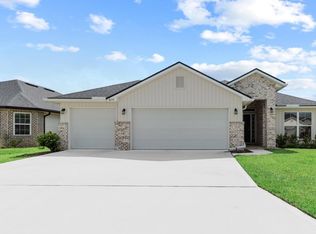
Similar homes
- $160,0003 bd2 ba1.5k sqft8005 BELSAY Circle, Jacksonville, FL 32219For Sale
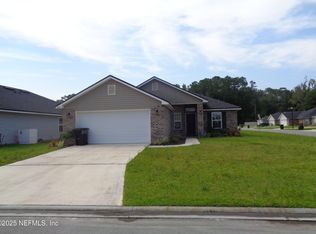 MLS ID #2106975, NAJI HASSAN. realMLS
- $274,0004 bd2 ba1.4k sqft2031 BROWARD Road, Jacksonville, FL 32218For Sale
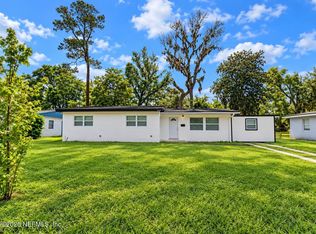 MLS ID #2168312, YAMILETTE QUIJADA TILL. realMLS
- $335,0004 bd3 ba2k sqft9623 LEMON GRASS Lane, Jacksonville, FL 32219For Sale
 MLS ID #2164944, Kevin Hanley. realMLS
- $262,0004 bd2 ba1.8k sqft6811 LANGFORD Street, Jacksonville, FL 32219For Sale
 MLS ID #2143942, STACEY D BOGGS. realMLS
