Better than new, this 6-year-young home offers everything you could ask for. Inside, you will find soaring 9- and 10-foot ceilings, a wide-open layout, and a wall of windows offering views straight to the backyard, pool, and waterfront. The interior features a huge kitchen with a large granite island and custom cabinets, luxury vinyl plank flooring, and a spacious primary suite with a walk-in closet, soaker tub, and separate new custom shower.
The backyard is an entertainer's dream, featuring a new screened-in porch area with a TV that overlooks the trendy pool which offers a kaleidoscope of colors, cabana, and outdoor kitchen. It also includes a lifetime vinyl bulkhead attached to a large deck great for a boat, offering deep-water access to the lake right from your backyard.
Located a short boat ride from some of the area's best restaurants and attractions, the property offers an easy commute to New Orleans and the Gulf Coast. Additionally, it has affordable homeowner's insurance and a low, assumable flood policy
Active
$399,000
236 Moonraker Dr, Slidell, LA 70458
3beds
1,500sqft
Single Family Residence
Built in 2020
0.45 Acres Lot
$388,800 Zestimate®
$266/sqft
$13/mo HOA
What's special
Luxury vinyl plank flooringOutdoor kitchenWide-open layout
- 3 days |
- 183 |
- 21 |
Zillow last checked:
Listing updated:
Listed by:
Kim Giveans 504-957-1944,
Coldwell Banker TEC 985-845-2001,
Linda Green 504-430-6775,
Coldwell Banker TEC
Source: GSREIN,MLS#: 2572018
Facts & features
Interior
Bedrooms & bathrooms
- Bedrooms: 3
- Bathrooms: 2
- Full bathrooms: 2
Primary bedroom
- Description: Flooring: Carpet
- Level: Lower
- Dimensions: 16 X 14.1
Bedroom
- Description: Flooring: Carpet
- Level: Lower
- Dimensions: 13 X 11.3
Bedroom
- Description: Flooring: Carpet
- Level: Lower
- Dimensions: 12.8 X 10
Dining room
- Description: Flooring: Plank,Simulated Wood
- Level: Lower
- Dimensions: 11.5 X 8.5
Kitchen
- Description: Flooring: Plank,Simulated Wood
- Level: Lower
- Dimensions: 16.4 X 11
Living room
- Description: Flooring: Plank,Simulated Wood
- Level: Lower
- Dimensions: 16.4 X 14.8
Sunroom
- Level: Lower
- Dimensions: 14 x 7.5
Heating
- Central
Cooling
- Central Air, 1 Unit
Appliances
- Included: Dishwasher, Disposal, Microwave, Oven, Range, Refrigerator
Features
- Ceiling Fan(s), Carbon Monoxide Detector, Granite Counters
- Has fireplace: No
- Fireplace features: None
Interior area
- Total structure area: 2,082
- Total interior livable area: 1,500 sqft
Property
Parking
- Total spaces: 2
- Parking features: Attached, Garage, Two Spaces, Boat, Garage Door Opener, RV Access/Parking
- Has attached garage: Yes
Features
- Levels: One
- Stories: 1
- Patio & porch: Concrete, Porch, Screened
- Exterior features: Dock, Enclosed Porch, Fence, Outdoor Kitchen
- Pool features: In Ground
- Waterfront features: Water Access, Lake
Lot
- Size: 0.45 Acres
- Dimensions: 60 x 160
- Features: City Lot, Rectangular Lot
Details
- Additional structures: Cabana
- Parcel number: 124615
- Special conditions: None
Construction
Type & style
- Home type: SingleFamily
- Architectural style: Traditional
- Property subtype: Single Family Residence
Materials
- Brick, Vinyl Siding
- Foundation: Slab
- Roof: Shingle
Condition
- Excellent
- Year built: 2020
Details
- Warranty included: Yes
Utilities & green energy
- Sewer: Public Sewer
- Water: Public
Green energy
- Energy efficient items: Lighting
Community & HOA
Community
- Features: Water Access
- Security: Closed Circuit Camera(s), Smoke Detector(s)
- Subdivision: Eden Isles
HOA
- Has HOA: Yes
- HOA fee: $150 annually
Location
- Region: Slidell
Financial & listing details
- Price per square foot: $266/sqft
- Tax assessed value: $264,036
- Annual tax amount: $3,356
- Date on market: 8/11/2026
Estimated market value
$388,800
$369,000 - $408,000
$2,024/mo
Price history
| Date | Event | Price |
|---|---|---|
| 8/12/2026 | Listed for sale | $399,000-0.2%$266/sqft |
Source:  GSREIN #2572018 Report a problem GSREIN #2572018 Report a problem | ||
| 8/4/2023 | Sold | -- |
Source: GSREIN #2399494 Report a problem | ||
| 6/23/2023 | Pending sale | $399,900$267/sqft |
Source: GSREIN #2399494 Report a problem | ||
| 6/15/2023 | Listed for sale | $399,900$267/sqft |
Source: GSREIN #2399494 Report a problem | ||
| 2/6/2019 | Sold | -- |
Source: GSREIN #2147194 Report a problem | ||
Public tax history
| Year | Property taxes | Tax assessment |
|---|---|---|
| 2025 | $3,356 -3.9% | $26,404 |
| 2024 | $3,492 +58.2% | $26,404 +15.9% |
| 2023 | $2,207 -1.9% | $22,789 |
| 2022 | $2,251 +14.4% | $22,789 +9.3% |
| 2021 | $1,967 +204.2% | $20,849 +363.3% |
| 2020 | $647 +8.4% | $4,500 +12.5% |
| 2019 | $597 -0.4% | $4,000 |
| 2018 | $599 -0.7% | $4,000 |
| 2017 | $603 -2.3% | $4,000 |
| 2016 | $617 | $4,000 -27.3% |
| 2015 | $617 -29.3% | $5,500 |
| 2014 | $872 +2% | $5,500 |
| 2013 | $856 | $5,500 |
Find assessor info on the county website
Monthly payment
Est. payment
Payment breakdown
Explore the cost of this home by adjusting the details. Changes won't be saved.Climate risks
Neighborhood: 70458
Nearby schools
GreatSchools rating
- 4/10W.L. Abney Elementary SchoolGrades: 1-5Distance: 2.7 mi
- 3/10St. Tammany Junior High SchoolGrades: 6-8Distance: 3.3 mi
- 3/10Salmen High SchoolGrades: 9-12Distance: 1.9 mi
- $--8,712 sqftMoonraker Dr, Slidell, LA 70458Off Market
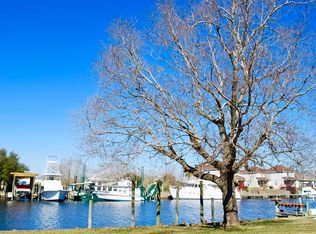
- $332,400-- bd-- ba1.9k sqft235 Moonraker Dr, Slidell, LA 70458Off Market
- $219,200-- bd-- ba2.1k sqft234 Moonraker Dr, Slidell, LA 70458Off Market
- $--4 bd3 ba2.8k sqft238 Moonraker Dr, Slidell, LA 70458Sold

- $301,300-- bd-- ba1.8k sqft233 Moonraker Dr, Slidell, LA 70458Off Market
- $--4 bd3 ba2.9k sqft240 Moonraker Dr, Slidell, LA 70458Sold
- $--4 bd3 ba2.6k sqft232 Moonraker Dr, Slidell, LA 70458Sold
- $325,3003 bd2 ba2.3k sqft231 Moonraker Dr, Slidell, LA 70458Off Market
A local agent can set up tours, give advice and negotiate with sellers.
Similar homes
- $349,9003 bd2 ba2k sqft1512 Regatta Cv, Slidell, LA 70458For Sale
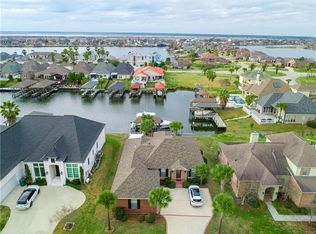
 MLS ID #2570981, Gina Constantino, ERA Top Agent Realty. GSREIN
 - $414,9003 bd2 ba2k sqft410 Moonraker Dr, Slidell, LA 70458For Sale
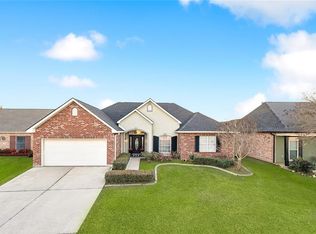 MLS ID #2568874, Wendy Englande, Century 21 Investment Realty. GSREIN
 - $355,0003 bd2 ba2k sqft1455 Royal Palm Dr, Slidell, LA 70458For Sale
 MLS ID #2553043, Michael Baradell, Sell Saint Tammany Homes, LLC dba Heauxm Pros. GSREIN
 - $325,0003 bd2 ba1.9k sqft162 Moonraker Dr, Slidell, LA 70458For Sale
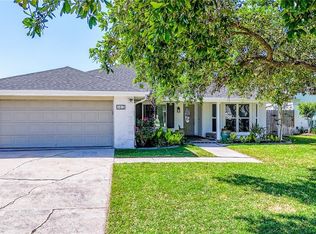 MLS ID #2554241, Jessica Macaluso, Compass Slidell. GSREIN
 - $317,0003 bd3 ba1.6k sqft262 Clara Dr, Slidell, LA 70458For SaleMLS ID #2571506, Scott Poe, LPT Realty, LLC.. GSREIN
- $304,9003 bd2 ba1.6k sqft258 Nicklaus Dr, Slidell, LA 70458For SaleMLS ID #2569703, Monica Koeppel, Compass Covington (COMP27). GSREIN
- $364,9003 bd2 ba1.8k sqft326 Nicklaus Dr, Slidell, LA 70458For SaleMLS ID #2551955, Joseph Spiers, NextHome Innovative Realty. GSREIN
- $315,0003 bd2 ba1.8k sqft204 Charles Ct, Slidell, LA 70458For SaleMLS ID #2553245, Deana Bradley, Atlas Real Estate Company, LLC. GSREIN
- $320,0004 bd2 ba1.8k sqft108 Southern Star, Slidell, LA 70458For SaleMLS ID #2561108, Donald Zerangue, Select Living LLC. GSREIN
- $410,0004 bd2 ba2.1k sqft342 Nicklaus Dr, Slidell, LA 70458For SaleMLS ID #2561646, Amanda Savoie, Savoie Realty LLC. GSREIN
- $290,0003 bd3 ba1.8k sqft203 Chimaera Ln, Saint Rose, LA 70458For SaleMLS ID #2565911, Amanda Savoie, Savoie Realty LLC. GSREIN
- $344,9003 bd2 ba2.1k sqft337 Nicklaus Dr, Slidell, LA 70458For SaleMLS ID #2552435, Rebecca Thomson, Redfin Corporation. GSREIN
- $334,7243 bd2 ba2k sqft266 Nicklaus Dr, Slidell, LA 70458For SaleMLS ID #2560158, Earl Yates, United Real Estate Partners. GSREIN
- $285,0003 bd2 ba2k sqft393 Moonraker Dr, Slidell, LA 70458For SaleMLS ID #2553453, Trinity Keller, NOLA Living Realty. GSREIN
- $324,9004 bd2 ba2.2k sqft312 Annette Dr, Slidell, LA 70458For SaleMLS ID #2568722, Tracy Marshall, ABEK Real Estate. GSREIN
- $349,0003 bd2 ba1.8k sqft500 Nelson Ct, Pearl River, LA 70452For SaleMLS ID #2572016, Gregg Tepper, Keller Williams Realty Services. GSREIN
- $499,0003 bd2 ba2.1k sqft299 Carr Dr, Slidell, LA 70458For SaleMLS ID #2527255, Joy Gilmore, ERA Top Agent Realty. GSREIN
- $299,0004 bd2 ba2k sqft3797 Canal Bank Dr, Slidell, LA 70461For SaleMLS ID #2569588, Patrice McCoy, Compass Mandeville. GSREIN
- $309,0004 bd2 ba2k sqft125 Kasey St, Slidell, LA 70458For SaleMLS ID #2561602, Ashley Glueck, eXp Realty, LLC. GSREIN
- $255,0003 bd2 ba1.8k sqft592 Marina Dr, Slidell, LA 70458For SaleMLS ID #2570929, Nancy Collier, Collier Properties. GSREIN
