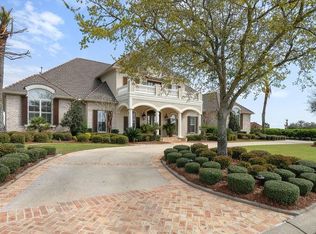
An offering of matchless appeal in The Moorings, this custom-built, resort-style waterfront showpiece rests on two large lots, delivering commanding views and an elevated standard of design for those who want lake living without compromise. Since its last sale, additional attic space has been finished out, adding even more room to spread out in comfort and style. Offering 6 bedrooms, 4.5 baths, approximately 5,388 living sq ft and 6,895 total sq ft, the home stuns from the grand foyer and piano room to the sun-filled interiors framed by floor-to-ceiling windows overlooking the water. Custom marble flooring sets the tone, complemented by designer chandeliers and fixtures throughout and high-end tilework in every bathroom. The gourmet kitchen is a true centerpiece, featuring custom cabinetry and a dramatic Cristallo Quartzite waterfall island with back-lit counters—equal parts art and function—along with a formal dining room and wet bar designed for effortless entertaining. Outdoors, the experience becomes pure resort: a large pool and hot tub with fire features, an expansive covered porch/patio, and a custom outdoor kitchen with fireplace and wet bar. Complete with private dock and boat lift, easy lake access from your backyard, a commercial-grade children’s play area, and close proximity to the golf course—this is the kind of waterfront property buyers wait for.
Active
$1,850,000
276 Cape Breton Dr, Slidell, LA 70458
6beds
5,388sqft
Single Family Residence
Built in 2020
0.32 Acres Lot
$1,724,600 Zestimate®
$343/sqft
$133/mo HOA
What's special
Grand foyerGourmet kitchenCustom marble flooringCustom cabinetryPiano roomCommanding viewsFormal dining room
- 4 days |
- 209 |
- 7 |
Likely to sell faster than
Zillow last checked:
Listing updated:
Listed by:
Alicia Lagarde 504-382-3724,
ALC REALTY 504-382-3724
Source: GSREIN,MLS#: 2571274
Facts & features
Interior
Bedrooms & bathrooms
- Bedrooms: 6
- Bathrooms: 5
- Full bathrooms: 4
- 1/2 bathrooms: 1
Primary bedroom
- Description: Flooring: Marble
- Level: First
- Dimensions: 20 x 18
Bedroom
- Description: Flooring: Vinyl
- Level: Second
- Dimensions: 11 x 11.5
Bedroom
- Description: Flooring: Plank,Simulated Wood
- Level: Second
- Dimensions: 11 x 11
Bedroom
- Description: Flooring: Marble
- Level: First
- Dimensions: 14 x 11.5
Bedroom
- Description: Flooring: Plank,Simulated Wood
- Level: Second
- Dimensions: 13 x 10
Bedroom
- Description: Flooring: Plank,Simulated Wood
- Level: Second
- Dimensions: 14 x 14
Dining room
- Description: Flooring: Marble
- Level: First
- Dimensions: 18 x 17.5
Exercise room
- Description: Flooring: Plank,Simulated Wood
- Level: Second
- Dimensions: 20 x 15
Foyer
- Description: Flooring: Marble
- Level: First
- Dimensions: 19 x 15.5
Kitchen
- Description: Flooring: Marble
- Level: First
- Dimensions: 21 x 20
Laundry
- Description: Flooring: Plank,Simulated Wood
- Level: First
- Dimensions: 14 x 9.5
Living room
- Description: Flooring: Marble
- Level: First
- Dimensions: 25 x 23
Media room
- Description: Flooring: Plank,Simulated Wood
- Level: Second
- Dimensions: 20 x 20
Mud room
- Description: Flooring: Marble
- Level: First
- Dimensions: 12.5 x 6
Heating
- Central, Multiple Heating Units
Cooling
- Central Air, 3+ Units
Appliances
- Included: Dishwasher, Disposal, Microwave, Oven, Range, Refrigerator
Features
- Attic, Butler's Pantry, Tray Ceiling(s), Stone Counters
- Has fireplace: Yes
- Fireplace features: Gas
Interior area
- Total structure area: 6,895
- Total interior livable area: 5,388 sqft
Video & virtual tour
Property
Parking
- Total spaces: 3
- Parking features: Attached, Covered, Three or more Spaces, Garage Door Opener
- Has attached garage: Yes
Features
- Levels: Two
- Stories: 2
- Patio & porch: Brick, Oversized, Patio, Porch
- Exterior features: Fence, Porch, Patio, Outdoor Kitchen
- Pool features: In Ground
- On waterfront: Yes
- Waterfront features: Waterfront, Canal Access
Lot
- Size: 0.32 Acres
- Dimensions: 341 x 82 x 215 x 152
- Features: Corner Lot, Outside City Limits, Oversized Lot
Details
- Parcel number: 126692
- Special conditions: None
Construction
Type & style
- Home type: SingleFamily
- Architectural style: French Provincial
- Property subtype: Single Family Residence
Materials
- Brick, Stucco
- Foundation: Raised, Slab
- Roof: Shingle
Condition
- Excellent
- Year built: 2020
Utilities & green energy
- Electric: Generator
- Sewer: Public Sewer
- Water: Public
Community & HOA
Community
- Features: Gated
- Security: Closed Circuit Camera(s), Gated Community
- Subdivision: Oak Harbor The Moorings
HOA
- Has HOA: Yes
- HOA fee: $1,600 annually
Location
- Region: Slidell
Financial & listing details
- Price per square foot: $343/sqft
- Tax assessed value: $826,093
- Annual tax amount: $10,416
- Date on market: 8/11/2026
Estimated market value
$1,724,600
$1.64M - $1.81M
$4,395/mo
Price history
| Date | Event | Price |
|---|---|---|
| 8/11/2026 | Listed for sale | $1,850,000$343/sqft |
Source:  GSREIN #2571274 Report a problem GSREIN #2571274 Report a problem | ||
| 8/6/2026 | Listing removed | $1,850,000$343/sqft |
Source: GSREIN #2540066 Report a problem | ||
| 5/5/2026 | Price change | $1,850,000-7.3%$343/sqft |
Source: GSREIN #2540066 Report a problem | ||
| 1/27/2026 | Listed for sale | $1,995,000-0.2%$370/sqft |
Source: GSREIN #2540066 Report a problem | ||
| 11/8/2025 | Listing removed | $1,999,000$371/sqft |
Source: GSREIN #2509496 Report a problem | ||
| 10/30/2025 | Price change | $1,999,0000%$371/sqft |
Source: GSREIN #2509496 Report a problem | ||
| 6/30/2025 | Listed for sale | $1,999,900+43.4%$371/sqft |
Source: GSREIN #2509496 Report a problem | ||
| 6/7/2021 | Sold | -- |
Source: GSREIN #2298384 Report a problem | ||
| 5/11/2021 | Pending sale | $1,395,000$259/sqft |
Source: GSREIN #2298384 Report a problem | ||
| 5/6/2021 | Listed for sale | $1,395,000$259/sqft |
Source: GSREIN #2298384 Report a problem | ||
Public tax history
| Year | Property taxes | Tax assessment |
|---|---|---|
| 2025 | $10,416 -3.9% | $82,609 |
| 2024 | $10,843 -23.6% | $82,609 -23.1% |
| 2023 | $14,202 -2% | $107,380 |
| 2022 | $14,488 +86.6% | $107,380 +100.8% |
| 2021 | $7,763 +671.7% | $53,471 +663.9% |
| 2020 | $1,006 +140.9% | $7,000 +150% |
| 2019 | $418 -0.4% | $2,800 |
| 2018 | $419 -0.7% | $2,800 |
| 2017 | $422 -2.3% | $2,800 |
| 2016 | $432 | $2,800 |
| 2015 | $432 -2.8% | $2,800 |
| 2014 | $444 +2% | $2,800 |
| 2013 | $436 | $2,800 |
Find assessor info on the county website
Monthly payment
Est. payment
Payment breakdown
Explore the cost of this home by adjusting the details. Changes won't be saved.Climate risks
Neighborhood: 70458
Nearby schools
GreatSchools rating
- 4/10W.L. Abney Elementary SchoolGrades: 1-5Distance: 1.9 mi
- 3/10St. Tammany Junior High SchoolGrades: 6-8Distance: 2.6 mi
- 3/10Salmen High SchoolGrades: 9-12Distance: 1.1 mi
- $98,800-- bd1 ba516 sqft1060 Stonegate Dr APT A, Auburn, AL 36832Off Market
- $635,900-- bd-- ba3.6k sqft280 Cape Breton Dr, Slidell, LA 70458Off Market
- $532,8004 bd3 ba3.4k sqft288 Cape Breton, Slidell, LA 70458Off Market
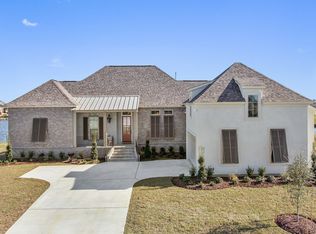
- $558,6004 bd3 ba3.5k sqft425 San Cristobal Ct, Slidell, LA 70458Off Market
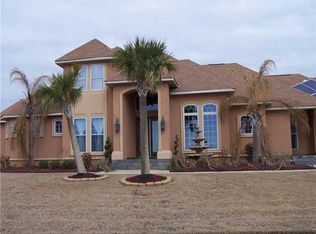
- $--5 bd4 ba3.2k sqft444 San Cristobal Ct, Slidell, LA 70458Sold
- $943,3004 bd6 ba4.8k sqft281 Cape Breton Dr, Slidell, LA 70458Off Market
- $90,000-- bd-- ba-- sqft284 Cape Breton Dr, Slidell, LA 70458Off Market
- $571,2170.5 acres420 San Cristobal Ct, Slidell, LA 70458Off Market
A local agent can set up tours, give advice and negotiate with sellers.
Similar homes
- $1,495,0005 bd7 ba5.4k sqft987 Lakeshore Blvd, Slidell, LA 70461For Sale
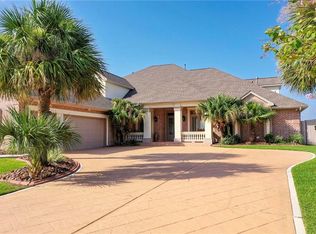
 MLS ID #2568299, Elizabeth Jones, Fiorella Avenue Realty. GSREIN
 - $1,400,0005 bd5 ba5.2k sqft1 Eddins Ln, Slidell, LA 70458For Sale
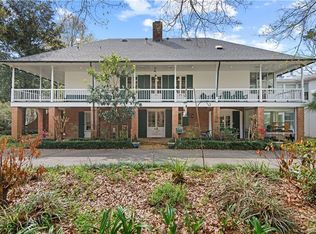 MLS ID #2550265, Michelle Soliman, Mirambell Realty. GSREIN
 - $1,790,0004 bd6 ba6.4k sqft1497 Lakeshore Blvd, Slidell, LA 70461For Sale
 MLS ID #2568229, Wendy Tynes, Compass Slidell. GSREIN
 - $1,325,0004 bd5 ba4.5k sqft1113 Lakeshore Blvd, Slidell, LA 70461For Sale
 MLS ID #2562696, Amanda Jones, Compass Mandeville. GSREIN
 - $1,545,0005 bd5 ba4.9k sqft464 Arbor View Dr, Slidell, LA 70461For SaleMLS ID #2566648, Nicole Hernandez, Engel & Volkers Slidell - Mandeville. GSREIN
- $1,500,0005 bd5 ba4.3k sqft3073 Marina Villa N, Slidell, LA 70461For SaleMLS ID #2557785, Richard Miley, 1 Percent Lists Legacy. GSREIN
- $1,450,0005 bd6 ba5.5k sqft305 Highland Bluff Dr, Slidell, LA 70461For SaleMLS ID #2540206, Adrienne LaBauve, eXp Realty, LLC. GSREIN
- $1,100,0004 bd5 ba4.2k sqft1481 Lakeshore Blvd, Slidell, LA 70461For SaleMLS ID #2555514, David Stewart, Engel & Volkers Slidell - Mandeville. GSREIN
- $1,450,0004 bd5 ba5.3k sqft983 Lakeshore Blvd, Slidell, LA 70461For SaleMLS ID #2543703, Wendy Tynes, Compass Mandeville. GSREIN
- $1,189,5004 bd4 ba4.7k sqft3012 Sunrise Blvd, Slidell, LA 70461For SaleMLS ID #2536766, Jenni Dillon, Engel & Volkers Slidell - Mandeville. GSREIN
- $1,175,0005 bd6 ba3.9k sqft3028 Sunrise Blvd, Slidell, LA 70461New ConstructionMLS ID #2506611, Wendy Tynes, Compass Mandeville. GSREIN
- $2,199,0005 bd6 ba7.3k sqft1085 Lakeshore Blvd, Slidell, LA 70461For SaleMLS ID #2560554, Alicia Lagarde, ALC REALTY. GSREIN
- $980,0005 bd5 ba3k sqft52486 Highway 90, Slidell, LA 70461For SaleMLS ID #2499713, Puddy Robinson, Crescent Sotheby's International Realty. GSREIN
- $1,295,0004 bd4 ba4.8k sqft2009 Sunset Blvd, Slidell, LA 70461For SaleMLS ID #2532087, Wendy Tynes, Compass Mandeville. GSREIN
- $995,0005 bd5 ba4.3k sqft526 N Caleb Dr, Slidell, LA 70461For SaleBHHS broker feed
- $998,0004 bd5 ba3.3k sqft222 Coffee St, Mandeville, LA 70448For SaleMLS ID #2548659, Puddy Robinson, Crescent Sotheby's International Realty. GSREIN
- $1,700,0003 bd4 ba3.7k sqft2040 Claiborne St #A, Mandeville, LA 70448For SaleBHHS broker feed
- $1,500,0003 bd4 ba3.6k sqft2040 Claiborne St #B, Mandeville, LA 70448For SaleBHHS broker feed
