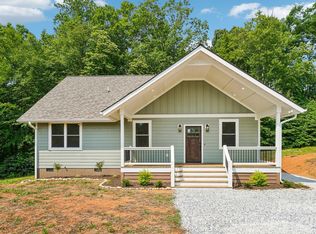
Mountain-Modern Craftsman Home in Linville Falls Mountain Club Discover the perfect blend of rustic charm and modern luxury in this stunning 3-bedroom, 2.5-bath Craftsman-style home nestled in the Linville Falls Mountain Club Community. Thoughtfully designed with a mountain-modern aesthetic, this home offers an inviting open floor plan, soaring ceilings, and high-end finishes throughout. The primary suite is located downstairs as a quiet retreat with access to the deck. The half bath is artfully concealed under the staircase. The upstairs has two bedrooms either of which can also be used as office space, or craft/hobby area. A unique aspect of Linville Falls Mountain Club Community is that it maintains its own water and sewer treatment plant on the property providing fresh water and safe wastewater disposal for all residents. This generates substantial upfront and ongoing savings for the homeowner as a water well and septic tank will not be necessary. Prospective owners will enjoy lower utility costs relative to other communities in the area and High Country. The cost of the water and sewer service is conveniently bundled in the annual POA fee. Enjoy breathtaking mountain views, serene walking trails, and access to the North Cove Leisure Club Disc Golf Course, which includes a restaurant/grill and bar.. Whether you're seeking adventure or relaxation, this home is ideally situated near Linville Gorge, Linville Falls, Linville Caverns, Grandfather Mountain, Banner Elk, Boone, ski slopes, hiking trails, and fishing spots—truly a home base for all things outdoors. This home has been lovingly maintained as a vacation retreat and has never been used as a vacation rental --- it is "move-in" ready. If you're looking for a peaceful escape or an investment in mountain living, this is an incredible opportunity. Don’t miss out on this one-of-a-kind retreat! Schedule your showing today.
For sale
Price cut: $4.9K (5/29)
$525,000
43 Clinchfield Gap Road, Marion, NC 28752
3beds
1,630sqft
:
Get pre-qualified$3,346/mo
Single Family Residence
Built in 2020
0.56 Acres Lot
$502,700 Zestimate®
$322/sqft
$260/mo HOA
What's special
Breathtaking mountain viewsSoaring ceilingsHigh-end finishes throughoutMountain-modern aestheticSerene walking trailsInviting open floor plan
- 178 days |
- 271 |
- 18 |
Zillow last checked:
Listing updated:
Listed by:
Tami Newman (828)659-3100,
ERA Mountain View Properties
Source: High Country AOR,MLS#: 259860 Originating MLS: High Country Association of Realtors Inc.
Originating MLS: High Country Association of Realtors Inc.Facts & features
Interior
Bedrooms & bathrooms
- Bedrooms: 3
- Bathrooms: 3
- Full bathrooms: 2
- 1/2 bathrooms: 1
Heating
- Electric, Heat Pump, Hot Water
Cooling
- Heat Pump
Appliances
- Included: Dishwasher, Electric Water Heater, Gas Range, Microwave, Refrigerator
- Laundry: Main Level
Features
- Vaulted Ceiling(s)
- Basement: Crawl Space
- Has fireplace: Yes
- Fireplace features: Gas, Stone, Vented
Interior area
- Total structure area: 1,630
- Total interior livable area: 1,630 sqft
- Finished area above ground: 1,630
- Finished area below ground: 0
Property
Parking
- Parking features: Driveway, Gravel, No Garage, Private
- Has uncovered spaces: Yes
Features
- Levels: Two
- Stories: 2
- Patio & porch: Covered, Wrap Around
- Exterior features: Fire Pit, Gravel Driveway
- Has view: Yes
- View description: Mountain(s)
Lot
- Size: 0.56 Acres
Details
- Parcel number: 1728788706
- Zoning description: Residential
Construction
Type & style
- Home type: SingleFamily
- Architectural style: Cottage,Craftsman
- Property subtype: Single Family Residence
Materials
- Cedar, Hardboard, Stone Veneer, Wood Frame
- Roof: Architectural,Metal,Shingle
Condition
- Year built: 2020
Utilities & green energy
- Sewer: Community/Coop Sewer
- Water: Community/Coop
- Utilities for property: Cable Available, High Speed Internet Available
Community & HOA
Community
- Features: Near National Forest, Trails/Paths, Long Term Rental Allowed, Short Term Rental Allowed
- Security: Closed Circuit Camera(s)
- Subdivision: Linville Falls Mountain Club and Preserve
HOA
- Has HOA: Yes
- HOA fee: $3,119 annually
Location
- Region: Marion
Financial & listing details
- Price per square foot: $322/sqft
- Tax assessed value: $520,960
- Annual tax amount: $3,021
- Date on market: 1/26/2026
- Listing terms: Conventional
- Road surface type: Gravel, Paved
Estimated market value
$502,700
$478,000 - $528,000
$2,029/mo
Price history
| Date | Event | Price |
|---|---|---|
| 5/29/2026 | Price change | $525,000-0.9%$322/sqft |
Source:  Canopy MLS as distributed by MLS GRID #4338640 Report a problem Canopy MLS as distributed by MLS GRID #4338640 Report a problem | ||
| 1/21/2026 | Listed for sale | $529,900-3.6%$325/sqft |
Source: Canopy MLS as distributed by MLS GRID #4338640 Report a problem | ||
| 12/19/2025 | Listing removed | $549,900$337/sqft |
Source:  High Country AOR #254405 Report a problem High Country AOR #254405 Report a problem | ||
| 3/24/2025 | Listed for sale | $549,900+41.9%$337/sqft |
Source: Canopy MLS as distributed by MLS GRID #4238220 Report a problem | ||
| 4/30/2021 | Sold | $387,500+1514.6%$238/sqft |
Source: Canopy MLS as distributed by MLS GRID #3680988 Report a problem | ||
| 4/18/2006 | Sold | $24,000$15/sqft |
Source: Public Record Report a problem | ||
Public tax history
| Year | Property taxes | Tax assessment |
|---|---|---|
| 2025 | $3,584 | $520,960 |
| 2024 | $3,584 | $520,960 |
| 2023 | $3,584 +27.4% | $520,960 +29.2% |
| 2022 | $2,813 +4.5% | $403,070 |
| 2021 | $2,693 +1223.7% | $403,070 +1243.6% |
| 2020 | $203 -99% | $30,000 -6.3% |
| 2017 | $20,496 +9900% | $32,000 |
| 2016 | $205 | -- |
| 2014 | $205 +12% | $30,000 |
| 2013 | $183 | $30,000 |
| 2012 | -- | $30,000 |
Find assessor info on the county website
Monthly payment
Est. payment
Payment breakdown
Explore the cost of this home by adjusting the details. Changes won't be saved.Climate risks
Neighborhood: 28752
Getting around
2 / 100
Car-DependentNearby schools
GreatSchools rating
- 4/10North Cove Elementary SchoolGrades: PK-5Distance: 8.2 mi
- 3/10West McDowell Junior High SchoolGrades: 6-8Distance: 13.7 mi
- 2/10McDowell High SchoolGrades: 9-12Distance: 13.8 mi
Schools provided by the listing agent
- Elementary: Outside of Area
Source: High Country AOR. This data may not be complete. We recommend contacting the local school district to confirm school assignments for this home.
- $592,2003 bd3 ba1.6k sqft88 Clinchfield Gap Rd, Marion, NC 28752Off Market
- $571,2004 bd2 ba2.1k sqft89 Clinchfield Gap Rd, Marion, NC 28752Off Market
- $85,0002.16 AcresClinchfield Gap Rd #44-45-46, Marion, NC 28752Sold
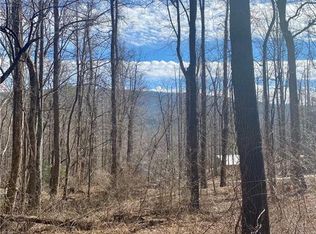
- $80,000-- bd-- ba-- sqft44 Clinchfield Gap Rd, Marion, NC 28752Sold
- $734,3003 bd2 ba2.4k sqft104 Hunnicut Mountain Rd, Marion, NC 28752Off Market
- $24,000-- bd-- ba-- sqftHwy 221 North Rd, Marion, NC --Off Market
- $445,4002 bd3 ba1.4k sqft55 Hunnicut Holw, Marion, NC 28752Off Market
- $569,0003 bd2 ba1.6k sqft162 Hunnicut Mountain Rd, Marion, NC 28752Sold
A local agent can set up tours, give advice and negotiate with sellers.
A local lender can help you make sure your offer is ready when you are.
Similar homes
- $569,0003 bd3 ba1.6k sqft189 Clinchfield Gap Road, Marion, NC 28752For Sale
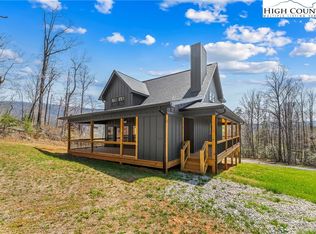 MLS ID #260931, Tami Newman. High Country AOR
 - $610,0003 bd4 ba2.2k sqft219 Catawba Drive, Marion, NC 28752For Sale
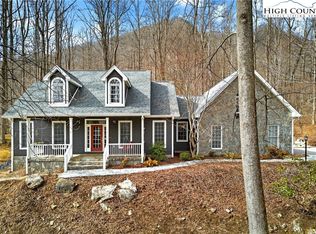 MLS ID #260425, Everett Roach. High Country AOR
 - $679,0003 bd3 ba2k sqft90 Clinchfield Gap Rd, Marion, NC 28752For Sale
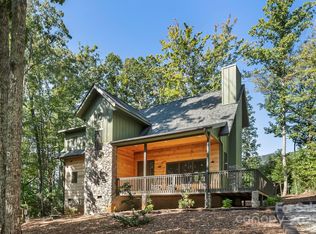
 MLS ID #4302416, Tami Newman, ERA Live Moore. Canopy MLS as distributed by MLS GRID
 - $479,0003 bd2 ba1.5k sqft268 & Lot 1, Appalachian Retreat None Spruce Pine, NC 28777New Construction
 MLS ID #4407132, Mary Blevins, Dream Mountain Realty. Canopy MLS as distributed by MLS GRID
 - $449,5003 bd3 ba1.8k sqft198 Hickory Hill Circle, Spruce Pine, NC 28777For SaleMLS ID #263032, Lauren Packard. High Country AOR
- $534,9003 bd2 ba1.5k sqft924 Balsam Drive, Newland, NC 28657For SaleMLS ID #257148, Robert Poole. High Country AOR
- $525,0004 bd3 ba2.2k sqft473 Cow Camp Road, Newland, NC 28657For SaleMLS ID #262592, Shelley Pierce. High Country AOR
- $525,0003 bd3 ba1.9k sqft70 Tulip Lane, Newland, NC 28657For SaleMLS ID #261442, Kirk Holdcroft. High Country AOR
- $545,0003 bd3 ba2.4k sqft4617 Harbor View Terrace, Morganton, NC 28655For SaleMLS ID #259646, Polly Leadbetter. High Country AOR
- $479,0003 bd2 ba2.1k sqft90 Rabbit Hill Lane, Newland, NC 28657For SaleMLS ID #262647, Chris Wotell. High Country AOR
- $549,9993 bd2 ba1.3k sqft20 Cabin Ridge Lane, Banner Elk, NC 28604For SaleMLS ID #263169, Chris Cornett. High Country AOR
- $560,0003 bd3 ba1.7k sqft80 Avery County High School Road, Newland, NC 28657For SaleMLS ID #254978, Sue Glenn. High Country AOR
- $555,0002 bd2 ba2.1k sqft102 Ginger Hollow Road, Newland, NC 28657For SaleMLS ID #262891, Hope Harvey. High Country AOR
- $749,0003 bd3 ba2k sqft155 Wrenlock Dr, Marion, NC 28752For SaleMLS ID #4368647, Angelia Peterson, Asheworth Group WNC Real Estate LLC. Canopy MLS as distributed by MLS GRID
- $459,0003 bd2 ba1.5k sqft268 Appalachian Retreat None, Spruce Pine, NC 28777New ConstructionMLS ID #4398350, Mary Blevins, Dream Mountain Realty. Canopy MLS as distributed by MLS GRID
- $549,0003 bd3 ba1.3k sqft78 Fairway Lane, Newland, NC 28657For SaleMLS ID #262799, Kim Avery. High Country AOR
- $499,0003 bd3 ba1.9k sqft6670 Hickory Nut Gap Road, Banner Elk, NC 28604For SaleMLS ID #259406, Jessica Auten. High Country AOR
- $600,0003 bd3 ba2k sqft106 Mountain Club Dr, Newland, NC 28657For Sale By Owner
- $474,9993 bd2 ba1.5k sqft25 Red Oak Lane, Newland, NC 28657For SaleMLS ID #261001, Jonathan Rivers. High Country AOR
- $699,0003 bd3 ba2.2k sqft188 Doe Hill Lane, Newland, NC 28657For SaleMLS ID #260827, Chris Wotell. High Country AOR
