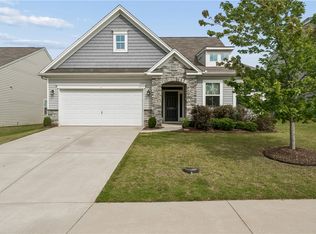
Welcome to 303 Pollyanna Dr! This well-maintained home offers the perfect combination of comfort, functionality, and thoughtful features. The open-concept floor plan creates an inviting flow for everyday living and entertaining, while the covered patio provides a great space to relax and enjoy the outdoors. The home features a new roof installed in 2023 , an epoxy-coated garage floor , and a spacious primary suite with a double-sink bathroom vanity and two primary closets— including one exceptionally large closet for incredible storage. Lovingly maintained and move-in ready, this home is ready for its next owner to enjoy!
For sale
$335,000
303 Pollyanna Dr, Greenville, SC 29605
3beds
1,812sqft
Single Family Residence, Residential
Built in ----
7,405 Square Feet Lot
$327,400 Zestimate®
$185/sqft
$-- HOA
What's special
- 14 hours |
- 38 |
- 6 |
Zillow last checked:
Listing updated:
Listed by:
Valentina Sanchez 864-517-0021,
REAL GVL/REAL BROKER, LLC
Source: Greater Greenville AOR,MLS#: 1601666
Facts & features
Interior
Bedrooms & bathrooms
- Bedrooms: 3
- Bathrooms: 2
- Full bathrooms: 2
- Main level bathrooms: 2
- Main level bedrooms: 3
Rooms
- Room types: Laundry
Primary bedroom
- Area: 221
- Dimensions: 13 x 17
Bedroom 2
- Area: 132
- Dimensions: 12 x 11
Bedroom 3
- Area: 132
- Dimensions: 12 x 11
Primary bathroom
- Features: Double Sink, Full Bath, Multiple Closets, Shower Only, Walk-In Closet(s)
Dining room
- Area: 120
- Dimensions: 12 x 10
Kitchen
- Area: 322
- Dimensions: 14 x 23
Living room
- Area: 180
- Dimensions: 12 x 15
Heating
- Damper Controlled, Forced Air, Natural Gas
Cooling
- Central Air, Damper Controlled, Electric
Appliances
- Included: Dishwasher, Disposal, Free-Standing Gas Range, Self Cleaning Oven, Convection Oven, Electric Oven, Microwave, Microwave-Convection, Tankless Water Heater
- Laundry: 1st Floor, Electric Dryer Hookup, Walk-in, Laundry Room
Features
- High Ceilings, Ceiling Smooth, Granite Counters, Open Floorplan, Walk-In Closet(s), Split Floor Plan, Pantry, Radon System
- Flooring: Carpet, Ceramic Tile, Laminate
- Windows: Tilt Out Windows, Vinyl/Aluminum Trim, Insulated Windows
- Basement: None
- Attic: Storage
- Number of fireplaces: 1
- Fireplace features: Gas Log
Interior area
- Total interior livable area: 1,812 sqft
Property
Parking
- Total spaces: 2
- Parking features: Attached, Paved
- Attached garage spaces: 2
- Has uncovered spaces: Yes
Features
- Levels: One
- Stories: 1
- Patio & porch: Patio, Porch
Lot
- Size: 7,405 Square Feet
- Features: Sidewalk, 1/2 Acre or Less
- Topography: Level
Details
- Parcel number: 0593.0901273.00
Construction
Type & style
- Home type: SingleFamily
- Architectural style: Ranch,Traditional,Craftsman
- Property subtype: Single Family Residence, Residential
Materials
- Brick Veneer, Vinyl Siding
- Foundation: Slab
- Roof: Architectural
Utilities & green energy
- Sewer: Public Sewer
- Water: Public
- Utilities for property: Cable Available, Underground Utilities
Community & HOA
Community
- Features: Common Areas, Playground, Pool, Sidewalks
- Security: Smoke Detector(s), Prewired
- Subdivision: Harrington
HOA
- Has HOA: Yes
- Services included: Common Area Ins., Pool, Street Lights
Location
- Region: Greenville
Financial & listing details
- Price per square foot: $185/sqft
- Tax assessed value: $257,740
- Annual tax amount: $1,386
- Date on market: 8/22/2026
Estimated market value
$327,400
$311,000 - $344,000
$2,175/mo
Price history
| Date | Event | Price |
|---|---|---|
| 8/22/2026 | Listed for sale | $335,000+42.6%$185/sqft |
Source:  Greater Greenville AOR #1601666 Report a problem Greater Greenville AOR #1601666 Report a problem | ||
| 10/23/2020 | Sold | $235,002$130/sqft |
Source: Greater Greenville AOR #1418409 Report a problem | ||
Public tax history
| Year | Property taxes | Tax assessment |
|---|---|---|
| 2025 | $1,386 +3.1% | $233,520 +15% |
| 2024 | $1,344 -1.6% | $203,070 |
| 2023 | $1,365 +4.2% | $203,070 |
| 2022 | $1,310 +67.6% | $203,070 |
| 2021 | $782 | $203,070 |
Find assessor info on the county website
Monthly payment
Est. payment
Payment breakdown
Explore the cost of this home by adjusting the details. Changes won't be saved.Climate risks
Neighborhood: 29605
Nearby schools
GreatSchools rating
- 4/10Robert E. Cashion Elementary SchoolGrades: PK-5Distance: 0.6 mi
- 5/10Woodmont Middle SchoolGrades: 6-8Distance: 4.2 mi
- 7/10Woodmont High SchoolGrades: 9-12Distance: 3 mi
Schools provided by the listing agent
- Elementary: Robert Cashion
- Middle: Woodmont
- High: Southside
Source: Greater Greenville AOR. This data may not be complete. We recommend contacting the local school district to confirm school assignments for this home.
- $332,1004 bd3 ba2k sqft305 Pollyanna Dr, Greenville, SC 29605Off Market
- $387,4003 bd2 ba1.9k sqft301 Pollyanna Dr, Greenville, SC 29605Off Market
- $327,1004 bd2 ba1.8k sqft307 Pollyanna Dr, Greenville, SC 29605Off Market
- $339,8004 bd3 ba2.1k sqft103 Glad St, Greenville, SC 29605Off Market
- $352,7003 bd3 ba2.3k sqft302 Pollyanna Dr, Greenville, SC 29605Off Market
- $375,0003 bd2 ba1.8k sqft304 Pollyanna Dr, Greenville, SC 29605Sold
- $308,8003 bd2 ba1.6k sqft309 Pollyanna Dr, Greenville, SC 29605Off Market
- $325,9004 bd3 ba2k sqft300 Pollyanna Dr, Greenville, SC 29605Off Market
A local agent can set up tours, give advice and negotiate with sellers.
A local lender can help you make sure your offer is ready when you are.
Similar homes
- $330,0003 bd2 ba1.5k sqft72 Timberwild Dr, Greenville, SC 29605For Sale
 MLS ID #1601535, Leora Bowman, Howard Hanna Allen Tate - Greenville Downtown. Greater Greenville AOR
 - $324,9003 bd3 ba1.6k sqft158 Rhodell Ln, Greenville, SC 29605For Sale
 MLS ID #1601591, Nikki Sword, Redfin Corporation. Greater Greenville AOR
 - $329,9003 bd3 ba2k sqft112 Coxton Mill Ct, Greenville, SC 29605For Sale
 MLS ID #1600945, Maria Pina, Bluefield Realty Group. Greater Greenville AOR
 - $345,0003 bd2 ba1.8k sqft629 Pollyanna Dr, Greenville, SC 29605For Sale
 MLS ID #20303648, Arden Stelly, Howard Hanna Allen Tate - Greenville Downtown. WUMLS
 - $310,0003 bd2 ba1.3k sqft59 Timberwild Dr, Greenville, SC 29605For SaleMLS ID #1600817, Tanisha Brissie, Keller Williams DRIVE. Greater Greenville AOR
- $320,0003 bd2 ba1.6k sqft104 Becket Ct, Greenville, SC 29605For SaleMLS ID #1600180, Stan McCune, BHHS C Dan Joyner - Midtown. Greater Greenville AOR
- $340,0003 bd3 ba2k sqft323 Whittier St, Greenville, SC 29605For SaleMLS ID #1599350, Steven Delisle, EXP Realty LLC. Greater Greenville AOR
- $315,0003 bd3 ba1.9k sqft221 Pendergast Rd, Greenville, SC 29605For SaleMLS ID #1585580, Bradley Ledford, Vista Real Estate, LLC. Greater Greenville AOR
- from $313,9903 bd2 ba1.6k sqftAria Plan, Chestnut Ridge, Greenville, SC 29605New ConstructionDR Horton
- $349,9003 bd3 ba2.2k sqft328 Whittier St, Greenville, SC 29605For SaleMLS ID #1593704, Courtney Shuba, XSell Upstate. Greater Greenville AOR
- $335,0003 bd3 ba1.7k sqft7 Ridgebrook Way, Greenville, SC 29605For SaleMLS ID #1586275, Lisa O'Brien, Keller Williams Greenville Central. Greater Greenville AOR
- $370,0004 bd2 ba2.1k sqft501 Flying Squirrel Way, Greenville, SC 29605For SaleMLS ID #1598419, Dan Hamilton, Keller Williams Grv Upst. Greater Greenville AOR
- $395,0003 bd2 ba1.5k sqft1503 Fork Shoals Rd, Greenville, SC 29605For SaleMLS ID #20300883, Bruce Bachtel, Bluefield Realty Group. WUMLS
- $339,9003 bd2 ba1.7k sqft514 Flying Squirrel Way, Greenville, SC 29605For SaleMLS ID #1570670, Michael Jenkins, Century 21 Blackwell & Co. Rea. Greater Greenville AOR
- $379,9003 bd3 ba2.2k sqft333 Whittier St, Greenville, SC 29605For SaleMLS ID #1592941, John Bowen, Keller Williams Greenville Central. Greater Greenville AOR
- from $345,9904 bd2 ba1.7k sqftHeston Plan, Harrington, Greenville, SC 29605New ConstructionPulte
- $319,9003 bd2 ba1.6k sqft175 Bonnie Woods Dr, Greenville, SC 29605For SaleMLS ID #1565838, Eddie Burch, BHHS C Dan Joyner - Woodruff Rd. Greater Greenville AOR
- $339,9003 bd3 ba1.9k sqft214 Pendergast Rd, Greenville, SC 29605New ConstructionGreater Greenville AOR
- $279,0003 bd2 ba1.5k sqft1 Terrain Dr, Greenville, SC 29605For SaleMLS ID #1587882, Thomas Shoupe, Opendoor Brokerage. Greater Greenville AOR
- $344,9004 bd3 ba1.9k sqft300 Timberwild Dr, Greenville, SC 29605For SaleMLS ID #1586369, Robert Keew, EXP Realty LLC. Greater Greenville AOR
