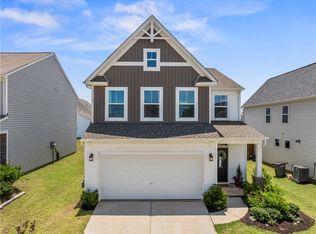
Some lots you just can't recreate. Step into the fenced backyard at 411 Whittier and there's nothing behind you but open field — roughly two-thirds of an acre of it — a setting very few other properties in the subdivision offer. Turn the other direction and the pool, playground, gazebo, and athletic field are waiting right across the street. Inside, the home lives as easily as it sits. The great room opens to a kitchen built for company, with granite counters, a center island to gather around, stainless appliances, and a walk-in pantry that earns its keep. A breakfast area catches the morning; the dining room handles the holidays. Tucked off the main level, a den makes a quiet office or playroom — whichever the season calls for. Upstairs, the 17x18 primary suite is a genuine retreat, with a walk-in closet, garden tub, and separate shower. Three more bedrooms and a versatile 14x15 loft give everyone somewhere to land, and the walk-in laundry room sits on the same floor as the clothes. Out back, a 12x20 patio stretches toward that open view — room for a grill, a table, and a long evening. Built in 2021 and topped with a new architectural shingle roof in 2023, the home also offers a two-car garage, tankless gas water heater, natural gas heat, smooth ceilings, disappearing attic stairs, a radon system, and three Eufy cameras that convey. Minutes to Fork Shoals Road, Augusta Road, and I-85. At nearly 2,800 square feet, this is some of the most space per dollar in Harrington — and priced to move quickly. Come see it for yourself — walk the backyard, take in that open view, and imagine the evenings ahead. Don't wait on this one; schedule your showing today.
For sale
$379,999
411 Whittier St, Greenville, SC 29605
4beds
2,771sqft
Single Family Residence, Residential
Built in 2021
7,840 Square Feet Lot
$373,600 Zestimate®
$137/sqft
$-- HOA
What's special
Two-car garageGarden tubWalk-in pantryStainless appliancesBreakfast areaThree more bedroomsGranite counters
- 2 days |
- 212 |
- 19 |
Likely to sell faster than
Zillow last checked:
Listing updated:
Listed by:
Christopher Ortiz 864-777-3050,
Community First Realty
Source: Greater Greenville AOR,MLS#: 1600733
Facts & features
Interior
Bedrooms & bathrooms
- Bedrooms: 4
- Bathrooms: 3
- Full bathrooms: 2
- 1/2 bathrooms: 1
Rooms
- Room types: Laundry, Office/Study, Attic
Primary bedroom
- Area: 306
- Dimensions: 17 x 18
Bedroom 2
- Area: 132
- Dimensions: 11 x 12
Bedroom 3
- Area: 132
- Dimensions: 11 x 12
Bedroom 4
- Area: 132
- Dimensions: 11 x 12
Primary bathroom
- Features: Full Bath, Shower-Separate, Tub-Garden, Walk-In Closet(s)
- Level: Second
Dining room
- Area: 154
- Dimensions: 14 x 11
Family room
- Area: 288
- Dimensions: 16 x 18
Kitchen
- Area: 180
- Dimensions: 12 x 15
Office
- Area: 165
- Dimensions: 11 x 15
Bonus room
- Area: 210
- Dimensions: 14 x 15
Den
- Area: 165
- Dimensions: 11 x 15
Heating
- Forced Air, Natural Gas
Cooling
- Central Air
Appliances
- Included: Dishwasher, Refrigerator, Free-Standing Electric Range, Microwave, Gas Water Heater, Tankless Water Heater
- Laundry: 2nd Floor, Walk-in, Electric Dryer Hookup, Washer Hookup, Laundry Room
Features
- Ceiling Fan(s), Ceiling Smooth, Granite Counters, Open Floorplan, Pantry, Radon System
- Flooring: Carpet, Vinyl
- Basement: None
- Attic: Pull Down Stairs,Storage
- Has fireplace: No
- Fireplace features: None
Interior area
- Total interior livable area: 2,771 sqft
Property
Parking
- Total spaces: 2
- Parking features: Attached, Garage Door Opener, Paved, Concrete
- Attached garage spaces: 2
- Has uncovered spaces: Yes
Features
- Levels: Two
- Stories: 2
- Patio & porch: Patio, Front Porch
- Fencing: Fenced
Lot
- Size: 7,840 Square Feet
- Dimensions: 51 x 125 x 73 x 126
- Features: Few Trees, 1/2 Acre or Less
- Topography: Level
Details
- Parcel number: 0593090128100
Construction
Type & style
- Home type: SingleFamily
- Architectural style: Colonial
- Property subtype: Single Family Residence, Residential
Materials
- Vinyl Siding
- Foundation: Slab
- Roof: Architectural
Condition
- Year built: 2021
Details
- Builder model: Telfair
- Builder name: Mungo
Utilities & green energy
- Sewer: Public Sewer
- Water: Public
- Utilities for property: Underground Utilities
Community & HOA
Community
- Features: Athletic Facilities Field, Common Areas, Playground, Pool, Sidewalks
- Security: Security System Owned, Smoke Detector(s)
- Subdivision: Harrington
HOA
- Has HOA: Yes
- Services included: None
Location
- Region: Greenville
Financial & listing details
- Price per square foot: $137/sqft
- Tax assessed value: $324,310
- Annual tax amount: $5,323
- Date on market: 8/13/2026
Estimated market value
$373,600
$355,000 - $392,000
$2,863/mo
Price history
| Date | Event | Price |
|---|---|---|
| 8/13/2026 | Listed for sale | $379,999+37.4%$137/sqft |
Source:  Greater Greenville AOR #1600733 Report a problem Greater Greenville AOR #1600733 Report a problem | ||
| 5/24/2024 | Listing removed | -- |
Source: Zillow Rentals Report a problem | ||
| 5/8/2024 | Listed for rent | $2,600$1/sqft |
Source: Zillow Rentals Report a problem | ||
| 8/10/2021 | Sold | $276,655$100/sqft |
Source: Public Record Report a problem | ||
Public tax history
| Year | Property taxes | Tax assessment |
|---|---|---|
| 2025 | $5,323 +2.9% | $307,750 +15% |
| 2024 | $5,173 +188.8% | $267,620 |
| 2023 | $1,791 +4.2% | $267,620 |
| 2022 | $1,718 +1082.6% | $267,620 +569% |
| 2021 | $145 | $40,000 |
Find assessor info on the county website
Monthly payment
Est. payment
Payment breakdown
Explore the cost of this home by adjusting the details. Changes won't be saved.Climate risks
Neighborhood: 29605
Nearby schools
GreatSchools rating
- 4/10Robert E. Cashion Elementary SchoolGrades: PK-5Distance: 0.7 mi
- 5/10Woodmont Middle SchoolGrades: 6-8Distance: 4.2 mi
- 7/10Woodmont High SchoolGrades: 9-12Distance: 2.9 mi
Schools provided by the listing agent
- Elementary: Robert Cashion
- Middle: Woodmont
- High: Southside
Source: Greater Greenville AOR. This data may not be complete. We recommend contacting the local school district to confirm school assignments for this home.
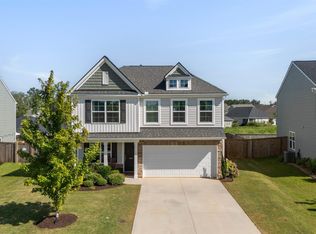
- $350,0003 bd3 ba2.3k sqft409 Whittier St, Greenville, SC 29605Sold
- $262,6503 bd2 ba2.2k sqft1 Glad St, Greenville, SC 29605Off Market
- $289,6003 bd2 ba1.5k sqft3 Glad St, Greenville, SC 29605Off Market
- $349,9004 bd3 ba2.1k sqft407 Whittier St, Greenville, SC 29605Sold

- $358,0004 bd2 ba2.2k sqft5 Glad St, Greenville, SC 29605Sold
- $292,0004 bd2 ba1.7k sqft405 Whittier St, Greenville, SC 29605Off Market
- $307,3003 bd2 ba1.6k sqft7 Glad St, Greenville, SC 29605Off Market
- $375,0004 bd3 ba2.8k sqft501 Whittier St, Greenville, SC 29605Sold
A local agent can set up tours, give advice and negotiate with sellers.
A local lender can help you make sure your offer is ready when you are.
Similar homes
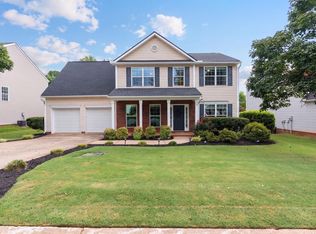
- $350,0003 bd3 ba2.1k sqft124 Sandy Ln, Greenville, SC 29605For Sale
 MLS ID #1600621, Steven Delisle, EXP Realty LLC. Greater Greenville AOR
 - $430,0005 bd4 ba2.8k sqft717 Pollyanna Dr, Greenville, SC 29605For Sale
 MLS ID #20304820, BRITT BRANDT, Real Home International. WUMLS
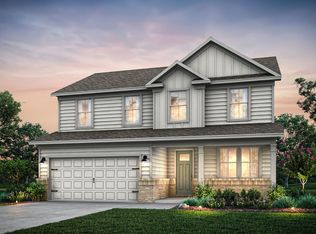
 - from $354,9904 bd3 ba2.2k sqftTilden Plan, Harrington, Greenville, SC 29605New Construction
 Pulte
Pulte - $365,0004 bd4 ba2.5k sqft104 Pendergast Rd, Greenville, SC 29605For Sale
 MLS ID #20302716, Arden Stelly, Howard Hanna Allen Tate - Greenville Downtown. WUMLS
 - $375,0005 bd3 ba2.6k sqft194 Birkhall Cir, Greenville, SC 29605For SaleMLS ID #1599390, Joel Shasteen, Coldwell Banker Caine/Williams. Greater Greenville AOR
- $379,9003 bd3 ba2.2k sqft333 Whittier St, Greenville, SC 29605For SaleMLS ID #1592941, John Bowen, Keller Williams Greenville Central. Greater Greenville AOR
- $370,0004 bd2 ba2.1k sqft501 Flying Squirrel Way, Greenville, SC 29605For SaleMLS ID #1598419, Dan Hamilton, Keller Williams Grv Upst. Greater Greenville AOR
- from $345,9904 bd2 ba1.7k sqftHeston Plan, Harrington, Greenville, SC 29605New ConstructionPulte
- $379,9004 bd3 ba2.8k sqft113 Silicon Dr, Greenville, SC 29605For SaleMLS ID #1586726, Mariana Taramasco, SERHANT. Greater Greenville AOR
- from $377,9904 bd3 ba2.6k sqftValen Plan, Harrington, Greenville, SC 29605New ConstructionPulte
- $395,0003 bd2 ba1.5k sqft1503 Fork Shoals Rd, Greenville, SC 29605For SaleMLS ID #20300883, Bruce Bachtel, Bluefield Realty Group. WUMLS
- $345,0003 bd2 ba1.8k sqft629 Pollyanna Dr, Greenville, SC 29605For SaleMLS ID #20303648, Arden Stelly, Howard Hanna Allen Tate - Greenville Downtown. WUMLS
- $385,0004 bd3 ba2k sqft4 Harvestwood Pl, Greenville, SC 29605For SaleMLS ID #1600316, Robert Keew, EXP Realty LLC. Greater Greenville AOR
- $355,0003 bd3 ba2.2k sqft328 Whittier St, Greenville, SC 29605For SaleMLS ID #1593704, Courtney Shuba, XSell Upstate. Greater Greenville AOR
- $340,0003 bd3 ba2k sqft323 Whittier St, Greenville, SC 29605For SaleMLS ID #1599350, Steven Delisle, EXP Realty LLC. Greater Greenville AOR
- $439,9004 bd3 ba2.3k sqft2 Hartline Ct, Greenville, SC 29605For SaleMLS ID #1597340, Michelle Peterson, BHHS C Dan Joyner - Midtown. Greater Greenville AOR
- $369,9005 bd3 ba2.1k sqft819 Throckmorton Ct, Greenville, SC 29605For SaleMLS ID #1598717, Tracy James, Coldwell Banker Caine/Williams. Greater Greenville AOR
- from $357,9905 bd3 ba2.5k sqftHayden Plan, Chestnut Ridge, Greenville, SC 29605New ConstructionDR Horton
- $414,9855 bd3 ba2.2k sqft207 Dansby Ct Lot 737, Greenville, SC 29605New ConstructionMLS ID #1585186, Jaymie Dimbath, Pulte Home Company. Greater Greenville AOR
- $439,9004 bd3 ba2.6k sqft517 Flying Squirrel Way, Greenville, SC 29605For SaleMLS ID #340114, Tasha Ellison, Ellison Real Estate Co. LLC. SAR as distributed by MLS GRID
