Beautiful home in popular Silver Hill subdivision. Blending modern comforts with timeless appeal, the Rosman IV model by DSLD Homes has much to offer. As you enter, the high ceilings enhance the open concept floor plan with earth tone ceramic tile floors, providing a soothing aesthetic for any décor and effortless cleaning. Spacious kitchen with granite countertops, large island for entertaining and food prep, and a big walk-in pantry for added storage and functionality. Bathrooms have granite countertops and classic bronzed hardware while the primary bath boasts dual sinks, separate bath and shower, and abundant natural light. Other features include tilt-in windows, attic radiant barrier, and two car garage. The serene backyard currently backs up to green space, adding to the allure of this well-kept home. Silver Hill is 10-15 minutes to I-12, historic downtown Ponchatoula and Madisonville's dynamic riverfront. Favorable Flood Zone X. The owners take great pride, and it shows. Welcome Home!
Active
$245,000
42092 Dothan Pl, Ponchatoula, LA 70454
3beds
1,685sqft
Single Family Residence
Built in 2019
7,405 Square Feet Lot
$-- Zestimate®
$145/sqft
$21/mo HOA
What's special
Two car garageOpen concept floor planGranite countertopsSpacious kitchenHigh ceilingsTilt-in windowsAttic radiant barrier
- 1 day |
- 42 |
- 3 |
Zillow last checked:
Listing updated:
Listed by:
Beth Fisher 504-940-4637,
KELLER WILLIAMS REALTY 455-0100 504-455-0100
Source: GSREIN,MLS#: 2571427
Facts & features
Interior
Bedrooms & bathrooms
- Bedrooms: 3
- Bathrooms: 2
- Full bathrooms: 2
Primary bedroom
- Description: Flooring: Carpet
- Level: Lower
- Dimensions: 17x12
Bedroom
- Description: Flooring: Carpet
- Level: Lower
- Dimensions: 11x10.6
Bedroom
- Description: Flooring: Carpet
- Level: Lower
- Dimensions: 12.6x10
Dining room
- Description: Flooring: Tile
- Level: Lower
- Dimensions: 12x10.6
Garage
- Level: Lower
- Dimensions: 19.6x20
Kitchen
- Description: Flooring: Tile
- Level: Lower
- Dimensions: 12x13
Living room
- Description: Flooring: Tile
- Level: Lower
- Dimensions: 15.6x17.6
Heating
- Central
Cooling
- Central Air, 1 Unit
Appliances
- Included: Dishwasher, Microwave, Oven, Range, Refrigerator
- Laundry: Washer Hookup, Dryer Hookup
Features
- Attic, Ceiling Fan(s), Carbon Monoxide Detector, Granite Counters, Pantry, Pull Down Attic Stairs
- Attic: Pull Down Stairs
- Has fireplace: No
- Fireplace features: None
Interior area
- Total structure area: 2,338
- Total interior livable area: 1,685 sqft
Property
Parking
- Total spaces: 2
- Parking features: Attached, Garage, Two Spaces, Garage Door Opener
- Has attached garage: Yes
Features
- Levels: One
- Stories: 1
- Patio & porch: Concrete, Covered, Porch
- Exterior features: Porch
- Pool features: None
Lot
- Size: 7,405 Square Feet
- Dimensions: 60 x 131 x 60 x 131
- Features: Outside City Limits, Rectangular Lot
Details
- Parcel number: 06545232
- Special conditions: None
Construction
Type & style
- Home type: SingleFamily
- Architectural style: Traditional
- Property subtype: Single Family Residence
Materials
- Brick, Vinyl Siding
- Foundation: Slab
- Roof: Shingle
Condition
- Excellent
- Year built: 2019
Utilities & green energy
- Sewer: Public Sewer
- Water: Public
Green energy
- Energy efficient items: Windows
Community & HOA
Community
- Security: Smoke Detector(s)
- Subdivision: Silver Hill
HOA
- Has HOA: Yes
- HOA fee: $250 annually
- HOA name: Silver Hill HOA
Location
- Region: Ponchatoula
Financial & listing details
- Price per square foot: $145/sqft
- Tax assessed value: $163,113
- Annual tax amount: $887
- Date on market: 8/14/2026
Estimated market value
Not available
Estimated sales range
Not available
Not available
Price history
| Date | Event | Price |
|---|---|---|
| 8/14/2026 | Listed for sale | $245,000$145/sqft |
Source:  GSREIN #2571427 Report a problem GSREIN #2571427 Report a problem | ||
| 1/30/2020 | Sold | -- |
Source: GSREIN #2234972 Report a problem | ||
Public tax history
| Year | Property taxes | Tax assessment |
|---|---|---|
| 2025 | $887 +1% | $16,311 |
| 2024 | $879 -1.4% | $16,311 |
| 2023 | $891 | $16,311 |
| 2022 | $891 +0.1% | $16,311 |
| 2021 | $890 | $16,311 +366% |
| 2020 | -- | $3,500 |
Find assessor info on the county website
Monthly payment
Est. payment
Payment breakdown
Explore the cost of this home by adjusting the details. Changes won't be saved.Climate risks
Neighborhood: 70454
Nearby schools
GreatSchools rating
- 2/10Martha Vinyard Elementary SchoolGrades: 5-6Distance: 4.6 mi
- 4/10Ponchatoula Junior High SchoolGrades: 7-8Distance: 4.9 mi
- 5/10Ponchatoula High SchoolGrades: 9-12Distance: 4.2 mi
- $--4 bd3 ba2.9k sqft270 S 6th St, Ponchatoula, LA 70454Sold

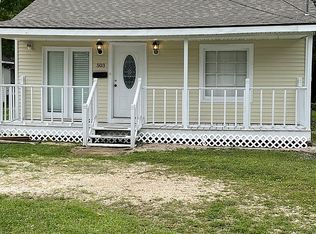
- $--2 bd1 ba930 sqft503 W McClellan St, Ponchatoula, LA 70454Sold
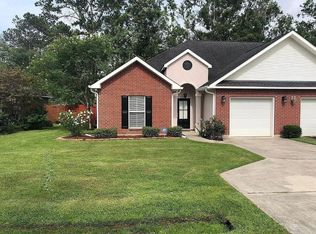
- $--2 bd2 ba1.2k sqft40033 Emerald Dr #B, Ponchatoula, LA 70454Sold
- $166,1002 bd2 ba896 sqft7 Bedico Creek Ln, Ponchatoula, LA 70454Off Market

- $--0.26 acresRoyal Court Or Royal Way, Ponchatoula, LA 70454Off Market
- $--4 bd2 ba1.8k sqft24326 Water Hickory Rd, Ponchatoula, LA 70454Auction
- $233,900-- bd-- ba1.4k sqft42311 Jasper Ln, Ponchatoula, LA 70454Off Market
- $--1,000 sqft18535 Weinberger Rd, Ponchatoula, LA 70454Off Market
A local agent can set up tours, give advice and negotiate with sellers.
A local lender can help you make sure your offer is ready when you are.
Similar homes
- $--3 bd3 ba2.4k sqft22101 Floyd Lavigne Rd, Ponchatoula, LA 70454Auction
 Auction.com 1
 - $--4 bd2 ba1.8k sqft24326 Water Hickory Rd, Ponchatoula, LA 70454Auction
 Xome
Xome - $245,0003 bd2 ba1.4k sqft39113 Creek Dr, Ponchatoula, LA 70454For Sale
 MLS ID #2571201, Samir Patel, NextHome Real Estate Professionals. GSREIN
 - $215,0003 bd2 ba1.2k sqft20079 Pecan Trace Dr, Ponchatoula, LA 70454For Sale
 MLS ID #2572383, Joseph Hollis, Homesmart Realty South. GSREIN
 - $230,0003 bd2 ba1.3k sqft39622 Island Trace Blvd, Ponchatoula, LA 70454For SaleMLS ID #2566136, Suzanne Butler, K Company Realty. GSREIN
- $244,9003 bd2 ba1.7k sqft20369 Rue Jondolyn, Ponchatoula, LA 70454For SaleMLS ID #2570386, Blake Borgstede, The W Group Real Estate LLC. GSREIN
- $227,5003 bd2 ba1.5k sqft40206 Pecan Allee Ext, Ponchatoula, LA 70454For SaleMLS ID #2568793, Marcus Buring, Northwood Realty Company, LLC. GSREIN
- $239,0003 bd2 ba1.4k sqft41442 Stephs Pl, Ponchatoula, LA 70454For SaleMLS ID #2567663, Tonita Mack, REMAX ALLIANCE. GSREIN
- $--3 bd2 ba1.4k sqft39322 Brookfield Dr, Ponchatoula, LA 70454AuctionXome
- $240,0003 bd2 ba1.4k sqft10 Cypress Dr, Ponchatoula, LA 70454For SaleMLS ID #2569013, Nancy Arnoult, Compass Covington (COMP27). GSREIN
- $249,9003 bd2 ba1.6k sqft42087 Wood Ave, Ponchatoula, LA 70454For SaleMLS ID #2561670, Thomas Anthony, Monument Real Estate, LLC. GSREIN
- $229,0003 bd2 ba1.4k sqft18857 Hank Dr, Ponchatoula, LA 70454For SaleMLS ID #2564637, Macie Grass, The Agency of M. Grass Group, LLC. GSREIN
- $233,0003 bd2 ba1.5k sqft40141 Olde Mill Ln, Ponchatoula, LA 70454For SaleMLS ID #2567091, Cory Oubre, United Real Estate Partners. GSREIN
- $270,0004 bd2 ba1.7k sqft230 W Chestnut St, Ponchatoula, LA 70454For Sale
 MLS ID #2026014589, Sarah Messer, David Landry Real Estate, LLC. ROAM MLS
 - $227,5003 bd2 ba1.6k sqft40190 Olde Mill Ln, Ponchatoula, LA 70454For SaleMLS ID #2553390, Amanda Yates, Blue Heron Realty. GSREIN
- $280,0003 bd2 ba1.6k sqft137 Marionbelle Dr, Ponchatoula, LA 70454For SaleMLS ID #2561964, Samantha Ekinia, Downtown Realty. GSREIN
- $243,0003 bd2 ba1.4k sqft16154 Derry St, Ponchatoula, LA 70454For SaleMLS ID #2558439, CELESTE JEANMARIE, Real Broker, LLC. GSREIN
- from $248,9903 bd2 ba1.6k sqftBroadway IV G Plan, Koda Landing, Ponchatoula, LA 70454New ConstructionDSLD Homes
- $239,9004 bd2 ba1.5k sqft40095 Ryan St, Ponchatoula, LA 70454New ConstructionGSREIN
- $265,0004 bd2 ba1.9k sqft39452 Brighton Point Dr, Ponchatoula, LA 70454For SaleMLS ID #2565347, Felix Forjet, Thrive Real Estate LLC. GSREIN
