Built in 2024 and impeccably maintained, this stunning 5-bedroom, 3-full-bath home offers an upscale feel with modern finishes throughout. The open-concept main level features a gorgeous kitchen with quartz countertops, large center island, tile backsplash, gas range, stainless steel appliances and stylish brushed-gold accents. A first-floor bedroom and full bath offer flexibility for guests or a home office. The spacious primary suite includes a large walk-in closet and an adjoining bath with a walk-in shower featuring multiple shower heads. Generously sized closets throughout provide excellent storage. Upstairs, enjoy the convenience of second-floor laundry plus a versatile family/rec room and additional bedrooms. The unfinished basement offers abundant storage and endless potential for future expansion. Immaculate condition and truly move-in ready!
For sale
$550,000
10111 Washington Glen Dr, Dayton, OH 45458
5beds
2,978sqft
Single Family Residence
Built in 2024
-- sqft lot
$542,600 Zestimate®
$185/sqft
$63/mo HOA
What's special
Additional bedroomsSecond-floor laundryStylish brushed-gold accentsSpacious primary suiteOpen-concept main levelStainless steel appliancesTile backsplash
- 2 days |
- 371 |
- 18 |
Zillow last checked:
Listing updated:
Listed by:
Adam Marit (513)204-0131,
Real Link
Source: DABR MLS,MLS#: 966545 Originating MLS: Dayton Area Board of REALTORS
Originating MLS: Dayton Area Board of REALTORSFacts & features
Interior
Bedrooms & bathrooms
- Bedrooms: 5
- Bathrooms: 3
- Full bathrooms: 3
- Main level bathrooms: 1
Primary bedroom
- Level: Second
- Dimensions: 15 x 15
Bedroom
- Level: Main
- Dimensions: 10 x 13
Bedroom
- Level: Second
- Dimensions: 12 x 13
Bedroom
- Level: Second
- Dimensions: 12 x 14
Bedroom
- Level: Second
- Dimensions: 13 x 14
Breakfast room nook
- Level: Main
- Dimensions: 12 x 6
Dining room
- Level: Main
- Dimensions: 12 x 21
Entry foyer
- Level: Main
- Dimensions: 7 x 7
Family room
- Level: Second
- Dimensions: 30 x 17
Kitchen
- Level: Main
- Dimensions: 12 x 16
Laundry
- Level: Second
- Dimensions: 7 x 5
Living room
- Level: Main
- Dimensions: 15 x 20
Mud room
- Level: Main
- Dimensions: 11 x 6
Heating
- Forced Air, Natural Gas
Cooling
- Central Air
Appliances
- Included: Dishwasher, Range, Refrigerator
Features
- Kitchen Island, Quartz Counters, Solid Surface Counters
- Basement: Full,Unfinished
- Has fireplace: Yes
- Fireplace features: Gas
Interior area
- Total structure area: 2,978
- Total interior livable area: 2,978 sqft
Property
Parking
- Total spaces: 2
- Parking features: Garage, Two Car Garage
- Garage spaces: 2
Features
- Levels: Two
- Stories: 2
Details
- Parcel number: O67 03604 0083
- Zoning: Residential
- Zoning description: Residential
Construction
Type & style
- Home type: SingleFamily
- Architectural style: Traditional
- Property subtype: Single Family Residence
Materials
- Brick, Fiber Cement
Condition
- Year built: 2024
Community & HOA
Community
- Subdivision: Washington Glen Sec 1
HOA
- Has HOA: Yes
- HOA fee: $750 annually
- HOA name: NA
Location
- Region: Dayton
Financial & listing details
- Price per square foot: $185/sqft
- Tax assessed value: $430,770
- Annual tax amount: $10,064
- Date on market: 8/13/2026
Estimated market value
$542,600
$515,000 - $570,000
$3,411/mo
Price history
| Date | Event | Price |
|---|---|---|
| 8/13/2026 | Listed for sale | $550,000+6.2%$185/sqft |
Source:  DABR MLS #966545 Report a problem DABR MLS #966545 Report a problem | ||
| 6/28/2024 | Sold | $517,900$174/sqft |
Source: Public Record Report a problem | ||
Public tax history
| Year | Property taxes | Tax assessment |
|---|---|---|
| 2025 | $10,064 +692.4% | $150,770 +709.7% |
| 2024 | $1,270 +1.8% | $18,620 |
| 2023 | $1,248 +12.4% | $18,620 +33% |
| 2022 | $1,111 | $14,000 |
Find assessor info on the county website
Monthly payment
Est. payment
Payment breakdown
Explore the cost of this home by adjusting the details. Changes won't be saved.Climate risks
Neighborhood: 45458
Nearby schools
GreatSchools rating
- NACenterville Primary Village SouthGrades: PK-1Distance: 2.6 mi
- 8/10Hadley E Watts Middle SchoolGrades: 6-8Distance: 3.9 mi
- 8/10Centerville High SchoolGrades: 9-12Distance: 4.1 mi
Schools provided by the listing agent
- District: Centerville
Source: DABR MLS. This data may not be complete. We recommend contacting the local school district to confirm school assignments for this home.
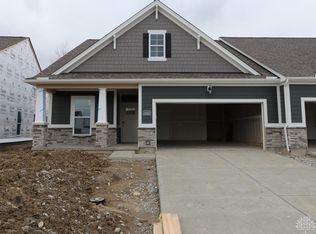
- $557,5003 bd3 ba2.5k sqft10119 Washington Glen Dr, Dayton, OH 45458Sold

- $411,9823 bd3 ba-- sqft1244 Coulee Ct #133, Washington Township, OH 45458Sold
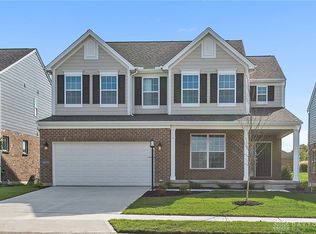
- $503,0005 bd3 ba-- sqft10094 Washington Glen Dr #65, Dayton, OH 45458Sold
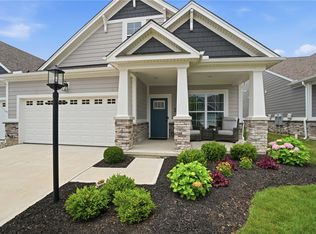
- $470,0003 bd3 ba2.3k sqft1232 Coulee Ct, Dayton, OH 45458Sold
- $600,0004 bd3 ba-- sqft10114 Gully Pass Dr, Washington Township, OH 45458For Sale
- $381,0002 bd3 ba-- sqft1215 Coulee Ct #104, Washington Township, OH 45458Sold
- $480,0004 bd3 ba-- sqft10099 Washington Glen Dr #107, Dayton, OH 45458Sold
- $511,500-- bd-- ba-- sqft10106 Gully Pass Dr, Dayton, OH 45458Sold
A local agent can set up tours, give advice and negotiate with sellers.
A local lender can help you make sure your offer is ready when you are.
Similar homes
- $549,5004 bd4 ba3k sqft10 Sweetgum Ln, Springboro, OH 45066For Sale
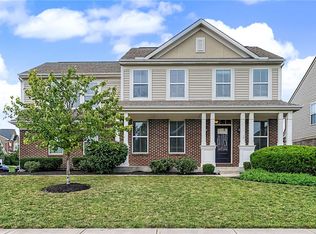
 MLS ID #966436, Scott Marvin, Team Results Realty. DABR MLS
 - $449,0004 bd3 ba2.4k sqft1600 Sunnington Grove Dr, Dayton, OH 45458For Sale
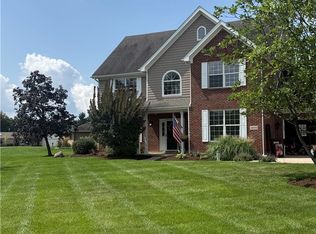 MLS ID #966404, Mark Ludewig, Coldwell Banker Heritage. DABR MLS
 - from $579,9005 bd4 ba3k sqftJohnstown Plan, Washington Trace, Washington Township, OH 45458New Construction
 DR Horton
 - from $558,9004 bd3 ba2.2k sqftCortland Plan, Washington Trace, Washington Township, OH 45458New Construction
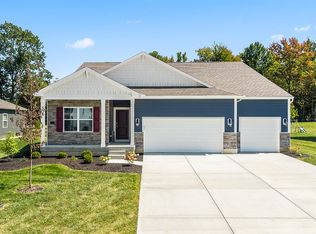 DR Horton
 - from $596,9005 bd4 ba3.3k sqftDayton Plan, Washington Trace, Washington Township, OH 45458New ConstructionDR Horton
- from $529,9004 bd3 ba1.9k sqftFairfax Plan, Washington Trace, Washington Township, OH 45458New ConstructionDR Horton
- from $575,9003 bd3 ba2.8k sqftMilford Plan, Washington Trace, Washington Township, OH 45458New ConstructionDR Horton
- $549,9004 bd3 ba2.4k sqft10312 Tice St, Dayton, OH 45458For SaleMLS ID #962429, Feruza Fuzalova, eXp Realty. DABR MLS
- $499,5005 bd4 ba3.5k sqft105 Cold Springs Ct, Springboro, OH 45066For SaleMLS ID #966668, Jon Glista, Irongate Inc.. DABR MLS
- $370,0004 bd3 ba2k sqft301 Marsha Jeanne Way, Dayton, OH 45458For SaleMLS ID #966567, John M Bissman, Keller Williams Advisors Rlty. DABR MLS
- $485,0004 bd3 ba3.4k sqft135 Cold Springs Ct, Springboro, OH 45066For SaleMLS ID #966350, Lilibeth Simon, Glasshouse Realty Group. DABR MLS
- from $552,9954 bd3 ba3.1k sqftAinsley II Plan, Sorrento, Dayton, OH 45458New ConstructionM/I Homes
- $564,5003 bd3 ba2.8k sqft845 Vintage Green Way, Centerville, OH 45458For SaleMLS ID #963193, Andrew Gaydosh, eXp Realty. DABR MLS
- $509,5004 bd4 ba3.3k sqft1629 Sunnington Grove Dr, Centerville, OH 45458For SaleMLS ID #955576, John M Kiefaber, Howard Hanna Real Estate Serv. DABR MLS
- $--2 bd2 ba2.3k sqft676 Legendary Way, Dayton, OH 45458AuctionServiceLink Auction
- $808,0005 bd4 ba4.3k sqft9226 Bottega Dr S #37, Dayton, OH 45458New ConstructionDABR MLS
- $539,9004 bd3 ba3.1k sqft55 Antrim Dells, Springboro, OH 45066For SaleMLS ID #965718, Brittain Hood, Coldwell Banker Heritage. DABR MLS
- $421,9004 bd4 ba2.9k sqft72 Crockett Dr, Springboro, OH 45066For SaleMLS ID #966127, Lisa Nishwitz, Coldwell Banker Heritage. DABR MLS
- $580,0005 bd3 ba3.3k sqft490 Clearsprings Dr, Springboro, OH 45066For SaleMLS ID #959931, Marthann K Heil, Coldwell Banker Heritage. DABR MLS
- $429,9003 bd3 ba2.4k sqft1686 Glade Valley Dr, Dayton, OH 45458For SaleMLS ID #964638, Andrew Gaydosh, eXp Realty. DABR MLS
