Welcome to this Beautifully maintained two-story Oak Knolls home offering comfort, space, and numerous updates. The bright main level features modern flooring, an eat-in kitchen with stainless steel appliances, spacious family room with vaulted ceiling and fireplace, plus convenient first-floor laundry. The kitchen opens to a paver patio and fully fenced backyard with pergola and shed-perfect for relaxing or entertaining ~~ Upstairs offers three generously sized bedrooms, including a spacious primary with walk-in closet. The finished basement adds valuable living space with a recreation room, office, and full bathroom. Attached two-car garage provides additional convenience and storage ~~ Major updates include roof (2024), flooring (2023), HVAC (2022), water heater (2025), and sump pump (2020). Conveniently located near parks, schools, shopping, dining, and everyday amenities. Move-in ready and being sold as-is!
New
$439,000
18 Truman Ln, Streamwood, IL 60107
3beds
1,568sqft
Single Family Residence
Built in 1991
6,490 Square Feet Lot
$430,600 Zestimate®
$280/sqft
$-- HOA
What's special
Modern flooringAttached two-car garageConvenient first-floor laundryBright main level
- 2 days |
- 335 |
- 11 |
Zillow last checked:
Listing updated:
Listed by:
Nitul Thakkar 847-322-6601,
Chicagoland Brokers Inc.
Source: MRED as distributed by MLS GRID,MLS#: 12731571
Facts & features
Interior
Bedrooms & bathrooms
- Bedrooms: 3
- Bathrooms: 3
- Full bathrooms: 2
- 1/2 bathrooms: 1
Rooms
- Room types: Office, Recreation Room, Walk In Closet
Primary bedroom
- Features: Flooring (Carpet)
- Level: Second
- Area: 154 Square Feet
- Dimensions: 14X11
Bedroom 2
- Features: Flooring (Carpet)
- Level: Second
- Area: 100 Square Feet
- Dimensions: 10X10
Bedroom 3
- Features: Flooring (Carpet)
- Level: Second
- Area: 100 Square Feet
- Dimensions: 10X10
Dining room
- Features: Flooring (Wood Laminate)
- Level: Main
- Area: 110 Square Feet
- Dimensions: 11X10
Family room
- Features: Flooring (Wood Laminate)
- Level: Main
- Area: 195 Square Feet
- Dimensions: 15X13
Kitchen
- Features: Kitchen (Eating Area-Table Space), Flooring (Ceramic Tile)
- Level: Main
- Area: 144 Square Feet
- Dimensions: 16X9
Laundry
- Features: Flooring (Ceramic Tile)
- Level: Main
- Area: 36 Square Feet
- Dimensions: 6X6
Living room
- Features: Flooring (Wood Laminate)
- Level: Main
- Area: 121 Square Feet
- Dimensions: 11X11
Office
- Features: Flooring (Vinyl)
- Level: Basement
- Area: 100 Square Feet
- Dimensions: 10X10
Recreation room
- Features: Flooring (Vinyl)
- Level: Basement
- Area: 224 Square Feet
- Dimensions: 16X14
Walk in closet
- Features: Flooring (Carpet)
- Level: Second
- Area: 50 Square Feet
- Dimensions: 10X5
Heating
- Natural Gas, Forced Air
Cooling
- Central Air
Appliances
- Included: Range, Microwave, Dishwasher, Refrigerator, Washer, Dryer, Disposal, Humidifier, Gas Water Heater
- Laundry: Main Level
Features
- Cathedral Ceiling(s)
- Basement: Finished,Crawl Space,Partial
- Number of fireplaces: 1
- Fireplace features: Gas Starter, Family Room
Interior area
- Total structure area: 0
- Total interior livable area: 1,568 sqft
Property
Parking
- Total spaces: 2
- Parking features: Asphalt, Garage Door Opener, Yes, Garage Owned, Attached, Garage
- Attached garage spaces: 2
- Has uncovered spaces: Yes
Accessibility
- Accessibility features: No Disability Access
Features
- Stories: 2
- Patio & porch: Patio
Lot
- Size: 6,490 Square Feet
- Dimensions: 63 X 115 X 66 X 99
Details
- Additional structures: Shed(s)
- Parcel number: 06224180040000
- Special conditions: None
- Other equipment: Sump Pump
Construction
Type & style
- Home type: SingleFamily
- Property subtype: Single Family Residence
Materials
- Vinyl Siding
- Foundation: Concrete Perimeter
- Roof: Asphalt
Condition
- New construction: No
- Year built: 1991
Utilities & green energy
- Sewer: Public Sewer
- Water: Public
Community & HOA
Community
- Features: Park, Curbs, Sidewalks, Street Lights
- Security: Carbon Monoxide Detector(s)
- Subdivision: Oak Knolls
HOA
- Services included: None
Location
- Region: Streamwood
Financial & listing details
- Price per square foot: $280/sqft
- Tax assessed value: $264,900
- Annual tax amount: $7,360
- Date on market: 8/13/2026
- Ownership: Fee Simple
Estimated market value
$430,600
$409,000 - $452,000
$2,981/mo
Price history
| Date | Event | Price |
|---|---|---|
| 8/13/2026 | Listed for sale | $439,000+26506.1%$280/sqft |
Source:  MRED as distributed by MLS GRID #12731571 Report a problem MRED as distributed by MLS GRID #12731571 Report a problem | ||
| 11/9/2015 | Listing removed | $1,650$1/sqft |
Source: American Realty Network Inc. #09075467 Report a problem | ||
| 10/30/2015 | Listed for sale | $1,650-99.2%$1/sqft |
Source: American Realty Network Inc. #09075467 Report a problem | ||
| 1/31/2014 | Sold | $200,000+2%$128/sqft |
Source: MRED as distributed by MLS GRID #08485833 Report a problem | ||
| 10/27/2013 | Price change | $196,000+292%$125/sqft |
Source: Keller Williams Team Realty #08437016 Report a problem | ||
| 10/6/2013 | Price change | $50,000-74.5%$32/sqft |
Source: Auction.com Report a problem | ||
| 9/13/2013 | Pending sale | $196,000$125/sqft |
Source: Keller Williams Team Realty #08437016 Report a problem | ||
| 9/6/2013 | Price change | $196,000+12%$125/sqft |
Source: Keller Williams Team Realty #08437016 Report a problem | ||
| 5/13/2013 | Listed for sale | $175,000-39.4%$112/sqft |
Source: Keller Williams Team Realty #08340969 Report a problem | ||
| 3/30/2007 | Sold | $289,000+77.3%$184/sqft |
Source: MRED as distributed by MLS GRID #06342936 Report a problem | ||
| 8/14/1996 | Sold | $163,000$104/sqft |
Source: Public Record Report a problem | ||
Public tax history
| Year | Property taxes | Tax assessment |
|---|---|---|
| 2024 | $7,360 +3.1% | $26,490 +0% |
| 2023 | $7,138 +3.2% | $26,489 |
| 2022 | $6,920 +17.8% | $26,489 +36.6% |
| 2021 | $5,873 -6.2% | $19,395 -5.5% |
| 2020 | $6,261 -11.7% | $20,524 -19.9% |
| 2019 | $7,089 +27.5% | $25,616 +33.3% |
| 2018 | $5,560 +1% | $19,222 |
| 2017 | $5,504 +1.6% | $19,222 |
| 2016 | $5,417 +8.7% | $19,222 +15.3% |
| 2015 | $4,983 -12.1% | $16,671 -11.3% |
| 2014 | $5,666 -10.9% | $18,788 -12.3% |
| 2013 | $6,362 -6.1% | $21,424 -13.4% |
| 2012 | $6,778 +7.6% | $24,745 |
| 2011 | $6,299 -0.8% | $24,745 |
| 2010 | $6,348 +14.6% | $24,745 -12.7% |
| 2009 | $5,539 -17.7% | $28,349 -7% |
| 2008 | $6,733 +1.5% | $30,482 |
| 2007 | $6,635 +48.9% | $30,482 +26.3% |
| 2006 | $4,457 +6.6% | $24,135 |
| 2005 | $4,182 +2.7% | $24,135 |
| 2004 | $4,074 -2.7% | $24,135 +21.3% |
| 2003 | $4,188 +7% | $19,894 |
| 2002 | $3,915 +0.6% | $19,894 |
| 2001 | $3,893 +15.4% | $19,894 +20% |
| 2000 | $3,374 +1% | $16,585 |
| 1999 | $3,340 | $16,585 |
Find assessor info on the county website
Monthly payment
Est. payment
Payment breakdown
Explore the cost of this home by adjusting the details. Changes won't be saved.Climate risks
Neighborhood: 60107
Nearby schools
GreatSchools rating
- 6/10Hanover Countryside Elementary SchoolGrades: PK-6Distance: 0.8 mi
- 4/10Canton Middle SchoolGrades: 7-8Distance: 1.7 mi
- 3/10Streamwood High SchoolGrades: 9-12Distance: 0.7 mi
Schools provided by the listing agent
- Elementary: Hanover Countryside Elementary S
- Middle: Canton Middle School
- High: Streamwood High School
- District: 46
Source: MRED as distributed by MLS GRID. This data may not be complete. We recommend contacting the local school district to confirm school assignments for this home.
- $350,0003 bd3 ba1.8k sqft20 Truman Ln, Streamwood, IL 60107Sold

- $438,3003 bd2 ba1.8k sqft16 Truman Ln, Streamwood, IL 60107Off Market
- $190,0002 bd1 ba1.1k sqft15 Truman Ct #A, Streamwood, IL 60107Sold
- $364,9003 bd2 ba1.7k sqft319 W Streamwood Blvd, Streamwood, IL 60107Sold
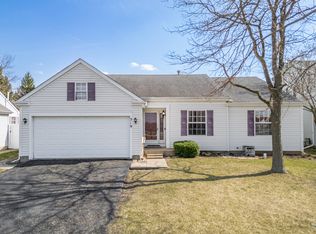
- $391,0003 bd2 ba1.5k sqft401 W Streamwood Blvd, Streamwood, IL 60107Off Market
- $427,5003 bd2 ba1.6k sqft22 Truman Ln, Streamwood, IL 60107Off Market
- $482,6004 bd3 ba2k sqft14 Truman Ln, Streamwood, IL 60107Off Market
- $460,0004 bd3 ba1.8k sqft315 W Streamwood Blvd, Streamwood, IL 60107Off Market
A local agent can set up tours, give advice and negotiate with sellers.
A local lender can help you make sure your offer is ready when you are.
Similar homes
- $379,9003 bd2 ba1.7k sqft144 Red Cedar Dr, Streamwood, IL 60107New
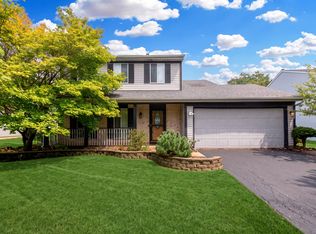 MLS ID #12732249, Michael McCarty, ABR,CNC,SFR, @properties Christie's International Real Estate. MRED as distributed by MLS GRID
 - $415,0004 bd2 ba1.6k sqft807 Hayward Ave, Streamwood, IL 60107New
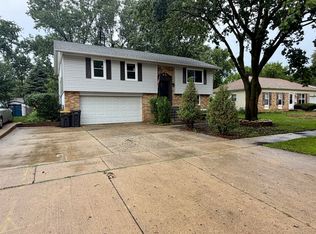 MLS ID #12730433, Iurii Vivcharenko, KOMAR. MRED as distributed by MLS GRID
 - $470,0004 bd2 ba2.1k sqft3 Whitehall Ct, Schaumburg, IL 60107New
 MLS ID #12733607, Sarah Leonard, E-PRO, Legacy Properties, A Sarah Leonard Company, LLC. MRED as distributed by MLS GRID
 - $--3 bd2 ba1.2k sqft601 Ridgewood Rd, Streamwood, IL 60107Auction
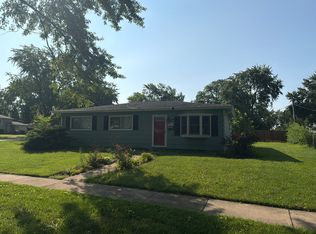 Auction.com 2
 - $--3 bd2 ba1.1k sqft528 Westgate Ter, Streamwood, IL 60107AuctionXome
- $314,9003 bd1 ba1k sqft527 Sherwood Dr, Streamwood, IL 60107NewMLS ID #12688025, Robert Hickman, RE/MAX Plaza. MRED as distributed by MLS GRID
- $400,0003 bd3 ba2.3k sqft1537 Laurel Oaks Dr #1537, Streamwood, IL 60107ActiveMLS ID #12717633, Sarah Leonard, E-PRO, Legacy Properties, A Sarah Leonard Company, LLC. MRED as distributed by MLS GRID
- $399,9003 bd2 ba1.8k sqft17 Windgate Ct, Streamwood, IL 60107ActiveMLS ID #12716441, Matthew Engle, Fulton Grace Realty. MRED as distributed by MLS GRID
- $474,9004 bd3 ba2.2k sqft674 Maple Dr, Streamwood, IL 60107ActiveMLS ID #12703225, Mike Patel, Provident Realty, Inc.. MRED as distributed by MLS GRID
- $375,0004 bd2 ba1.8k sqft729 Surrey Dr, Streamwood, IL 60107ActiveMLS ID #12713313, Mayra Gallardo, Realty of America, LLC. MRED as distributed by MLS GRID
- $479,0004 bd2 ba1.6k sqft228 N Walnut Ln, Schaumburg, IL 60194NewMLS ID #12732562, Joe Green, Keller Williams ONEChicago. MRED as distributed by MLS GRID
- $359,0003 bd1 ba950 sqft916 Mulberry Ln, Streamwood, IL 60107ActiveMLS ID #12728426, Monika Mariak, Boutique Home Realty. MRED as distributed by MLS GRID
- $379,9003 bd3 ba1.6k sqft1563 Yellowstone Dr, Streamwood, IL 60107ActiveMLS ID #12727946, Cindy Caulfield, Royal Family Real Estate. MRED as distributed by MLS GRID
- $509,0004 bd3 ba2k sqft1353 Normandy Ln, Bartlett, IL 60103For Sale By Owner
- $315,0003 bd1 ba1.1k sqft100 Edgewood Dr, Streamwood, IL 60107ActiveMLS ID #12716362, Lisa Wenzel, ABR,GRI,SRS, Wenzel Select Properties, Ltd.. MRED as distributed by MLS GRID
- $419,0003 bd3 ba1.8k sqft168 Holmes Way, Schaumburg, IL 60193NewMLS ID #12733940, Adrianne Han, Mega USA Properties, Inc.. MRED as distributed by MLS GRID
- $--3 bd2 ba1.7k sqft339 Pinoak Dr, Bartlett, IL 60103AuctionServiceLink Auction
- $349,0003 bd2 ba1.3k sqft136 Virginia Ct, Streamwood, IL 60107ActiveMLS ID #12682783, Nikita Doroff, Hometown Real Estate Group LLC. MRED as distributed by MLS GRID
- $--4 bd2 ba2.2k sqft229 Gingerbrook Ln, Bartlett, IL 60103AuctionAuction.com 2
- $405,0003 bd2 ba1.4k sqft644 Bryn Mawr Ave, Bartlett, IL 60103ActiveMLS ID #12722379, Robert Rucker II, Keller Williams Thrive. MRED as distributed by MLS GRID
