Need some room to spread out? Here you go.
907 Chappie James Avenue offers approximately 2,379± square feet, 3 bedrooms, 2 bathrooms, and enough bonus space to make you wonder why you ever thought you needed to move into a bigger house.
The home features a formal dining room, bonus living room, dedicated entertainment/bar room, and a converted carport that gives you even more flexible space. Home office? Game room? Man cave? Somewhere to hide from the family for five minutes? You have options.
Built in 1973 and sitting in a well-established neighborhood, this home has been well maintained and is ready for its next owner. The location is hard to beat, with easy access to the highway for trips toward Auburn or Montgomery. Moton Field is just up the street, and Tuskegee University is approximately 5 miles away.
The seller is also willing to leave the existing furniture for an additional negotiated price, which could make things considerably easier if you're looking for a more turnkey setup.
If you're looking for a house with space, a convenient location, and enough bonus rooms to let you figure out what they're actually going to be used for later, this one deserves a look.
Don't just scroll past it and tell yourself you'll come back later. Schedule your showing, walk through it, and see if 907 Chappie James Avenue is the next place you get to call home.
For sale
$170,000
907 Chappie James Ave, Tuskegee, AL 36083
3beds
2,379sqft
Single Family Residence
Built in 1973
0.34 Acres Lot
$-- Zestimate®
$71/sqft
$-- HOA
What's special
Formal dining room
- 3 days |
- 123 |
- 4 |
Likely to sell faster than
Zillow last checked:
Listing updated:
Listed by:
MICHAEL GAY,
RE/MAX PROFESSIONAL PARTNERS 334-826-7111
Source: LCMLS,MLS#: 181874Originating MLS: Lee County Association of REALTORS
Facts & features
Interior
Bedrooms & bathrooms
- Bedrooms: 3
- Bathrooms: 2
- Full bathrooms: 2
- Main level bathrooms: 2
Primary bedroom
- Level: First
Bedroom 2
- Level: First
Bedroom 3
- Level: First
Bonus room
- Level: First
Den
- Level: First
Dining room
- Level: First
Kitchen
- Level: First
Living room
- Level: First
Living room
- Level: First
Utility room
- Level: First
Heating
- Gas, Heat Pump
Cooling
- Heat Pump
Appliances
- Included: Oven, Washer
- Laundry: Washer Hookup, Dryer Hookup
Features
- Ceiling Fan(s), Separate/Formal Dining Room
- Flooring: Carpet, Tile
Interior area
- Total interior livable area: 2,379 sqft
- Finished area above ground: 2,379
- Finished area below ground: 0
Property
Parking
- Parking features: Attached
- Has attached garage: Yes
Features
- Levels: One
- Stories: 1
- Patio & porch: Rear Porch, Patio
- Exterior features: Other, Storage, See Remarks
- Pool features: None
- Fencing: Partial
- Has view: Yes
- View description: None
Lot
- Size: 0.34 Acres
- Dimensions: 100 x 150
- Features: < 1/2 Acre, None
Details
- Additional structures: Shed(s)
- Parcel number: 07042000020510000
Construction
Type & style
- Home type: SingleFamily
- Property subtype: Single Family Residence
Materials
- Brick
- Foundation: Slab
Condition
- Year built: 1973
Utilities & green energy
- Utilities for property: Natural Gas Available, Sewer Connected, Water Available
Community & HOA
Community
- Subdivision: MARABLE
HOA
- Has HOA: No
- Amenities included: None
- Services included: None
Location
- Region: Tuskegee
Financial & listing details
- Price per square foot: $71/sqft
- Tax assessed value: $128,160
- Date on market: 8/12/2026
Estimated market value
Not available
Estimated sales range
Not available
Not available
Price history
| Date | Event | Price |
|---|---|---|
| 8/12/2026 | Listed for sale | $170,000$71/sqft |
Source: LCMLS #181874 Report a problem | ||
Public tax history
| Year | Property taxes | Tax assessment |
|---|---|---|
| 2025 | -- | $12,820 -6.7% |
| 2024 | -- | $13,740 +23.3% |
| 2023 | $680 | $11,140 |
| 2022 | $680 +16.5% | $11,140 +16.5% |
| 2021 | $583 | $9,560 +6.7% |
| 2020 | -- | $8,960 -0.2% |
| 2019 | -- | $8,980 |
| 2017 | -- | $8,980 -6.3% |
| 2016 | -- | $9,580 +8.6% |
| 2015 | -- | $8,820 |
| 2014 | -- | $8,820 -4.8% |
| 2013 | $514 +5.8% | $9,260 +5.2% |
| 2010 | $486 | $8,800 |
Find assessor info on the county website
Monthly payment
Est. payment
Payment breakdown
Explore the cost of this home by adjusting the details. Changes won't be saved.Climate risks
Neighborhood: 36083
Nearby schools
GreatSchools rating
- 4/10Tuskegee Public Elementary SchoolGrades: 4-6,8Distance: 2 mi
- NAMacon County Area Vocational SchoolGrades: 9-12Distance: 2.8 mi
Schools provided by the listing agent
- Elementary: TUSKEGEE PUBLIC ELEMENTARY
- Middle: TUSKEGEE PUBLIC ELEMENTARY
Source: LCMLS. This data may not be complete. We recommend contacting the local school district to confirm school assignments for this home.
- $65,8803 bd2 ba1.6k sqft905 Chappie James Ave, Tuskegee, AL 36083Off Market
- $123,200-- bd1 ba1.5k sqft903 Chappie James Ave, Tuskegee, AL 36083Off Market
- $115,0004 bd2 ba1.7k sqft802 N Marable Dr, Tuskegee, AL 36083Sold

- $158,800-- bd1 ba1.8k sqft906 N Marable Dr, Tuskegee, AL 36083Off Market
- $128,600-- bd1 ba1.8k sqft901 Chappie James Ave, Tuskegee, AL 36083Off Market
- $106,500-- bd-- ba1.4k sqft904 N Marable Dr, Tuskegee, AL 36083Off Market
- $157,800-- bd1 ba1.8k sqft2302 Brothers Dr, Tuskegee, AL 36083Off Market
- $156,6003 bd2 ba1.4k sqft902 Chappie James Ave, Tuskegee, AL 36083Off Market
A local agent can set up tours, give advice and negotiate with sellers.
Similar homes
- $168,0003 bd3 ba2k sqft1202 Bibb St, Tuskegee Inst, AL 36088For Sale
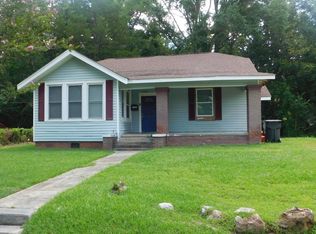 MLS ID #589616, Ave' M. Walton, Live In Me Realty. MAAR
 - $169,0003 bd3 ba1.8k sqft2802 Althea St, Tuskegee Institute, AL 36088For Sale
 MLS ID #181714, MICHAEL GAY, RE/MAX PROFESSIONAL PARTNERS. LCMLS
 - $175,0003 bd2 ba1.4k sqft30 Bay St, Tuskegee, AL 36083For Sale
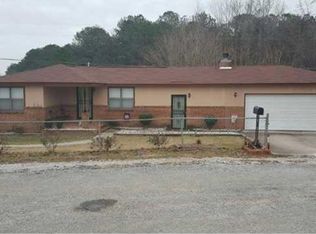 MLS ID #180157, RONNIE GILES, GILES & GILES REAL ESTATE. LCMLS
 - $125,0004 bd5 ba2.3k sqft109 Brown St, Tuskegee, AL 36083For Sale
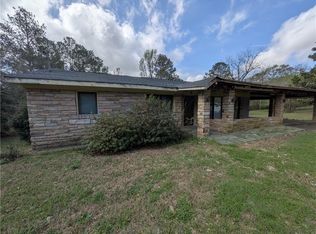 MLS ID #179353, MICHAEL GAY, RE/MAX PROFESSIONAL PARTNERS. LCMLS
 - $--3 bd2 ba1.3k sqft141 Hillcrest St, Tallassee, AL 36078AuctionAuction.com 2
- $120,0003 bd1 ba2.2k sqft206 A&b Gautier St, Tuskegee, AL 36083For SaleMLS ID #181150, MICHAEL GAY, RE/MAX PROFESSIONAL PARTNERS. LCMLS
- $--3 bd2 ba2.1k sqft2115 County Road 13, Shorter, AL 36075AuctionServiceLink Auction
- $139,0003 bd2 ba1.7k sqft2847 County Road 63, Tuskegee, AL 36083For SaleMLS ID #26-741, Nicole Poh, Ivory Slate Real Estate. LMMLS
- $130,0004 bd2 ba1.2k sqft118 Forest St, Auburn, AL 36832For SaleMLS ID #181877, JOHN BLAKE, BLAKE REALTY. LCMLS
- $134,0003 bd2 ba1.5k sqft411 Howard Rd, Tuskegee Institute, AL 36088For SaleMLS ID #584281, Vianney Garcia Lopez, Scarborough & Associates. MAAR
- $255,0003 bd3 ba1.7k sqft1103 Bibb St, Tuskegee Institute, AL 36088For SaleMLS ID #180914, RONNIE GILES, GILES & GILES REAL ESTATE. LCMLS
- $178,9003 bd1 ba1.2k sqft1610 Gilmer Ave, Tallassee, AL 36078For SaleMLS ID #588983, Wanda J. Jones, Southern Classic Realty. MAAR
- $150,0004 bd2 ba2.1k sqft1680 County Road 81, Tuskegee, AL 36083For SaleMLS ID #174822, RONNIE GILES, GILES & GILES REAL ESTATE. LCMLS
- $160,0003 bd2 ba1.4k sqft16555 Highway 49 S, Notasulga, AL 36866For SaleMLS ID #26-263, Courtney Betts, Rooted and Local Realty. LMMLS
- $195,0003 bd2 ba2.2k sqft106 Jordan Ave, Tallassee, AL 36078For SaleMLS ID #589105, Angela Lister, Buck Realty, LLC. MAAR
- $250,0003 bd2 ba1.4k sqft100 Country View Dr, Shorter, AL 36075For SaleMLS ID #588661, Tyneshia Hasberry, Berryville Realty LLC.. MAAR
- $124,9003 bd3 ba2.8k sqft33 Railroad Ave, Notasulga, AL 36866For SaleMLS ID #179436, RONNIE GILES, GILES & GILES REAL ESTATE. LCMLS
- $169,9003 bd2 ba1.6k sqft211 Central Blvd, Tallassee, AL 36078For SaleMLS ID #586612, Cindy Alsabrook, ARC Realty. MAAR
- $149,9003 bd2 ba1.7k sqft33 Lee Road 4, Auburn, AL 36832For SaleMLS ID #180796, DENISE VASCONCELOS, LOKATION REAL ESTATE. LCMLS
- $85,0003 bd2 ba1.7k sqft279 McCain Ln, Notasulga, AL 36866AuctionXome
