Welcome home to this stunning property where thoughtful design meets breathtaking surroundings. Step inside to discover a beautifully open floor plan that flows effortlessly from room to room, anchored by a show stopping kitchen featuring a large island, elegant stone countertops, and a tasteful tile backsplash, perfect for entertaining or everyday living.
This three-bedroom, two-bathroom home offers comfortable, functional space throughout, while the unfinished basement presents a blank canvas ready for your vision, whether a family room, home gym, or additional living space. Oversized windows flood the interior with natural light and frame spectacular mountain views that will never grow old.
For sale
$575,000
3563 W Foundation Trl, Cedar City, UT 84720
3beds
3baths
3,812sqft
Single Family Residence
Built in 2022
0.34 Acres Lot
$566,100 Zestimate®
$151/sqft
$25/mo HOA
What's special
Elegant stone countertopsSpectacular mountain viewsBeautifully open floor planThree-bedroom two-bathroom homeLarge islandTasteful tile backsplashShow stopping kitchen
- 15 days |
- 402 |
- 22 |
Zillow last checked:
Listing updated:
Listed by:
Sam Clayton Dodd 435-701-0448,
Exp Realty, LLC (Cedar City)
Source: WCBR,MLS#: 26-274647
Facts & features
Interior
Bedrooms & bathrooms
- Bedrooms: 3
- Bathrooms: 3
Primary bedroom
- Level: Main
Bedroom 2
- Level: Main
Bedroom 3
- Level: Main
Bathroom
- Level: Main
Bathroom
- Level: Main
Bathroom
- Level: Main
Kitchen
- Level: Main
Living room
- Level: Main
Heating
- Natural Gas
Cooling
- Central Air
Features
- Has basement: Yes
Interior area
- Total structure area: 3,812
- Total interior livable area: 3,812 sqft
- Finished area above ground: 1,866
Property
Parking
- Total spaces: 3
- Parking features: Attached
- Attached garage spaces: 3
Features
- Stories: 1
Lot
- Size: 0.34 Acres
- Features: Curbs & Gutters
Details
- Parcel number: B185700270046
- Zoning description: Residential
Construction
Type & style
- Home type: SingleFamily
- Property subtype: Single Family Residence
Materials
- Concrete, Stucco
- Roof: Asphalt
Condition
- Built & Standing
- Year built: 2022
Utilities & green energy
- Utilities for property: Electricity Connected, Natural Gas Connected
Community & HOA
Community
- Features: Sidewalks
HOA
- Has HOA: Yes
- Services included: See Remarks
- HOA fee: $25 monthly
Location
- Region: Cedar City
Financial & listing details
- Price per square foot: $151/sqft
- Tax assessed value: $484,413
- Annual tax amount: $2,072
- Date on market: 7/31/2026
- Cumulative days on market: 17 days
- Listing terms: FHA,Conventional,Cash
- Inclusions: Sprinkler, Part, Sprinkler, Auto, Microwave, Disposal, Dishwasher
- Electric utility on property: Yes
- Road surface type: Paved
Estimated market value
$566,100
$538,000 - $594,000
$2,842/mo
Price history
| Date | Event | Price |
|---|---|---|
| 7/31/2026 | Listed for sale | $575,000+15%$151/sqft |
Source: eXp Realty #117398 Report a problem | ||
| 8/8/2025 | Sold | -- |
Source: WCBR #25-259197 Report a problem | ||
| 7/8/2025 | Pending sale | $499,900$131/sqft |
Source: WCBR #25-259197 Report a problem | ||
| 7/1/2025 | Price change | $499,900-3.8%$131/sqft |
Source: ICBOR #110340 Report a problem | ||
| 4/18/2025 | Price change | $519,900-2.8%$136/sqft |
Source: WCBR #25-259197 Report a problem | ||
| 3/11/2025 | Listed for sale | $535,000-2.7%$140/sqft |
Source: ICBOR #110340 Report a problem | ||
| 8/7/2024 | Listing removed | -- |
Source: ICBOR #105984 Report a problem | ||
| 5/31/2024 | Price change | $550,000-4.3%$144/sqft |
Source: ICBOR #105984 Report a problem | ||
| 3/13/2024 | Listed for sale | $575,000$151/sqft |
Source: ICBOR #105984 Report a problem | ||
Public tax history
| Year | Property taxes | Tax assessment |
|---|---|---|
| 2024 | $2,072 -7.6% | $266,425 -5.3% |
| 2023 | $2,242 +330.9% | $281,270 +354% |
| 2022 | $520 | $61,955 |
| 2021 | -- | -- |
Find assessor info on the county website
Monthly payment
Est. payment
Payment breakdown
Explore the cost of this home by adjusting the details. Changes won't be saved.Climate risks
Neighborhood: 84720
Nearby schools
GreatSchools rating
- 5/10Iron Springs SchoolGrades: K-5Distance: 1 mi
- 7/10Cedar Middle SchoolGrades: 6-8Distance: 1.9 mi
- 7/10Cedar City High SchoolGrades: 9-12Distance: 2.7 mi
- $570,2003 bd2 ba3.4k sqft3559 W Foundation Trl, Cedar City, UT 84720Off Market
- $479,900-- bd-- ba-- sqft339 S Sherratt Dr, Cedar City, UT 84720Off Market
- $485,300-- bd-- ba-- sqft331 S Sherratt Dr, Cedar City, UT 84720Off Market
- $612,900-- bd-- ba-- sqft349 S Sherratt Dr, Cedar City, UT 84720Off Market
- $466,700-- bd-- ba-- sqft3557 W Foundation Trl, Cedar City, UT 84720Off Market
- $624,3003 bd3 ba4.4k sqft3564 W Foundation Trl, Cedar City, UT 84720Off Market
- $585,300-- bd-- ba-- sqft3562 W Foundation Trl, Cedar City, UT 84720Off Market
- $--6 bd6 ba4.4k sqft3580 W Sevy St, Cedar City, UT 84720Sold
A local agent can set up tours, give advice and negotiate with sellers.
A local lender can help you make sure your offer is ready when you are.
Similar homes
- $599,9004 bd4 ba3.4k sqft2358 W 546 S, Cedar City, UT 84720For Sale
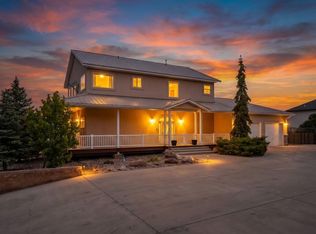 MLS ID #26-273168, Carol Huff, ERA Realty Center. WCBR
 - $565,0005 bd3 ba3.1k sqft115 S 3900 W #W, Cedar City, UT 84720For Sale
 MLS ID #114275, Tracee Jeffs. ICBOR
 - $565,0005 bd3 ba3.1k sqft115 S 3900 W, Cedar City, UT 84720For SaleMLS ID #26-267910, Tracee Jeffs, ERA REALTY CENTER MTN MAN. WCBR
- $499,9004 bd3 ba2.9k sqft4008 W 50 S, Cedar City, UT 84720For Sale
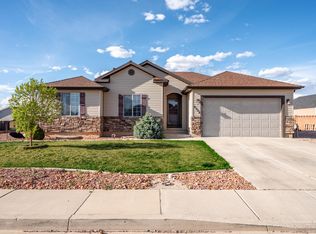 MLS ID #26-271147, Jennifer Davis, ERA Realty Center. WCBR
 - $635,0006 bd3 ba4.1k sqft2724 W Cookie Jar Cir, Cedar City, UT 84720For SaleMLS ID #114341, Melanie Devries. ICBOR
- $665,0006 bd4 ba3.4k sqft1073 S 4425 W, Cedar City, UT 84720For Sale
 MLS ID #2176556, Peter Dill, Homes International. UtahRealEstate.com
 - $555,0006 bd4 ba3.8k sqft308 S 2050 W, Cedar City, UT 84720For SaleMLS ID #26-272023, JENNIE HENDRICKS, PRESTIGE REALTY. WCBR
- $548,0004 bd3 ba2.5k sqft4648 W 250 N, Cedar City, UT 84720For SaleMLS ID #26-273645, AUTUMN SINGH, KW Ascend Keller Williams Realty. WCBR
- $684,9003 bd2 ba4.4k sqft612 S Renze Adams St, Cedar City, UT 84720New ConstructionMLS ID #26-274524, HEIDI KAPCSOS, EXP REALTY LLC (So Utah). WCBR
- $715,0004 bd4 ba3k sqft1015 S Westview Dr, Cedar City, UT 84720For SaleMLS ID #26-273479, Sandy Hulet, HavenLane Realty. WCBR
- $557,5005 bd4 ba2.8k sqft265 S 900 W, Cedar City, UT 84720For Sale By Owner
- $699,9005 bd3 ba3.1k sqft1170 S 4175 W, Cedar City, UT 84720For SaleMLS ID #117096, Carter Wilkey. ICBOR
- $697,0005 bd3 ba3.1k sqft4407 W 1325 S, Cedar City, UT 84720For SaleMLS ID #26-274410, Tanya Armstrong, D & B REAL ESTATE*. WCBR
- $599,9004 bd2 ba2k sqft3634 W 1300 N, Cedar City, UT 84721For SaleMLS ID #26-274673, Jennifer Davis, ERA Realty Center. WCBR
- $674,9004 bd3 ba2.1k sqft4354 W 1325 S, Cedar City, UT 84720For SaleMLS ID #116085, MARY THOMAS. ICBOR
- $639,9975 bd5 ba3.8k sqft1338 S 550 W, Cedar City, UT 84720For SaleMLS ID #2163752, Joel R Jones, Prime Real Estate Experts. UtahRealEstate.com
- $540,0005 bd3 ba4.3k sqft846 S 860 W, Cedar City, UT 84720For SaleMLS ID #26-271561, Landon Anglin, Re/Max Properties. WCBR
- $499,0004 bd3 ba2.8k sqft89 N Beacon Dr, Cedar City, UT 84720For SaleMLS ID #25-260119, Benjamin Batty, ERA Realty Center. WCBR
- $440,0003 bd2 ba3.1k sqft4109 W 250 N, Cedar City, UT 84720For SaleMLS ID #116675, Dennie Rae Schmidt. ICBOR
- $797,5005 bd3 ba2.3k sqft2085 S Eagle Ridge Loop, Cedar City, UT 84720For SaleMLS ID #26-275175, Matt Bagley, ERA Realty Center. WCBR
