Discover your own private retreat with this beautiful 3-bedroom, 2-bath ranch home situated on over 16 wooded acres in Montgomery County! Built just 3 years ago, this home offers modern comfort surrounded by the peace and privacy of nature. The open-concept floor plan features a kitchen overlooking the dining area and family room, creating an inviting space for everyday living and entertaining. The kitchen boasts beautiful cabinetry, stainless steel appliances, hard-surface countertops, a large pantry, and a center island with breakfast bar. The family room features an electric fireplace, while the spacious primary suite offers a walk-in closet, double vanity, and large tiled shower. Two additional generously sized bedrooms and a second full bath are located on the opposite end of the home. Enjoy the outdoors from the covered front porch or rear deck. The property also includes a second smaller home, perfect for an office or additional living space, along with a pole barn and pasture for your animals. Explore the wooded acreage and enjoy abundant wildlife, including deer, turkey, and much more. If you're looking for privacy, space, and a place to enjoy country living, this property is a must-see!
Active
$525,000
4622 W Fall Creek Rd, Crawfordsville, IN 47933
3beds
2,080sqft
Residential, Single Family Residence
Built in 2020
16.44 Acres Lot
$-- Zestimate®
$252/sqft
$-- HOA
What's special
Pole barnCovered front porchPasture for your animalsSpacious primary suiteLarge tiled showerDouble vanityRear deck
- 14 hours
- 347
- 15
Zillow last checked:
Listing updated:
Listed by:
Chad Hess chad.hess@talktotucker.com,
F.C. Tucker West Central
Source: MIBOR as distributed by MLS GRID,MLS#: 22131279
Facts & features
Interior
Bedrooms & bathrooms
- Bedrooms: 3
- Bathrooms: 2
- Full bathrooms: 2
- Main level bathrooms: 2
- Main level bedrooms: 3
Primary bedroom
- Level: Main
- Area: 238 Square Feet
- Dimensions: 17x14
Bedroom 2
- Level: Main
- Area: 168 Square Feet
- Dimensions: 14x12
Bedroom 3
- Level: Main
- Area: 168 Square Feet
- Dimensions: 14x12
Dining room
- Level: Main
- Area: 130 Square Feet
- Dimensions: 13x10
Family room
- Level: Main
- Area: 432 Square Feet
- Dimensions: 24x18
Kitchen
- Level: Main
- Area: 221 Square Feet
- Dimensions: 17x13
Laundry
- Level: Main
- Area: 81 Square Feet
- Dimensions: 9x9
Heating
- Forced Air, Propane
Cooling
- Central Air
Appliances
- Included: Dishwasher, Dryer, Electric Water Heater, Electric Oven, Refrigerator, Free-Standing Freezer, Washer
- Laundry: Main Level
Features
- Breakfast Bar, Kitchen Island, Pantry
- Windows: Wood Work Painted
- Has basement: No
- Number of fireplaces: 1
- Fireplace features: Electric
Interior area
- Total structure area: 2,080
- Total interior livable area: 2,080 sqft
Property
Features
- Levels: One
- Stories: 1
- Patio & porch: Covered, Deck
- Has spa: Yes
- Spa features: Heated
Lot
- Size: 16.44 Acres
Details
- Parcel number: 541109700010009018
- Horse amenities: Barn, Pasture, Riding Trail, Tack Room
Construction
Type & style
- Home type: SingleFamily
- Architectural style: Ranch
- Property subtype: Residential, Single Family Residence
Materials
- Vinyl Siding
- Foundation: Block
Condition
- New construction: No
- Year built: 2020
Utilities & green energy
- Electric: 200+ Amp Service
- Water: Private
Community & HOA
Community
- Subdivision: No Subdivision
HOA
- Has HOA: No
Location
- Region: Crawfordsville
Financial & listing details
- Price per square foot: $252/sqft
- Tax assessed value: $388,100
- Annual tax amount: $2,318
- Date on market: 10/13/2026
- Cumulative days on market: 3 days
Estimated market value
Not available
Estimated sales range
Not available
Not available
Price history
| Date | Event | Price |
|---|---|---|
| 10/13/2026 | Listed for sale | $525,000$252/sqft |
Source:  MIBOR as distributed by MLS GRID #22131279 Report a problem MIBOR as distributed by MLS GRID #22131279 Report a problem | ||
Public tax history
| Year | Property taxes | Tax assessment |
|---|---|---|
| 2025 | $3,231 +200.7% | $388,100 +10.4% |
| 2024 | $1,075 +7.6% | $351,600 +100.9% |
| 2023 | $999 | $175,000 +17.9% |
| 2022 | -- | $148,400 |
Find assessor info on the county website
Monthly payment
Est. payment
Payment breakdown
Explore the cost of this home by adjusting the details. Changes won't be saved.Climate risks
Neighborhood: 47933
Nearby schools
Schools provided by the listing agent
- Middle: Southmont Jr High School
- High: Southmont Sr High School
Source: MIBOR as distributed by MLS GRID. This data may not be complete. We recommend contacting the local school district to confirm school assignments for this home.
- $1,7003.45 acres4620 W Fall Creek Rd, Crawfordsville, IN 47933Off Market
- $678,2003 bd2 ba2.1k sqft4620 W Fall Creek Rd, Crawfordsville, IN 47933Off Market
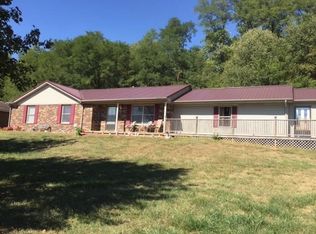
- $2,9001.37 acres4574 W Fall Creek Rd, Crawfordsville, IN 47933Off Market
- $221,5003 bd2 ba2.1k sqft4610 W Fall Creek Rd, Crawfordsville, IN 47933Off Market
Similar homes
- $499,9004 bd3 ba2.8k sqft1897 N Summer Dr, Crawfordsville, IN 47933Active
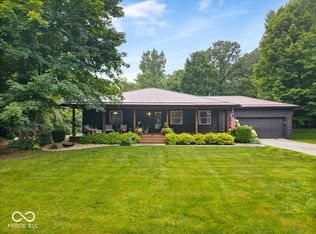 MLS ID #22112533, Jade Perry, RE/MAX Advanced Realty. MIBOR as distributed by MLS GRID
 - $449,0003 bd3 ba2.5k sqft2902 W Stratford Cir, Crawfordsville, IN 47933Active
 MLS ID #22128605, Leslie Cooper Pyle, Keller Williams-Morrison. MIBOR as distributed by MLS GRID
 - $498,0005 bd3 ba2.3k sqft1344 Redwood Dr, Crawfordsville, IN 47933Active
 MLS ID #22125922, Leslie Cooper Pyle, Keller Williams-Morrison. MIBOR as distributed by MLS GRID
 - $489,9003 bd3 ba2k sqft0 Maple St, Crawfordsville, IN 47933Active
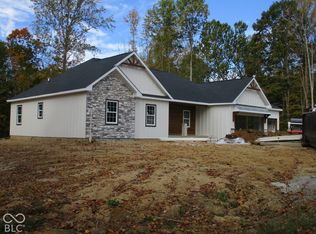 MLS ID #22129232, Sally Chamness, Carpenter, REALTORS®. MIBOR as distributed by MLS GRID
