Welcome home to this beauty nestled in the Woodlands of Fox Hollow where the warm natural light shines throughout & the view makes you feel like you are on vacation each day. As you enter, you'll instantly picture yourself entertaining & planning lots of celebrations in the open space this home provides. The large serve style breakfast island is perfect for any gathering. The roomy owner's suite will easily hold a king size bed & also treats you to a garden tub & separate shower. Step out back into your own private oasis with incredible views of the mountains...the perfect spot for drinking your morning coffee or favorite afternoon beverage whether sitting on the open patio or cozy up to a warm fire. Conveniently located just minutes from the main highways, dining, & shopping. Come see all the upgrades & fall in love with this one.
For sale
$255,000
330 Woodland Trl, Pell City, AL 35125
4beds
1,566sqft
Single Family Residence
Built in 2020
9,147 Square Feet Lot
$254,600 Zestimate®
$163/sqft
$33/mo HOA
What's special
Open patioGarden tubSeparate shower
- 2 days |
- 157 |
- 10 |
Likely to sell faster than
Zillow last checked:
Listing updated:
Listed by:
Ashley Burks 205-294-5740,
Keller Williams Metro South
Source: GALMLS,MLS#: 21462006
Facts & features
Interior
Bedrooms & bathrooms
- Bedrooms: 4
- Bathrooms: 2
- Full bathrooms: 2
Rooms
- Room types: Bedroom, Bathroom, Kitchen, Master Bathroom, Master Bedroom
Primary bedroom
- Level: First
Bedroom 1
- Level: First
Bedroom 2
- Level: First
Bedroom 3
- Level: First
Primary bathroom
- Level: First
Bathroom 1
- Level: First
Kitchen
- Features: Laminate Counters, Eat-in Kitchen, Kitchen Island, Pantry
- Level: First
Living room
- Level: First
Basement
- Area: 0
Heating
- Central
Cooling
- Central Air
Appliances
- Included: Dishwasher, Disposal, Microwave, Refrigerator, Stove-Gas, Electric Water Heater
- Laundry: Electric Dryer Hookup, Washer Hookup, Main Level, Laundry Room, Laundry (ROOM), Yes
Features
- Recessed Lighting, High Ceilings, Soaking Tub, Linen Closet, Separate Shower, Tub/Shower Combo, Walk-In Closet(s)
- Flooring: Carpet, Laminate
- Windows: Window Treatments
- Attic: Pull Down Stairs,Yes
- Has fireplace: Yes
- Fireplace features: Outside
Interior area
- Total interior livable area: 1,566 sqft
- Finished area above ground: 1,566
- Finished area below ground: 0
Video & virtual tour
Property
Parking
- Total spaces: 2
- Parking features: Driveway, Garage Faces Front
- Garage spaces: 2
- Has uncovered spaces: Yes
Features
- Levels: One
- Stories: 1
- Patio & porch: Open (PATIO), Patio
- Pool features: None
- Has view: Yes
- View description: None
- Waterfront features: No
Lot
- Size: 9,147 Square Feet
- Features: Subdivision
Details
- Additional structures: Storage
- Parcel number: 2307350001005.335
- Special conditions: N/A
Construction
Type & style
- Home type: SingleFamily
- Property subtype: Single Family Residence
- Attached to another structure: Yes
Materials
- 1 Side Brick
- Foundation: Slab
Condition
- Year built: 2020
Utilities & green energy
- Water: Public
- Utilities for property: Sewer Connected, Underground Utilities
Community & HOA
Community
- Features: Sidewalks, Street Lights
- Subdivision: Fox Hollow
HOA
- Has HOA: Yes
- Services included: Maintenance Grounds
- HOA fee: $400 annually
Location
- Region: Pell City
Financial & listing details
- Price per square foot: $163/sqft
- Tax assessed value: $249,040
- Annual tax amount: $973
- Price range: $255K - $255K
- Date on market: 8/13/2026
Estimated market value
$254,600
$242,000 - $267,000
$1,623/mo
Price history
| Date | Event | Price |
|---|---|---|
| 8/13/2026 | Listed for sale | $255,000$163/sqft |
Source:  GALMLS #21462006 Report a problem GALMLS #21462006 Report a problem | ||
| 2/20/2026 | Listing removed | $255,000$163/sqft |
Source: GALMLS #21439957 Report a problem | ||
| 1/5/2026 | Listed for sale | $255,000$163/sqft |
Source: GALMLS #21439957 Report a problem | ||
| 4/29/2022 | Sold | $255,000+6.3%$163/sqft |
Source: GALMLS #1313387 Report a problem | ||
| 3/14/2022 | Contingent | $240,000$153/sqft |
Source: GALMLS #1313387 Report a problem | ||
| 3/10/2022 | Listed for sale | $240,000+33.3%$153/sqft |
Source: GALMLS #1313387 Report a problem | ||
| 10/28/2020 | Sold | $180,056$115/sqft |
Source: GALMLS #1273054 Report a problem | ||
Public tax history
| Year | Property taxes | Tax assessment |
|---|---|---|
| 2025 | $973 +6% | $24,900 +5.7% |
| 2024 | $918 +8.2% | $23,560 +7.8% |
| 2023 | $848 +15.8% | $21,860 +14.8% |
| 2022 | $733 +0.7% | $19,040 -5.7% |
| 2021 | $727 | $20,200 |
Find assessor info on the county website
Monthly payment
Est. payment
Payment breakdown
Explore the cost of this home by adjusting the details. Changes won't be saved.Climate risks
Neighborhood: 35125
Nearby schools
GreatSchools rating
- 5/10Eden Elementary SchoolGrades: K-4Distance: 1 mi
- 6/10Duran Jr High SchoolGrades: 7-8Distance: 1.1 mi
- 5/10Pell City High SchoolGrades: 9-12Distance: 1.1 mi
Schools provided by the listing agent
- Elementary: Iola Roberts
- Middle: Williams
- High: Pell City
Source: GALMLS. This data may not be complete. We recommend contacting the local school district to confirm school assignments for this home.
- $230,100-- bd1 ba1.3k sqft340 Woodland Trl, Pell City, AL 35125Off Market
- $240,0004 bd2 ba1.6k sqft310 Woodland Trl, Pell City, AL 35125Sold
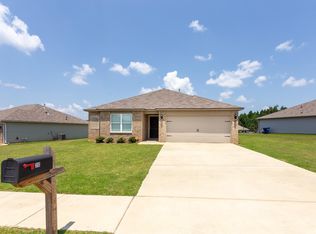
- $265,0003 bd2 ba1.8k sqft350 Woodland Trl, Pell City, AL 35125Sold

- $253,200-- bd1 ba1.5k sqft300 Woodland Trl, Pell City, AL 35125Off Market
- $240,4003 bd2 ba1.4k sqft135 Woodland Way, Pell City, AL 35125Off Market
- $223,300-- bd1 ba1.2k sqft125 Woodland Way, Pell City, AL 35125Off Market
- $244,400-- bd1 ba1.5k sqft145 Woodland Way, Pell City, AL 35125Off Market
- $250,700-- bd1 ba1.6k sqft360 Woodland Trl, Pell City, AL 35125Off Market
A local agent can set up tours, give advice and negotiate with sellers.
Similar homes
- $274,9003 bd3 ba2.2k sqftBrightspeed, Pell City, AL 35125For Sale

 MLS ID #21462232, Adam Bain, Fields Gossett Realty. GALMLS
 - $274,0003 bd2 ba1.6k sqft85 Cedar Ct, Pell City, AL 35125For Sale
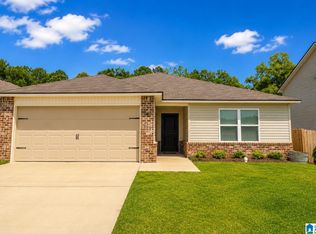 MLS ID #21461208, Sharon Thomas, Re/Max Hometown Properties. GALMLS
 - $284,4004 bd2 ba1.4k sqft2200 Ogletree Pl, Pell City, AL 35125New Construction
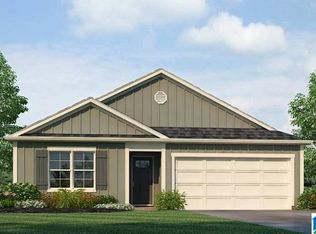 GALMLS
 - $209,9003 bd2 ba1.3k sqftSparklight, Pell City, AL 35125For Sale
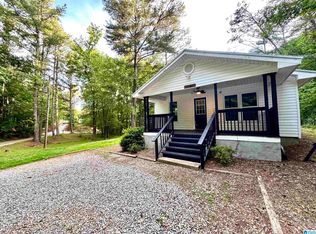 MLS ID #21451904, Ashlynn Young, KW Realty Group. GALMLS
 - $335,9004 bd3 ba2.2k sqft2210 Ogletree Pl, Pell City, AL 35125New ConstructionGALMLS
- $330,0003 bd3 ba1.8k sqft1338 Lister Dr, Pell City, AL 35125For SaleMLS ID #21460848, Jessica Blackerby, eXp Realty, LLC Central. GALMLS
- from $264,9003 bd2 ba1.2k sqftThe Aaron Plan, Oak Village, Pell City, AL 35125New ConstructionDR Horton
- $269,0004 bd3 ba2.2k sqft1005 Hawthorn Ln, Odenville, AL 35120For SaleMLS ID #21460112, Beverly Stracener, RE/MAX Marketplace. GALMLS
- $240,0003 bd2 ba1.4k sqftAt&t, Lincoln, AL 35096For SaleMLS ID #21461157, Marlo Hayes, eXp Realty, LLC Central. GALMLS
- $190,0003 bd2 ba1.6k sqftSparklight, Pell City, AL 35125For SaleMLS ID #21460643, Andy Watkins, Bob Watkins Realty. GALMLS
- $279,0003 bd2 ba1.9k sqft4650 Shore Dr, Ashville, AL 35953For SaleMLS ID #21926601, Ashley Anders. ValleyMLS
- $227,0004 bd2 ba1.4k sqft863 Lora Ln, Odenville, AL 35120For SaleMLS ID #21461931, Nakia Buckner, Dream Home Realtors, LLC. GALMLS
- $220,0004 bd2 ba1.6k sqft264 Highland View Dr, Lincoln, AL 35096For SaleMLS ID #21449108, Heather Roberts, AlaHomes Realty. GALMLS
- $244,9003 bd2 ba1.4k sqft515 Archwood Way, Odenville, AL 35120For SaleMLS ID #21458813, Brad Bozeman, ARC Realty Vestavia. GALMLS
- $259,9004 bd3 ba2k sqftCoosa Valley Tech, Lincoln, AL 35096For SaleMLS ID #21460602, Jada Curry, Jessie D Realty. GALMLS
- $329,9003 bd2 ba1.7k sqftSparklight And Brightspeed, Pell City, AL 35128For SaleMLS ID #21457731, Britton Falkner, The Falkner Firm, LLC. GALMLS
- $259,9004 bd2 ba1.8k sqftTbd, Moody, AL 35004For SaleMLS ID #21447099, Nancy Drinkard, RE/MAX Marketplace. GALMLS
- from $327,4004 bd3 ba2.1k sqftThe Penwell Plan, Oak Village, Pell City, AL 35125New ConstructionDR Horton
- $275,0003 bd2 ba1.5k sqftSpectrum, Moody, AL 35004For SaleMLS ID #21461315, Tiffany Bittner, ARC Realty Vestavia. GALMLS
- $310,0003 bd3 ba2.2k sqftCoosa Valley Technologies, Pell City, AL 35128For SaleMLS ID #21452761, Donna Breland, Signature Realty. GALMLS
