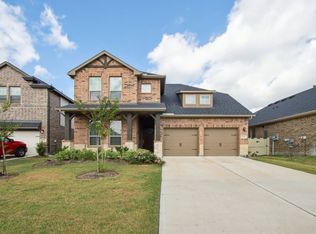
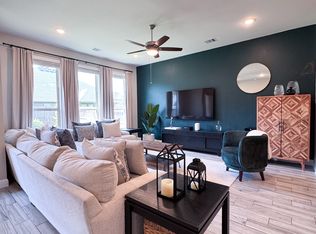
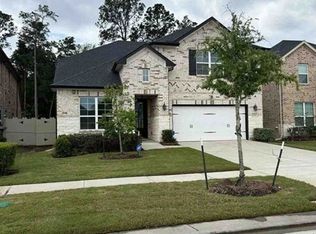
Gorgeous 4/5 BDRM on the ideal Cul-De-Sac lot! Covered back patio! Primary bedroom, Study & Guest Bedroom (with full bath) Down! Gameroom + 2 bedrooms up! All bedrooms include walk-in closets! Soaring 2 story ceilings, open concept, extra storage space! Huge kitchen opens wonderfully to the living area! Fresh paint & touch-ups! Laundry room down with extra space! Community features 2 resort-style pools, scenic ponds & lakes, parks, walking trails, a stocked pond, clubhouse/recreation center + biking distance to Schuma Elementary! Conveniently located just off I-45 & FM 242 with ez access to The Woodlands, shopping, dining, and commuting.
For sale
$445,000
17318 Autumn Sage Ct, Conroe, TX 77385
4beds
2,772sqft
Single Family Residence
Built in 2021
6,202 Square Feet Lot
$436,300 Zestimate®
$161/sqft
$94/mo HOA
What's special
Fresh paint and touch-upsParks walking trailsCovered back patioStocked pondScenic ponds and lakesOpen conceptExtra storage space
- 2 days |
- 59 |
- 1 |
Likely to sell faster than
Zillow last checked:
Listing updated:
Listed by:
Greg Nino TREC #0524642 832-298-8555,
RE/MAX Compass
Source: HAR,MLS#: 15824218
Facts & features
Interior
Bedrooms & bathrooms
- Bedrooms: 4
- Bathrooms: 3
- Full bathrooms: 3
Rooms
- Room types: Utility Room
Primary bedroom
- Level: First
- Area: 255
- Dimensions: 17x15
Bedroom
- Level: First
- Area: 120
- Dimensions: 10x12
Bedroom
- Level: Second
- Area: 144
- Dimensions: 12x12
Bedroom
- Level: Second
- Area: 154
- Dimensions: 14x11
Other
- Level: First
- Area: 75
- Dimensions: 5x15
Other
- Level: First
- Area: 120
- Dimensions: 10x12
Breakfast
- Level: First
- Area: 162
- Dimensions: 18x9
Game room
- Level: Second
- Area: 288
- Dimensions: 16x18
Kitchen
- Level: First
- Area: 221
- Dimensions: 17x13
Living room
- Level: First
- Area: 306
- Dimensions: 17x18
Utility room
- Level: First
- Area: 54
- Dimensions: 9x6
Heating
- Natural Gas
Cooling
- Ceiling Fan(s), Electric
Appliances
- Included: Disposal, Electric Oven, Microwave, Gas Range, Dishwasher
- Laundry: Electric Dryer Hookup, Gas Dryer Hookup, Washer Hookup
Features
- Formal Entry/Foyer, High Ceilings, 1 Bedroom Down - Not Primary BR, 2 Bedrooms Down, 2 Bedrooms Up, Primary Bed - 1st Floor, Sitting Area, Walk-In Closet(s)
- Flooring: Carpet, Tile
Interior area
- Total structure area: 2,772
- Total interior livable area: 2,772 sqft
Property
Parking
- Total spaces: 2
- Parking features: Attached, Garage Door Opener, Double-Wide Driveway
- Attached garage spaces: 2
Features
- Stories: 2
- Patio & porch: Covered, Patio/Deck, Porch
- Exterior features: Side Yard, Sprinkler System
- Has spa: Yes
- Fencing: Back Yard
Lot
- Size: 6,202 Square Feet
- Features: Back Yard, Cul-De-Sac, Subdivided, 0 Up To 1/4 Acre
Details
- Parcel number: 509303
Construction
Type & style
- Home type: SingleFamily
- Architectural style: Traditional
- Property subtype: Single Family Residence
Materials
- Brick, Cement Siding, Stone
- Foundation: Slab
- Roof: Composition
Condition
- New construction: No
- Year built: 2021
Utilities & green energy
- Water: Water District
Green energy
- Energy efficient items: Attic Vents, Thermostat, Insulation
Community & HOA
Community
- Subdivision: Harper's Preserve
HOA
- Has HOA: Yes
- Amenities included: Clubhouse, Controlled Access, Jogging Path, Park, Picnic Area, Playground, Pond, Pool, Trail(s)
- HOA fee: $1,128 annually
Location
- Region: Conroe
Financial & listing details
- Price per square foot: $161/sqft
- Tax assessed value: $486,139
- Annual tax amount: $12,288
- Date on market: 8/13/2026
- Listing terms: Cash,Conventional,FHA,VA Loan
- Ownership: Full Ownership
- Road surface type: Concrete, Curbs, Gutters
Estimated market value
$436,300
$414,000 - $458,000
$2,928/mo
Price history
| Date | Event | Price |
|---|---|---|
| 8/13/2026 | Price change | $445,000-8.9%$161/sqft |
Source:  HAR #15824218 Report a problem HAR #15824218 Report a problem | ||
| 5/2/2025 | Listed for sale | $488,500+2.8%$176/sqft |
Source: HAR #40197386 Report a problem | ||
| 11/23/2024 | Listing removed | $475,000$171/sqft |
Source: HAR #28794654 Report a problem | ||
| 11/5/2024 | Price change | $475,000-2.1%$171/sqft |
Source: HAR #28794654 Report a problem | ||
| 8/28/2024 | Listed for sale | $485,000$175/sqft |
Source: HAR #28794654 Report a problem | ||
Public tax history
| Year | Property taxes | Tax assessment |
|---|---|---|
| 2025 | $5,886 -16.7% | $486,139 -9.6% |
| 2024 | $7,066 -19% | $537,875 -2.3% |
| 2023 | $8,726 | $550,320 +848.8% |
| 2022 | -- | $58,000 +78.6% |
| 2021 | $600 | $32,480 |
Find assessor info on the county website
Monthly payment
Est. payment
Payment breakdown
Explore the cost of this home by adjusting the details. Changes won't be saved.Climate risks
Neighborhood: 77385
Nearby schools
GreatSchools rating
- 9/10Suchma Elementary SchoolGrades: PK-6Distance: 0.7 mi
- 7/10Irons Junior High SchoolGrades: 7-8Distance: 1.1 mi
- 7/10Oak Ridge High SchoolGrades: 9-12Distance: 2 mi
Schools provided by the listing agent
- Elementary: Suchma Elementary School
- Middle: Irons Junior High School
- High: Oak Ridge High School
Source: HAR. This data may not be complete. We recommend contacting the local school district to confirm school assignments for this home.
- $2,9004 bd3 ba2.5k sqft17314 Autumn Sage Ct, Conroe, TX 77385For Rent
- $407,000-- bd2 ba2.5k sqft17322 Autumn Sage Ct, Conroe, TX 77385Off Market
- $346,9004 bd2 ba1.9k sqft17310 Autumn Sage Ct, Conroe, TX 77385Off Market
- $400,100-- bd3 ba2.1k sqft17213 Olive Blossom Ct, Conroe, TX 77385Off Market
- $449,5004 bd3 ba2.6k sqft17217 Olive Blossom Ct, Conroe, TX 77385Off Market
- $438,000-- bd2 ba2.5k sqft17221 Olive Blossom Ct, Conroe, TX 77385Off Market
- $484,5004 bd4 ba3.3k sqft17209 Olive Blossom Ct, Conroe, TX 77385For Sale
- $494,500-- bd3 ba3.1k sqft17306 Autumn Sage Ct, Conroe, TX 77385Off Market
A local agent can set up tours, give advice and negotiate with sellers.
Similar homes
- $--4 bd3 ba2.5k sqft1918 Enchanted Park Dr, Spring, TX 77386Auction
 Auction.com 2
 - $369,9004 bd3 ba2.4k sqft17697 Tree Of Heaven, Conroe, TX 77385For Sale
 MLS ID #94143899, Gloria Bolanos, SERHANT.. HAR
 - $400,0004 bd4 ba3k sqft30985 Laurel Creek Ln, Conroe, TX 77385For Sale
 MLS ID #62162403, Honey Tucker, CB&A, Realtors. HAR
 - $278,7503 bd3 ba3k sqft17676 Rosette Grass Dr, Conroe, TX 77385Auction
 Xome
Xome - $--4 bd3 ba2.3k sqft1553 Ancient Oak Ln, Conroe, TX 77301AuctionXome
- $--4 bd3 ba2.8k sqft27122 Spanish Wind Ct, Magnolia, TX 77354AuctionAuction.com 2
- $--4 bd4 ba3.2k sqft19402 Creek Bend Dr, Spring, TX 77388AuctionAuction.com 2
- $--4 bd3 ba2.1k sqft102 S Star Ridge Cir, The Woodlands, TX 77382AuctionAuction.com 2
- $--3 bd3 ba2.7k sqft23202 Kobi Park Ct, Spring, TX 77373AuctionAuction.com 2
- $--4 bd3 ba2.9k sqft19314 Saint Hildegarde Ct, Spring, TX 77379AuctionAuction.com 2
- $459,0004 bd4 ba3.4k sqft19803 Iceland Ct, Spring, TX 77379For SaleMLS ID #77473267, David Smith, Compass RE Texas, LLC - Memorial. HAR
- $--4 bd3 ba2.2k sqft2822 Arica Ln, Spring, TX 77373AuctionAuction.com 2
- $--4 bd2 ba1.8k sqft20356 Tembec Dr, New Caney, TX 77357AuctionAuction.com 2
- $--4 bd4 ba2.8k sqft25231 Autumn Water St, Porter, TX 77365AuctionAuction.com 2
- $--4 bd4 ba3.3k sqft7418 Tudor Heights Ln, Spring, TX 77379AuctionAuction.com 2
- $--4 bd3 ba1.8k sqft12388 Pecan Dr, Willis, TX 77318AuctionAuction.com 1
- $--4 bd3 ba2.5k sqft13906 Tinsley Ct, Houston, TX 77014AuctionAuction.com 2
- $--3 bd3 ba2.4k sqft21035 Kenna Cove Ln, Spring, TX 77379AuctionAuction.com 2
- $--4 bd2 ba1.9k sqft2519 Mary Thistle Dr, Spring, TX 77373AuctionAuction.com 2
- $--4 bd3 ba2.9k sqft23508 Red Juniper Ln, New Caney, TX 77357AuctionXome
