Charming and spacious 3-bedroom brick ranch home in wonderful condition with tons of upgrades. Situated on a shaded flat treed yard. 2 updated full baths. Gorgeous wood floors on first floor. Updated insulated vinyl windows. Dining room has huge picture window to enjoy the view of wooded yard. WBFP in Liv rm. 27 x 8 three season room off of fully equipt kitchen. Check out this awesome finished lower level that features a 17x16 family room, 22x17 rec room has dry bar with mini frig and granite countertop, new ceramic full bath with walk-in shower and tons of closet space. Rec room makes for wonderful billiard's room. Washer and dryer included. High efficiency HVAC 2023, HWH 2024 and replaced roof 2021. Ring doorbells stay. Attached garage with opener. Nicely landscaped yard. Mature trees. Wonderful location!
For sale
$294,900
3389 Rocker Dr, Cincinnati, OH 45239
3beds
1,706sqft
Single Family Residence
Built in 1959
10,454 Square Feet Lot
$289,200 Zestimate®
$173/sqft
$-- HOA
What's special
Awesome finished lower levelWasher and dryer includedNicely landscaped yardTons of closet spaceShaded flat treed yardMature treesAttached garage with opener
- 13 hours |
- 100 |
- 17 |
Zillow last checked:
Listing updated:
Listed by:
Stanley C Parkinson 513-236-0664,
Huff Realty 513-644-4833
Source: Cincy MLS,MLS#: 1891905 Originating MLS: Cincinnati Area Multiple Listing Service
Originating MLS: Cincinnati Area Multiple Listing Service
Facts & features
Interior
Bedrooms & bathrooms
- Bedrooms: 3
- Bathrooms: 2
- Full bathrooms: 2
Primary bedroom
- Features: Window Treatment, Wood Floor
- Level: First
- Area: 154
- Dimensions: 14 x 11
Bedroom 2
- Level: First
- Area: 132
- Dimensions: 12 x 11
Bedroom 3
- Level: First
- Area: 110
- Dimensions: 11 x 10
Bedroom 4
- Area: 0
- Dimensions: 0 x 0
Bedroom 5
- Area: 0
- Dimensions: 0 x 0
Primary bathroom
- Features: Tile Floor, Tub w/Shower
Bathroom 1
- Features: Full
- Level: First
Bathroom 2
- Features: Full
- Level: Lower
Dining room
- Features: Chandelier, Wood Floor
- Level: First
- Area: 132
- Dimensions: 12 x 11
Family room
- Features: Dry Bar, Wall-to-Wall Carpet
- Area: 272
- Dimensions: 17 x 16
Kitchen
- Features: Pantry, Walkout, Wood Cabinets, Wood Floor
- Area: 120
- Dimensions: 12 x 10
Living room
- Features: Walkout, Fireplace, Wood Floor
- Area: 247
- Dimensions: 19 x 13
Office
- Area: 0
- Dimensions: 0 x 0
Heating
- Forced Air, Gas Furn EF Rtd 95%+
Cooling
- Attic Fan, Central Air
Appliances
- Included: Dishwasher, Dryer, Electric Cooktop, Oven/Range, Refrigerator, Washer, Gas Water Heater
Features
- Ceiling Fan(s)
- Windows: Picture, Double Pane Windows, Vinyl, Insulated Windows
- Basement: Full,Finished,WW Carpet,Glass Blk Wind
- Number of fireplaces: 1
- Fireplace features: Wood Burning, Living Room
Interior area
- Total structure area: 1,706
- Total interior livable area: 1,706 sqft
Property
Parking
- Total spaces: 1
- Parking features: Garage Door Opener
- Attached garage spaces: 1
Features
- Levels: One
- Stories: 1
- Patio & porch: Enclosed Porch, Patio
- Has view: Yes
- View description: Trees/Woods
Lot
- Size: 10,454 Square Feet
- Dimensions: 70 x 150
- Features: Wooded, Less than .5 Acre
Details
- Parcel number: 5100083041500
Construction
Type & style
- Home type: SingleFamily
- Architectural style: Ranch
- Property subtype: Single Family Residence
Materials
- Block
- Foundation: Concrete Perimeter
- Roof: Shingle
Condition
- New construction: No
- Year built: 1959
Utilities & green energy
- Gas: Natural
- Sewer: Public Sewer
- Water: Public
Community & HOA
Community
- Security: Smoke Alarm
- Subdivision: White Oak
HOA
- Has HOA: No
Location
- Region: Cincinnati
Financial & listing details
- Price per square foot: $173/sqft
- Tax assessed value: $182,780
- Annual tax amount: $3,598
- Date on market: 8/27/2026
- Listing terms: No Special Financing
Estimated market value
$289,200
$275,000 - $304,000
$1,773/mo
Price history
| Date | Event | Price |
|---|---|---|
| 8/27/2026 | Listed for sale | $294,900+120.9%$173/sqft |
Source:  Cincy MLS #1891905 Report a problem Cincy MLS #1891905 Report a problem | ||
| 6/15/2010 | Sold | $133,500$78/sqft |
Source: Cincy MLS #1218171 Report a problem | ||
Public tax history
| Year | Property taxes | Tax assessment |
|---|---|---|
| 2024 | $3,421 -0.6% | $63,973 |
| 2023 | $3,442 +8.5% | $63,973 +33.1% |
| 2022 | $3,171 -0.2% | $48,069 |
| 2021 | $3,176 | $48,069 |
| 2020 | $3,176 +28.9% | $48,069 +24% |
| 2019 | $2,464 +5.5% | $38,766 |
| 2018 | $2,334 | $38,766 0% |
| 2017 | $2,334 -11.8% | $38,767 -9.8% |
| 2016 | $2,646 | $42,987 |
| 2015 | $2,646 -0.2% | $42,987 |
| 2014 | $2,650 -3.3% | $42,987 -8% |
| 2013 | $2,741 -0.2% | $46,726 |
| 2012 | $2,747 +10.6% | $46,726 |
| 2011 | $2,483 +28.1% | $46,726 -0.8% |
| 2010 | $1,939 +6% | $47,090 |
| 2009 | $1,829 +2.4% | $47,090 |
| 2008 | $1,785 +4.7% | $47,090 -1% |
| 2007 | $1,705 -14.1% | $47,565 |
| 2006 | $1,984 +4.9% | $47,565 |
| 2005 | $1,891 +8.8% | $47,565 +20.6% |
| 2003 | $1,739 -0.7% | $39,445 |
| 2002 | $1,751 +3.1% | $39,445 +6.7% |
| 2001 | $1,698 +3.3% | $36,960 |
| 2000 | $1,643 | $36,960 |
Find assessor info on the county website
Monthly payment
Est. payment
Payment breakdown
Explore the cost of this home by adjusting the details. Changes won't be saved.Climate risks
Neighborhood: White Oak
Nearby schools
GreatSchools rating
- 4/10Struble Elementary SchoolGrades: K-5Distance: 0.9 mi
- 6/10White Oak Middle SchoolGrades: 6-8Distance: 1.3 mi
- 5/10Colerain High SchoolGrades: 9-12Distance: 1.1 mi
- $263,9002 bd2 ba1.3k sqft3393 Rocker Dr, Cincinnati, OH 45239Off Market
- $247,7003 bd2 ba1.1k sqft3383 Rocker Dr, Cincinnati, OH 45239Off Market

- $217,0003 bd1 ba1.2k sqft3379 Rocker Dr, Cincinnati, OH 45239Off Market
- $252,8004 bd3 ba1k sqft3397 Rocker Dr, Cincinnati, OH 45239Off Market
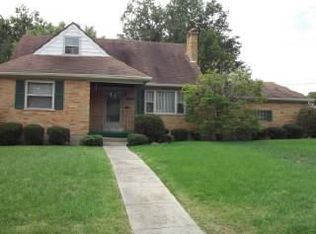
- $314,7005 bd2 ba1.4k sqft3388 Nandale Dr, Cincinnati, OH 45239Off Market
- $223,8003 bd1 ba994 sqft3390 Nandale Dr, Cincinnati, OH 45239Off Market
- $263,9003 bd1 ba1.7k sqft3378 Nandale Dr, Cincinnati, OH 45239Off Market
- $289,9004 bd3 ba1.6k sqft3384 Rocker Dr, Cincinnati, OH 45239Sold
A local agent can set up tours, give advice and negotiate with sellers.
A local lender can help you make sure your offer is ready when you are.
Similar homes
- $299,9003 bd2 ba1.5k sqft2220 Miles Rd, Cincinnati, OH 45231For Sale

 MLS ID #1891426, Patrick J. Canaan, Howard Hanna Real Estate Serv. Cincy MLS
 - $304,9003 bd2 ba1.2k sqft2836 Banning Rd, Cincinnati, OH 45239For Sale
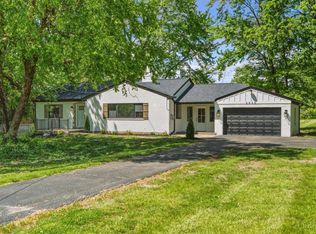 MLS ID #1885478, Matt B. Ostendorf, Renovated Realty, LLC. Cincy MLS
 - $265,0003 bd3 ba1.1k sqft3335 Stevie Ln, Cincinnati, OH 45239For Sale
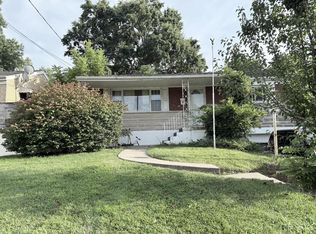 MLS ID #1889071, Sasi R Pullalarevu, Plum Tree Realty. Cincy MLS
 - $265,0003 bd2 ba1.5k sqft2859 Kingman Dr, Cincinnati, OH 45251For Sale
 MLS ID #1891679, Ray Price Jr, Howard Hanna Real Estate Serv. Cincy MLS
 - $254,0003 bd2 ba2k sqft6920 Gloria Dr, Cincinnati, OH 45239For SaleMLS ID #1891270, Donald W Nagel, Plum Tree Realty. Cincy MLS
- $274,9004 bd3 ba2k sqft2612 Kathleen Ct, Cincinnati, OH 45239For SaleMLS ID #1890426, Mamadou L Sidibe, Huff Realty. Cincy MLS
- $255,0003 bd2 ba1.7k sqft8932 Renetta Ct, Cincinnati, OH 45251For SaleMLS ID #1891628, LeJacob Gibbs, Pivot Realty Group, LLC. Cincy MLS
- $280,0004 bd2 ba2k sqft2944 N Bend Rd, Cincinnati, OH 45239For SaleMLS ID #1889792, Joe Wright, Keller Williams Advisors. Cincy MLS
- $265,0004 bd2 ba1.8k sqft5743 Colerain Ave, Cincinnati, OH 45239For SaleMLS ID #1886688, Jennifer M Vories, Keller Williams Distinctive RE. Cincy MLS
- $275,0003 bd1 ba1.6k sqft3247 Autumn Ln, Cincinnati, OH 45239For SaleMLS ID #1882747, Joe M Sabato, Sibcy Cline, Inc.. Cincy MLS
- $264,9004 bd2 ba1.3k sqft9315 Jericho Dr, Cincinnati, OH 45231For SaleMLS ID #1891121, Beth A Brown Ciul, eXp Realty. Cincy MLS
- $239,0003 bd2 ba1.2k sqft2677 Altura Dr, Cincinnati, OH 45239For SaleMLS ID #1877352, Brandon M Willis, Keller Williams Seven Hills Re. Cincy MLS
- $190,0003 bd1 ba925 sqft8241 Georgianna Dr, Cincinnati, OH 45239For SaleMLS ID #1891303, Jacqueline R. Ober, eXp Realty. Cincy MLS
- $269,9994 bd3 ba1.8k sqft2888 Mount Airy Ave, Cincinnati, OH 45239For SaleMLS ID #1875620, Robert R Smith, Coldwell Banker Realty. Cincy MLS
- $289,5003 bd3 ba1.8k sqft3236 Lillwood Ln, Cincinnati, OH 45251For SaleMLS ID #1887413, Dickson Flores Maradiaga, Fortune Vine Realty. Cincy MLS
- $255,0003 bd3 ba1.6k sqft5651 Colerain Ave, Cincinnati, OH 45239For SaleMLS ID #1881477, Harold Brown, Coldwell Banker Realty. Cincy MLS
- $219,9004 bd2 ba1.5k sqft8352 Lyness Dr, Cincinnati, OH 45239For SaleMLS ID #1890837, Julia Packer P Wesselkamper, Coldwell Banker Realty. Cincy MLS
- $274,9994 bd2 ba1.6k sqft6025 Connecticut Ct, Cincinnati, OH 45224For SaleMLS ID #1890138, Robert R Smith, Coldwell Banker Realty. Cincy MLS
- $400,0004 bd3 ba2.1k sqft7216 Rolling Oaks Ct, Cincinnati, OH 45239For SaleMLS ID #1890735, Michael Postell, Cutler Real Estate. Cincy MLS
- $289,9003 bd2 ba2.4k sqft2923 Compton Rd, Cincinnati, OH 45251For SaleMLS ID #1886701, Jordan Fiore, eXp Realty. Cincy MLS
