RARE OPPORTUNITY! Mobile homes with a fenced-in yard in the Parkland School District don’t come along often, making 7472 Continental Circle a property you won’t want to miss! This well-maintained 3-bedroom, 2-bath home offers 1,152 square feet of comfortable living space with updated finishes and a functional layout. Step inside to a spacious living room with laminate flooring that flows throughout much of the main living area. The updated kitchen features stainless steel appliances, ample cabinetry, and a convenient eating area with a side exit, creating an easy flow for everyday living and entertaining. A dedicated laundry room adds to the home’s functionality. The primary bedroom offers a comfortable retreat with wall-to-wall carpeting, a walk-in closet, and a private ensuite bathroom complete with a walk-in shower. Two additional bedrooms provide flexibility for family, guests, a home office, or hobbies, while a second full bathroom adds convenience. Outside, the fenced-in yard is a standout feature, offering a private space to relax, entertain, garden, or enjoy the outdoors. Located in an ideal area just minutes from shopping, dining, major roadways, and everyday conveniences, this home offers an opportunity that is becoming increasingly hard to find. Affordable, updated, and situated in the desirable Parkland School District—this is one you’ll want to see before it’s gone!
For sale
$142,000
7472 Continental Cir, Trexlertown, PA 18087
3beds
1,152sqft
Manufactured Home, Single Family Residence
Built in 2023
0.25 Acres Lot
$135,400 Zestimate®
$123/sqft
$909/mo HOA
What's special
- 4 days |
- 240 |
- 8 |
Zillow last checked:
Listing updated:
Listed by:
Kimberly D. Rosado 484-357-9284,
Keller Williams Allentown 610-435-1800,
Ana M. Baez 610-435-1800,
Keller Williams Allentown
Source: GLVR,MLS#: 782464 Originating MLS: Lehigh Valley MLS
Originating MLS: Lehigh Valley MLSFacts & features
Interior
Bedrooms & bathrooms
- Bedrooms: 3
- Bathrooms: 2
- Full bathrooms: 2
Primary bedroom
- Description: Wall-To-Wall Carpeting, Ceiling Fan, Crown Molding
- Level: First
- Dimensions: 17.00 x 11.00
Bedroom
- Description: Wall-To-Wall Carpeting, Crown Molding
- Level: First
- Dimensions: 11.00 x 11.00
Bedroom
- Description: Wall-To-Wall Carpeting, Ceiling Fan
- Level: First
- Dimensions: 12.00 x 11.00
Primary bathroom
- Description: Laminate Flooring, Walk-In Shower
- Level: First
- Dimensions: 9.00 x 8.00
Breakfast room nook
- Description: Laminate Flooring, Crown Molding, Side Exit
- Level: First
- Dimensions: 9.00 x 12.00
Other
- Description: Laminate Flooring
- Level: First
- Dimensions: 8.00 x 5.00
Kitchen
- Description: Laminate Flooring, SS Appliances, Double Sink, Pantry
- Level: First
- Dimensions: 11.00 x 12.00
Laundry
- Description: Laminate Flooring
- Level: First
- Dimensions: 8.00 x 6.00
Living room
- Description: Laminate Flooring, Crown Molding, Ceiling Fan
- Level: First
- Dimensions: 18.00 x 12.00
Other
- Description: Walk-In Closet
- Level: First
- Dimensions: 8.00 x 6.00
Heating
- Forced Air, Gas
Cooling
- Central Air
Appliances
- Included: Dryer, Dishwasher, Electric Water Heater, Gas Oven, Gas Range, Microwave, Refrigerator, Washer
- Laundry: Main Level
Features
- Dining Area
- Flooring: Carpet, Vinyl
- Basement: None
Interior area
- Total interior livable area: 1,152 sqft
- Finished area above ground: 1,152
- Finished area below ground: 0
Property
Parking
- Parking features: No Garage
Features
- Stories: 1
- Exterior features: Fence, Shed
- Fencing: Yard Fenced
Lot
- Size: 0.25 Acres
Details
- Additional structures: Shed(s)
- Parcel number: 546459699602 122
- Zoning: Hc-Highway Commercial
- Special conditions: None
Construction
Type & style
- Home type: MobileManufactured
- Architectural style: Ranch
- Property subtype: Manufactured Home, Single Family Residence
Materials
- Vinyl Siding
- Roof: Asphalt,Fiberglass
Condition
- Year built: 2023
Utilities & green energy
- Electric: Circuit Breakers, 220 Volts
- Sewer: Community/Coop Sewer
- Water: Community/Coop
Community & HOA
Community
- Subdivision: Mayo Mhp
HOA
- Has HOA: Yes
- HOA fee: $909 monthly
Location
- Region: Trexlertown
Financial & listing details
- Price per square foot: $123/sqft
- Tax assessed value: $32,500
- Annual tax amount: $725
- Date on market: 8/11/2026
- Ownership type: Fee Simple
Estimated market value
$135,400
$114,000 - $160,000
$1,745/mo
Price history
| Date | Event | Price |
|---|---|---|
| 8/14/2026 | Listed for sale | $142,000$123/sqft |
Source:  GLVR #782464 Report a problem GLVR #782464 Report a problem | ||
Public tax history
| Year | Property taxes | Tax assessment |
|---|---|---|
| 2025 | $725 +7.2% | $32,500 |
| 2024 | $677 +2.5% | $32,500 |
| 2023 | $660 | $32,500 |
Find assessor info on the county website
Monthly payment
Climate risks
Neighborhood: 18087
Nearby schools
GreatSchools rating
- 9/10Fogelsville SchoolGrades: K-5Distance: 1.6 mi
- 8/10Springhouse Middle SchoolGrades: 6-8Distance: 4.9 mi
- 8/10Parkland Senior High SchoolGrades: 9-12Distance: 6.9 mi
Schools provided by the listing agent
- Elementary: Fogelsville
- Middle: Springhouse
- High: Parkland
- District: Parkland
Source: GLVR. This data may not be complete. We recommend contacting the local school district to confirm school assignments for this home.
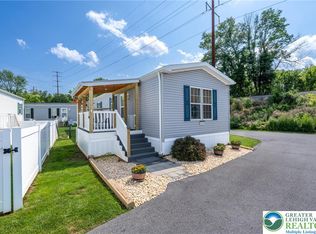
- $105,0002 bd2 ba960 sqft7445 Marquis Dr, Trexlertown, PA 18087Sold
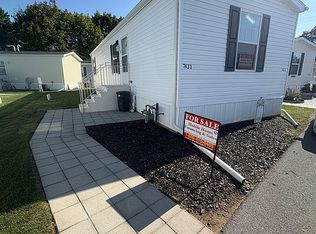
- $70,0002 bd2 ba960 sqft7468 Continental Cir, Trexlertown, PA 18087Pending

- $183,0002 bd1 ba832 sqft7433 Marquis Dr, Trexlertown, PA 18087Off Market
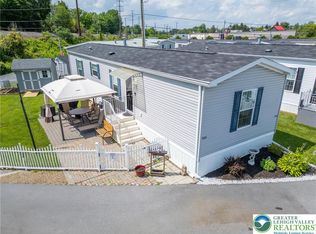
- $105,0002 bd2 ba960 sqft7446 Marquis Dr, Trexlertown, PA 18087Sold
- $133,1002 bd2 ba960 sqft7415 Lincoln Ln, Trexlertown, PA 18087Off Market
- $505,7004 bd2 ba2.3k sqft7694 Brandywine Cir, Trexlertown, PA 18087Off Market
- $454,1003 bd2 ba1.9k sqft7696 Brandywine Cir, Trexlertown, PA 18087Off Market
- $421,7003 bd3 ba2.1k sqft7692 Brandywine Cir, Trexlertown, PA 18087Off Market
Similar homes
- $89,9003 bd2 ba1.5k sqft1115 Continental Way Unit 115, Trexlertown, PA 18087For Sale
 MLS ID #782598, Jeff Vivian, Spectrum Real Estate Inc. GLVR
 - $80,0002 bd1 ba832 sqft7458 Continental Cir, Trexlertown, PA 18087For Sale
 MLS ID #779818, Eric Huber, IronValley RE of Lehigh Valley. GLVR
 - $140,0002 bd2 ba1k sqft5733 Pfeiffer Cir, Germansville, PA 18053For Sale
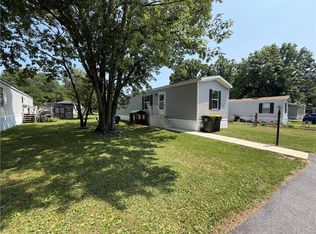 MLS ID #781820, Cassandra E. Stellar, Howard Hanna TheFrederickGroup. GLVR
 - $149,9003 bd2 ba1.5k sqft9120 S Primrose Cir #3006, Breinigsville, PA 18031For Sale
 MLS ID #11901650, Marleny Mejia, Green Acres. My State MLS
 - $149,9003 bd2 ba1.2k sqft8909 Breinig Run Cir #415, Breinigsville, PA 18031For SaleMLS ID #11674558, Marleny Mejia, Green Acres. My State MLS
- $149,9003 bd2 ba1.4k sqft8911 Breinig Run Cir #416, Breinigsville, PA 18031For SaleMLS ID #11674561, Marleny Mejia, Green Acres. My State MLS
- $185,0003 bd2 ba1.4k sqft3331 Marworth Ct, Macungie, PA 18062For SaleMLS ID #778150, Eric Huber, IronValley RE of Lehigh Valley. GLVR
- $139,9003 bd2 ba1.3k sqft32 Kestrel St, Kutztown, PA 19530For Sale
 MLS ID #PABK2074068, Jason Britland, Iron Valley Real Estate Legacy. Bright MLS
 - $149,9003 bd1 ba1.5k sqft15845 Kutztown Rd, Maxatawny, PA 19539For SaleMLS ID #778401, Alex Hubickey, BHHS Fox & Roach Macungie. GLVR
- $173,9803 bd2 ba1.3k sqft613 Simsbury Ln, Macungie, PA 18062New ConstructionHereford Homes
- $75,9003 bd2 ba1.1k sqft8982 Breinig Run Cir, Breinigsville, PA 18031For SaleMLS ID #781348, Kelvin Diaz, Allentown City Realty. GLVR
- $149,9003 bd2 ba1.4k sqft4221 Leopard Cir #176, Orefield, PA 18069For SaleMLS ID #11906278, Donna Gogel, Lil Wolf. My State MLS
- $154,9004 bd2 ba1.4k sqft8879 Breinig Run Cir Unit 393, Breinigsville, PA 18031For SaleMLS ID #11674559, Marleny Mejia, Green Acres. My State MLS
- $170,0003 bd2 ba1.6k sqft5256 Brunswick Ln, Macungie, PA 18062For SaleMLS ID #778794, David Houck, Coldwell Banker Hearthside. GLVR
- $102,5003 bd2 ba924 sqft8740 Breinig Run Cir #295, Breinigsville, PA 18031For SaleMLS ID #11210711, Marleny Mejia, Green Acres. My State MLS
- $75,0003 bd2 ba1k sqft8955 Breinig Run Cir, Breinigsville, PA 18031For SaleMLS ID #PALH2015804, Teri Widmann, Godfrey Properties. Bright MLS
- $165,0003 bd1 ba828 sqft1620 Utica St, Allentown, PA 18102For SaleMLS ID #782015, Jennifer L. DeJesus, Steel City Realty. GLVR
- $84,9003 bd2 ba1.1k sqft8755 Breinig Run Cir, Breinigsville, PA 18031For SaleMLS ID #771274, Kelvin Diaz, Allentown City Realty. GLVR
- $82,5004 bd2 ba1.4k sqft4442 Grey Wolf Ln, Orefield, PA 18069For SaleMLS ID #782320, Joshua S. Young, Peak Properties PA. GLVR
- $165,0003 bd2 ba1.1k sqft334 Cedar Dr, Green Lane, PA 18054For SaleMLS ID #PAMC2187494, Kari Kelly, Homestarr Realty. Bright MLS
