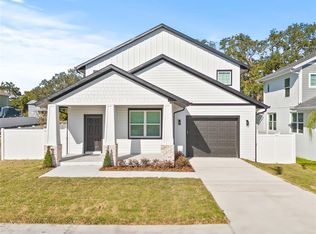
NOT IN A FLOOD ZONE! This contemporary home offers a perfect blend of modern design, exquisite details, and impeccable finishes, both inside and out. Spanning over 2,000 square feet of thoughtfully crafted living space, this 3-bedroom, 3.5-bathroom residence is designed to impress. From the moment you step inside, you’ll be welcomed by an open-concept layout bathed in natural light. Luxury vinyl flooring and premium finishes create a seamless atmosphere throughout. The heart of the home is an entertainer’s dream, featuring a spacious living room that flows effortlessly into a large dining area and a gourmet kitchen. Custom-designed with the chef in mind, the kitchen boasts luxe granite countertops, custom cabinetry, and state-of-the-art stainless-steel appliances. The entertaining continues outdoors with a generously sized patio, perfect for enjoying the Florida sunshine or dining al fresco while overlooking the beautifully landscaped backyard. The private spaces of the home are equally impressive. On the main floor, you’ll find a well-appointed bedroom suite complete with a walk-in closet and a luxurious ensuite bath, ideal for in-laws or visiting guests. Upstairs, two additional bedrooms each feature their own ensuite bathrooms, offering both comfort and privacy. Located in the highly sought-after Ybor neighborhood, this home is just five minutes from Downtown Tampa, offering easy access to the city’s best shopping, dining, and entertainment.
New construction
Price cut: $3K (7/15)
$472,000
3005 E 17th Ave, Tampa, FL 33605
3beds
2,180sqft
:
Get pre-qualified$3,174/mo
Single Family Residence
Built in 2023
5,150 Square Feet Lot
$-- Zestimate®
$217/sqft
$-- HOA
What's special
Premium finishesWell-appointed bedroom suiteLuxe granite countertopsBeautifully landscaped backyardCustom cabinetryGourmet kitchenLuxury vinyl flooring
- 69 days |
- 913 |
- 91 |
Zillow last checked:
Listing updated:
Listed by:
Bianca Lopez 813-401-8415,
SMITH & ASSOCIATES REAL ESTATE 813-839-3800
Source: Stellar MLS,MLS#: TB8326504 Originating MLS: Suncoast Tampa
Originating MLS: Suncoast Tampa
Facts & features
Interior
Bedrooms & bathrooms
- Bedrooms: 3
- Bathrooms: 4
- Full bathrooms: 3
- 1/2 bathrooms: 1
Primary bedroom
- Features: Walk-In Closet(s)
- Level: First
Bedroom 2
- Features: Built-in Closet
- Level: Second
Bedroom 3
- Features: Built-in Closet
- Level: Second
Kitchen
- Level: First
Living room
- Level: First
Heating
- Central
Cooling
- Central Air
Appliances
- Included: Convection Oven, Dishwasher, Disposal, Refrigerator
- Laundry: Inside, Laundry Closet
Features
- Attic Fan, Ceiling Fan(s), Kitchen/Family Room Combo, Open Floorplan, Primary Bedroom Main Floor, Split Bedroom
- Flooring: Luxury Vinyl, Tile
- Has fireplace: No
Interior area
- Total structure area: 2,586
- Total interior livable area: 2,180 sqft
Video & virtual tour
Property
Parking
- Total spaces: 1
- Parking features: Garage - Attached
- Attached garage spaces: 1
Features
- Levels: Two
- Stories: 2
- Patio & porch: Covered, Front Porch
- Exterior features: Lighting, Sidewalk
- Fencing: Vinyl
Lot
- Size: 5,150 Square Feet
- Residential vegetation: Trees/Landscaped
Details
- Parcel number: A0829194NR00000700003.0
- Zoning: RS-50
- Special conditions: None
Construction
Type & style
- Home type: SingleFamily
- Property subtype: Single Family Residence
Materials
- Block, HardiPlank Type, Stucco, Wood Frame
- Foundation: Slab
- Roof: Shingle
Condition
- Completed
- New construction: Yes
- Year built: 2023
Details
- Builder name: Disco Development
Utilities & green energy
- Sewer: Septic Tank
- Water: Public
- Utilities for property: Cable Available, Electricity Connected, Water Connected
Community & HOA
Community
- Pet fee: $0 monthly
- Subdivision: VERDIER PARK
HOA
- Has HOA: No
Location
- Region: Tampa
Financial & listing details
- Price per square foot: $217/sqft
- Tax assessed value: $431,426
- Annual tax amount: $941
- Date on market: 12/6/2024
- Cumulative days on market: 568 days
- Ownership: Fee Simple
- Total actual rent: 0
- Electric utility on property: Yes
- Road surface type: Paved
Estimated market value
Not available
Estimated sales range
Not available
Not available
Price history
| Date | Event | Price |
|---|---|---|
| 7/15/2026 | Price change | $472,000-0.6%$217/sqft |
Source:  Stellar MLS #TB8326504 Report a problem Stellar MLS #TB8326504 Report a problem | ||
| 5/18/2026 | Listed for sale | $475,000-3.1%$218/sqft |
Source: Stellar MLS #TB8326504 Report a problem | ||
| 5/1/2026 | Listing removed | $490,000$225/sqft |
Source: Stellar MLS #TB8326504 Report a problem | ||
| 2/5/2026 | Price change | $490,000-1.8%$225/sqft |
Source: Stellar MLS #TB8326504 Report a problem | ||
| 12/3/2025 | Price change | $499,000-1.2%$229/sqft |
Source: Stellar MLS #TB8326504 Report a problem | ||
| 11/17/2025 | Price change | $505,000-1%$232/sqft |
Source: Stellar MLS #TB8326504 Report a problem | ||
| 11/4/2025 | Price change | $510,000-1%$234/sqft |
Source: Stellar MLS #TB8326504 Report a problem | ||
| 8/27/2025 | Price change | $515,000-1%$236/sqft |
Source: Stellar MLS #TB8326504 Report a problem | ||
| 6/10/2025 | Listed for sale | $520,000-11.9%$239/sqft |
Source: Stellar MLS #TB8326504 Report a problem | ||
| 6/1/2025 | Listing removed | $590,000$271/sqft |
Source: Stellar MLS #TB8326504 Report a problem | ||
| 4/10/2025 | Price change | $590,000-4.1%$271/sqft |
Source: Stellar MLS #TB8326504 Report a problem | ||
| 1/15/2025 | Price change | $615,000-14%$282/sqft |
Source: Stellar MLS #TB8326504 Report a problem | ||
| 12/7/2024 | Listed for sale | $715,000+20%$328/sqft |
Source: Stellar MLS #TB8326504 Report a problem | ||
| 7/11/2024 | Listing removed | $596,000$273/sqft |
Source: Stellar MLS #T3475048 Report a problem | ||
| 3/19/2024 | Listing removed | -- |
Source: Stellar MLS #T3475048 Report a problem | ||
| 3/14/2024 | Price change | $596,000+8.6%$273/sqft |
Source: Stellar MLS #T3475048 Report a problem | ||
| 11/30/2023 | Price change | $549,000-0.2%$252/sqft |
Source: Stellar MLS #T3475048 Report a problem | ||
| 11/27/2023 | Price change | $550,000-7.9%$252/sqft |
Source: Stellar MLS #T3475048 Report a problem | ||
| 11/13/2023 | Price change | $596,950-0.5%$274/sqft |
Source: Stellar MLS #T3475048 Report a problem | ||
| 11/11/2023 | Price change | $599,950-4%$275/sqft |
Source: Stellar MLS #T3475048 Report a problem | ||
| 10/9/2023 | Price change | $624,999-3.8%$287/sqft |
Source: Stellar MLS #T3475048 Report a problem | ||
| 9/25/2023 | Listed for sale | $649,999+815.5%$298/sqft |
Source: Stellar MLS #T3475048 Report a problem | ||
| 10/14/2022 | Sold | $71,000-10.1%$33/sqft |
Source:  HCMLS #2225082 Report a problem HCMLS #2225082 Report a problem | ||
| 9/15/2022 | Pending sale | $79,000$36/sqft |
Source: HCMLS #2225082 Report a problem | ||
| 7/21/2022 | Listed for sale | $79,000$36/sqft |
Source: HCMLS #2225082 Report a problem | ||
| 7/8/2022 | Pending sale | $79,000+315.8%$36/sqft |
Source: HCMLS #2225082 Report a problem | ||
| 9/4/2019 | Sold | $19,000+272.5%$9/sqft |
Source: Public Record Report a problem | ||
| 4/27/2018 | Sold | $5,100$2/sqft |
Source: Public Record Report a problem | ||
Public tax history
| Year | Property taxes | Tax assessment |
|---|---|---|
| 2025 | $8,732 +828% | $431,426 +773.1% |
| 2024 | $941 +4.7% | $49,414 +5.6% |
| 2023 | $899 +41.7% | $46,814 +65.3% |
| 2022 | $634 +21% | $28,323 +10% |
| 2021 | $524 +12.8% | $25,748 +10% |
| 2020 | $465 -0.9% | $23,407 |
| 2019 | $469 | $23,407 +38.5% |
| 2018 | $469 +109.4% | $16,905 +30% |
| 2017 | $224 +17.2% | $13,004 +89.8% |
| 2016 | $191 +30.4% | $6,853 +10% |
| 2015 | $147 +15.7% | $6,230 +10% |
| 2014 | $127 | $5,664 +10% |
| 2013 | $127 +25.5% | $5,149 +10% |
| 2012 | $101 +1.6% | $4,681 +1.8% |
| 2011 | $99 +0.6% | $4,600 |
| 2010 | $99 -66.9% | $4,600 -66.7% |
| 2009 | $298 -40.3% | $13,800 -40% |
| 2008 | $499 -8% | $23,000 -9.1% |
| 2007 | $542 +43.6% | $25,300 +57.1% |
| 2006 | $377 +35.9% | $16,100 +40% |
| 2005 | $278 | $11,500 +25% |
| 2004 | -- | $9,200 +73.9% |
| 2003 | -- | $5,290 |
| 2002 | -- | $5,290 |
| 2001 | -- | $5,290 |
| 2000 | $135 | $5,290 |
Find assessor info on the county website
Monthly payment
Est. payment
Payment breakdown
Explore the cost of this home by adjusting the details. Changes won't be saved.Climate risks
Neighborhood: Jackson Heights
Nearby schools
GreatSchools rating
- 4/10Oak Park Elementary SchoolGrades: PK-5Distance: 1.2 mi
- 2/10Greco Middle SchoolGrades: 6-8Distance: 6.6 mi
- 4/10Middleton High SchoolGrades: 9-12Distance: 1.6 mi
- $322,8005 bd2 ba1.8k sqft2702 N 31st St, Tampa, FL 33605Off Market

- $--5,150 Square Feet3005 E 17th Ave, Tampa, FL 33605Off Market
- $371,9003 bd3 ba1.6k sqft2925 E 17th Ave, Tampa, FL 33605Off Market
- $527,5003 bd4 ba2.1k sqft3006 E Columbus Dr, Tampa, FL 33605Sold
- $367,0003 bd3 ba1.6k sqft2925 17th Ave, Tampa, FL 33605Off Market
- $419,7003 bd3 ba899 sqft3008 E Columbus Dr, Tampa, FL 33605Off Market
- $232,9985,227 Square Feet2700 N 31st St, Tampa, FL 33605Off Market
- $254,8003 bd1 ba1.5k sqft3004 E 17th Ave, Tampa, FL 33605Off Market
A local agent can set up tours, give advice and negotiate with sellers.
Similar homes
- $498,0004 bd3 ba1.6k sqft2806 N 29th St Unit 2, Tampa, FL 33605New Construction
 MLS ID #TB8522107, Danielle Davis, ELEVE REAL ESTATE LLC. Stellar MLS
 - $498,0004 bd3 ba1.6k sqft2808 N 29th St Unit 1, Tampa, FL 33605New ConstructionMLS ID #TB8522139, Danielle Davis, ELEVE REAL ESTATE LLC. Stellar MLS
- $498,0004 bd3 ba1.6k sqft2808 N 29th St Unit 2, Tampa, FL 33605New ConstructionMLS ID #TB8522150, Danielle Davis, ELEVE REAL ESTATE LLC. Stellar MLS
- $498,0004 bd3 ba1.6k sqft2806 N 29th St Unit 1, Tampa, FL 33605New ConstructionMLS ID #TB8521982, Danielle Davis, ELEVE REAL ESTATE LLC. Stellar MLS
- $469,9003 bd2 ba1.4k sqft4206 N Downing Ave, Tampa, FL 33603For SaleMLS ID #TB8492376, Chris Zoller, BRAINARD REALTY. Stellar MLS
- $465,0003 bd2 ba1.3k sqft2506 W Main St, Tampa, FL 33607For SaleMLS ID #TB8524881, Christopher Rogers, RE/MAX ACTION FIRST OF FLORIDA. Stellar MLS
- $439,9005 bd3 ba1.6k sqft319 E Hanlon St, Tampa, FL 33604For SaleMLS ID #TB8521332, Kseniya Korneva, REAL BROKER, LLC. Stellar MLS
- $274,9003 bd2 ba1.2k sqft1522 E 21st Ave, Tampa, FL 33605For SaleMLS ID #TB8524744, CHRISTINA Griffin, GENSTONE REALTY. Stellar MLS
- $424,0004 bd3 ba2.3k sqft10823 Trailing Vine Dr, Tampa, FL 33610For SaleMLS ID #TB8527750, Panida Promsook, FRANK ALBERT REALTY. Stellar MLS
- $460,0004 bd3 ba1.7k sqft10945 N Blvd, Tampa, FL 33612For SaleMLS ID #O6423083, Tania Borges, CIGNOS REAL ESTATE, LLC.. Stellar MLS
- $519,9003 bd2 ba1.3k sqft6812 Lyman Ave, Tampa, FL 33610For SaleMLS ID #W7887227, Scarlet Drada, FLORIDAS A TEAM REALTY. Stellar MLS
- $499,9004 bd2 ba1.5k sqft106 E Fern St, Tampa, FL 33604For SaleMLS ID #TB8501039, James Roy, INVESTCOR REALTY LLC. Stellar MLS
- $449,5003 bd2 ba1.7k sqft2617 E Palifox St, Tampa, FL 33610New ConstructionMLS ID #TB8498916, Juan Morejon, CENTRO REAL ESTATE. Stellar MLS
- $380,0003 bd3 ba1.5k sqft801 E Baker St, Tampa, FL 33603For SaleMLS ID #TB8526536, Denzel Robinson, EXP REALTY LLC. Stellar MLS
- $449,9904 bd2 ba1.2k sqft4409 W Wyoming Ave, Tampa, FL 33616For SaleMLS ID #TB8531788, Erika Nunez, THE SOMERDAY GROUP PL. Stellar MLS
- $369,9993 bd2 ba1.1k sqft3420 N 10th St, Tampa, FL 33605New ConstructionMLS ID #TB8525121, Milena Game Garcia, KELLER WILLIAMS TAMPA CENTRAL. Stellar MLS
- $405,0003 bd2 ba1.5k sqft4013 N 29th St, Tampa, FL 33610New ConstructionMLS ID #TB8511813, Fakir Hossain, REALNET FLORIDA REAL ESTATE. Stellar MLS
- $525,0003 bd1 ba1.4k sqft4509 26th Ave S, Tampa, FL 33619For SaleMLS ID #TB8513011, Kathleen Brengle, GULF SHORES REALTY ERA POWERED LLC. Stellar MLS
- $370,0003 bd3 ba1.3k sqft6612 N 23rd St, Tampa, FL 33610For SaleMLS ID #TB8524109, Leanna Tillman, Y REALTY FLORIDA. Stellar MLS
- $400,0003 bd2 ba1.2k sqft6502 N 31st St, Tampa, FL 33610For SaleMLS ID #TB8509362, Dionna Riddick, WNS REALTY GROUP LLC. Stellar MLS
