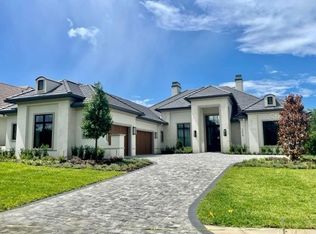
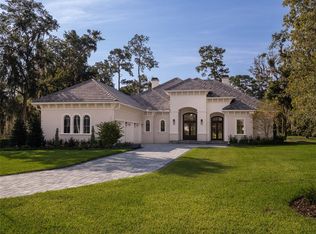
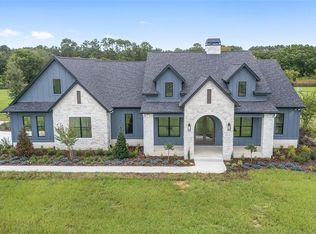
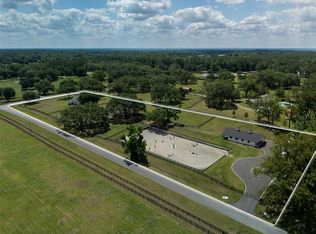
Located in the desirable Brittany Estates of Golden Ocala, this newly built 4-bedroom, 3-bathroom home offers modern comfort and style on a .37-acre lot overlooking the golf course. Less than 5 minutes from the World Equestrian Center, the home features tile flooring throughout, high tray ceilings, and an open floor plan that seamlessly connects the living and dining areas. The spacious kitchen boasts a large island and ample cabinetry. Custom built-in closets provide convenient storage. Enjoy outdoor living with a patio complete with an outdoor kitchen, perfect for entertaining. A 3-car garage offers additional space and convenience. This property provides a blend of luxury living and an ideal location for equestrian or golf enthusiasts alike.
New construction
Price cut: $180K (3/2)
$2,385,000
7647 NW 33rd Pl, Ocala, FL 34482
4beds
3,204sqft
Est.:
Single Family Residence
Built in 2024
0.37 Acres Lot
$-- Zestimate®
$744/sqft
$333/mo HOA
What's special
Overlooking the golf courseLarge islandOpen floor planHigh tray ceilingsSpacious kitchenCustom built-in closets
- 481 days |
- 136 |
- 8 |
Zillow last checked:
Listing updated:
Listing Provided by:
Matt Varney 352-615-7001,
OCALA HORSE PROPERTIES, LLC 352-615-8891
Source: Stellar MLS,MLS#: OM693691 Originating MLS: Ocala - Marion
Originating MLS: Ocala - Marion
Tour with a local agent
Facts & features
Interior
Bedrooms & bathrooms
- Bedrooms: 4
- Bathrooms: 3
- Full bathrooms: 3
Rooms
- Room types: Attic, Den/Library/Office, Dining Room
Primary bedroom
- Features: Walk-In Closet(s)
- Level: First
Kitchen
- Level: First
Living room
- Level: First
Heating
- Central, Exhaust Fan, Natural Gas
Cooling
- Central Air, Zoned
Appliances
- Included: Oven, Convection Oven, Dishwasher, Disposal, Exhaust Fan, Gas Water Heater, Microwave, Range, Range Hood, Refrigerator
- Laundry: Electric Dryer Hookup, Laundry Room, Washer Hookup
Features
- Ceiling Fan(s), Coffered Ceiling(s), Crown Molding, Eating Space In Kitchen, High Ceilings, Kitchen/Family Room Combo, Open Floorplan, Primary Bedroom Main Floor, Solid Surface Counters, Split Bedroom, Stone Counters, Thermostat, Tray Ceiling(s), Walk-In Closet(s), Wet Bar
- Flooring: Luxury Vinyl
- Doors: French Doors, Outdoor Grill, Outdoor Kitchen, Sliding Doors
- Has fireplace: Yes
- Fireplace features: Living Room
Interior area
- Total structure area: 4,713
- Total interior livable area: 3,204 sqft
Video & virtual tour
Property
Parking
- Total spaces: 3
- Parking features: Garage - Attached
- Attached garage spaces: 3
Features
- Levels: One
- Stories: 1
- Patio & porch: Covered, Rear Porch
- Exterior features: Garden, Irrigation System, Lighting, Outdoor Grill, Outdoor Kitchen, Rain Gutters, Sprinkler Metered
- Has view: Yes
- View description: Golf Course
Lot
- Size: 0.37 Acres
- Dimensions: 90 x 177
- Features: Landscaped, On Golf Course
Details
- Parcel number: 1270001900
- Zoning: PUD
- Special conditions: None
Construction
Type & style
- Home type: SingleFamily
- Property subtype: Single Family Residence
Materials
- Stucco
- Foundation: Block, Slab
- Roof: Concrete
Condition
- Completed
- New construction: Yes
- Year built: 2024
Details
- Builder name: Irvin Homes
Utilities & green energy
- Sewer: Public Sewer
- Water: Public
- Utilities for property: Cable Available, Electricity Available, Electricity Connected, Natural Gas Available, Natural Gas Connected, Public, Sewer Available, Sewer Connected, Sprinkler Meter, Street Lights, Water Available, Water Connected
Community & HOA
Community
- Security: Gated Community
- Pet fee: $0 monthly
- Subdivision: GOLDEN OCALA
HOA
- Has HOA: Yes
- HOA fee: $333 monthly
- HOA name: Leland Management/Carla Yorgi
- HOA phone: 352-653-2034
Location
- Region: Ocala
Financial & listing details
- Price per square foot: $744/sqft
- Tax assessed value: $453,600
- Annual tax amount: $5,224
- Date on market: 1/29/2025
- Cumulative days on market: 475 days
- Ownership: Fee Simple
- Total actual rent: 0
- Electric utility on property: Yes
- Road surface type: Paved, Asphalt
Estimated market value
Not available
Estimated sales range
Not available
Not available
Price history
| Date | Event | Price |
|---|---|---|
| 3/2/2026 | Price change | $2,385,000-7%$744/sqft |
Source:  Stellar MLS #OM693691 Report a problem Stellar MLS #OM693691 Report a problem | ||
| 1/5/2026 | Price change | $2,565,000-4.8%$801/sqft |
Source: Stellar MLS #OM693691 Report a problem | ||
| 7/7/2025 | Price change | $2,695,000-4.6%$841/sqft |
Source: Stellar MLS #OM693691 Report a problem | ||
| 4/16/2025 | Price change | $2,825,000-3.4%$882/sqft |
Source: Stellar MLS #OM693691 Report a problem | ||
| 1/29/2025 | Listed for sale | $2,925,000+1070%$913/sqft |
Source: Stellar MLS #OM693691 Report a problem | ||
| 4/30/2021 | Sold | $250,000$78/sqft |
Source: Public Record Report a problem | ||
Public tax history
| Year | Property taxes | Tax assessment |
|---|---|---|
| 2024 | $5,225 +19% | $229,997 +10% |
| 2023 | $4,390 +45.1% | $209,088 +10% |
| 2022 | $3,024 +26.6% | $190,080 +38% |
| 2021 | $2,388 +12.3% | $137,757 +10% |
| 2020 | $2,127 +4.2% | $125,234 +10% |
| 2019 | $2,042 | $113,849 -17.6% |
| 2018 | $2,042 +28% | $138,240 +34.5% |
| 2017 | $1,595 +14.2% | $102,816 +20.2% |
| 2016 | $1,397 | $85,536 +5.7% |
| 2015 | $1,397 +10.8% | $80,961 +10% |
| 2014 | $1,261 +14.6% | $73,601 +2.8% |
| 2009 | $1,100 | $71,572 +5443.9% |
| 2008 | -- | $1,291 +64450% |
| 2007 | -- | $2 |
Find assessor info on the county website
Monthly payment
Est. payment$--/mo
Payment breakdown
Explore the cost of this home by adjusting the details. Changes won't be saved.
All calculations are estimates and provided by Zillow, Inc. for informational purposes only. Actual amounts may vary.
HOA fees may include property taxes on listings classified as Co-Ops. Contact the listing agent and/or owner for fee details.
Mortgage interest rates are dependent on a number of factors, including credit score, down payment, and repayment length. Interest rate data provided by Zillow Group Marketplace, Inc. as of 1/1/1970 from various mortgage lenders with which we have lead or other similar arrangements; the Estimated Payment is an average of those rates.
See how much you could borrow to make a competitive offer.
Climate risks
Neighborhood: 34482
Nearby schools
GreatSchools rating
- 3/10College Park Elementary SchoolGrades: PK-5Distance: 5.2 mi
- 4/10Howard Middle SchoolGrades: 6-8Distance: 5.8 mi
- 4/10West Port High SchoolGrades: 9-12Distance: 4.8 mi
A local agent can set up tours, give advice and negotiate with sellers.
A local lender can help you make sure your offer is ready when you are.


- Florida
- Marion County
- Ocala
- 34482
- 7647 NW 33rd Pl
Nearby cities
Nearby neighborhoods
Nearby zip codes
Other Ocala Topics
