Skip main navigation
Sold
  • Price Unknown

    33892 Cedar Ridge Ct, Denham Springs, LA 70706

    3beds
    1,160sqft
    Single Family Residence
    Built in 2007
    9,583 Square Feet Lot
    $197,600 Zestimate®
    $--/sqft
    $1,475 Estimated rent

    Home value

    $197,600

    $180,000 - $217,000

    $1,475/mo

    Zestimate® history
    Loading
    Loading...

    Owner options

    List your home for rent

    $1,475/mo

    Rent Zestimate®

    Find your next renter with Zillow Rental Manager. Plus, with online applications, you can quickly screen prospective tenants – for free.

    Learn more

    $1,475/mo

    Rent Zestimate®

    Refinance and save

    Refinancing to a lower rate could help reduce your monthly payments and save thousands over the life of the loan.

    See today's rates

    Explore your selling options

    Work with a Zillow partner agent

    Leverage their expertise and Zillow's premium Showcase listings to get your home seen by more buyers.

    Get started

    List with your own agent

    Get your home in front of millions of buyers by listing it on Zillow.

    Learn how to do it

    Sell it yourself

    Take full control of how buyers see your home on Zillow by listing For Sale by Owner (FSBO).

    List your home

    What's special

    Open-concept floor planFreshly paintedSpacious primary suiteRaised breakfast bar
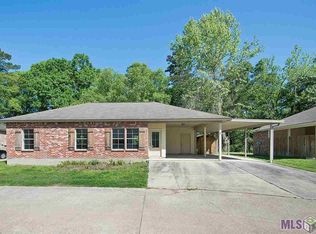
    Welcome to Watson! This freshly painted, move-in-ready home is the perfect opportunity for first-time homebuyers, downsizers, or investors looking for a property with incredible value. Offering 3 bedrooms and 2 bathrooms, this home features an open-concept floor plan designed for comfortable everyday living and easy entertaining. The kitchen overlooks the living area and includes a raised breakfast bar, creating a functional space for gathering with family and friends. You'll love the durability and easy maintenance of the no-carpet flooring throughout the entire home. A dedicated office/computer nook provides the perfect spot for working from home, homework, or staying organized. The spacious primary suite features two separate closets, offering plenty of storage and convenience. Additional storage is available in the covered carport area, giving you even more usable space. Major peace of mind comes with the 1-year-old roof, making this home an even better investment. Conveniently located and priced to fit a variety of buyers, this is a must-see property that checks all the boxes. Be sure to search the property address on YouTube to view the virtual tour, then schedule your private showing today before it's gone!

    Zillow last checked:

    Listing updated:

    Listed by:

    Trey Chavers,

    Keller Williams Realty Premier Partners

    Bought with:

    Karen Cuellar, 0995687114

    Covington & Associates Real Estate, LLC

    Source: ROAM MLS,MLS#: 2026011617MLS Logo

    Facts & features

    Interior

    Bedrooms & bathrooms
    • Bedrooms: 3
    • Bathrooms: 2
    • Full bathrooms: 2
    Primary bedroom
    • Level: First
    • Area: 183.81 Square Feet
    • Dimensions: 14.36 x 12.8
    Bedroom
    • Level: First
    • Area: 107.1 Square Feet
    • Dimensions: 11.9 x 9.0
    Bedroom
    • Level: First
    • Area: 99.75 Square Feet
    • Dimensions: 10.5 x 9.5
    Primary bathroom
    • Level: First
    • Area: 45.57 Square Feet
    • Dimensions: 9.3 x 4.9
    Bathroom
    • Level: First
    • Area: 44.1 Square Feet
    • Dimensions: 9.0 x 4.9
    Kitchen
    • Level: First
    • Area: 194.48 Square Feet
    • Dimensions: 14.3 x 13.6
    Laundry
    • Level: First
    • Area: 46.2 Square Feet
    • Dimensions: 8.4 x 5.5
    Living room
    • Level: First
    • Area: 186.32 Square Feet
    • Dimensions: 13.7 x 13.6
    Office
    • Level: First
    • Area: 7.82 Square Feet
    • Dimensions: 3.4 x 2.3
    Heating
    • Central, Electric
    Cooling
    • Central Air, Ceiling Fan(s)
    Appliances
    • Included: Dishwasher, Electric Cooktop, Microwave, Stainless Steel Appliance(s), Range, Electric Stove Connection
    • Laundry: Electric Dryer Hookup, Washer Hookup
    Features
    • Dual Closets, Kitchen Island, Computer Nook, Shower/Tub Combo, En Suite
    • Flooring: Ceramic Tile
    Interior area
    • Total structure area: 1,480
    • Total interior livable area: 1,160 sqft

    Property

    Parking
    • Total spaces: 2
    • Parking features: Concrete, Driveway, Covered
    • Has carport: Yes
    • Has uncovered spaces: Yes
    Features
    • Levels: One
    • Stories: 1
    • Fencing: None
    Lot
    • Size: 9,583 Square Feet
    • Dimensions: 122 x 101 x 89 x 33 x 66 x 15 x 18
    • Features: Corner Lot
    Details
    • Parcel number: 0029447

    Construction

    Type & style
    • Home type: SingleFamily
    • Architectural style: Acadian
    • Property subtype: Single Family Residence
    Materials
    • Brick, Frame, Stucco
    • Foundation: Slab
    • Roof: Shingle
    Condition
    • Year built: 2007

    Utilities & green energy

    • Sewer: Public Sewer
    • Water: Public
    • Utilities for property: Cable Available

    Community & HOA

    Community
    • Subdivision: Cedar Ridge
    HOA
    • Has HOA: No
    Location
    • Region: Denham Springs

    Financial & listing details

    • Tax assessed value: $77,920
    • Annual tax amount: $956
    • Date on market: 6/24/2026
    • Listing terms: Cash,Conventional,FHA,USDA Loan,VA Loan

    Price history

    DateEventPrice
    7/31/2026Sold--
    Source: ROAM MLS #2026011617 Report a problem
    7/19/2026Pending sale$198,500$171/sqft
    Source: ROAM MLS #2026011617 Report a problem
    6/24/2026Listed for sale$198,500+184%$171/sqft
    Source: ROAM MLS #2026011617 Report a problem
    3/24/2021Listing removed--
    Source: Owner Report a problem
    9/14/2019Listing removed$1,200$1/sqft
    Source: Owner Report a problem
    7/30/2019Price change$1,200-4%$1/sqft
    Source: Owner Report a problem
    7/16/2019Listed for rent$1,250+4.2%$1/sqft
    Source: Owner Report a problem
    3/19/2018Listing removed$1,200$1/sqft
    Source: Owner Report a problem
    3/5/2018Listed for rent$1,200$1/sqft
    Source: Owner Report a problem
    10/12/2017Listing removed$69,904$60/sqft
    Source: Auction.com Report a problem
    9/15/2017Listed for sale--
    Source: Auction.com Report a problem
    12/30/2011Sold--
    Source: ROAM MLS #201112355 Report a problem

    Public tax history

    YearProperty taxesTax assessment
    2025$956 +5.9%$7,792
    2024$902 -21.1%$7,792 -10.2%
    2023$1,144 -0.6%$8,680
    2022$1,151 +12.4%$8,680
    2021$1,024 +0.5%$8,680
    2020$1,019 +12.2%$8,680 +16.2%
    2019$909 +2740.3%$7,470 +4.6%
    2017$32 -90.1%$7,140 -27.7%
    2015$323 $9,870
    2014$323 -4.7%$9,870
    2013$339 +1.5%$9,870
    2012$334 -71.9%$9,870 +10%
    2011$1,187 +0.8%$8,970
    2010$1,178 $8,970
    Find assessor info on the county website

    Neighborhood: 70706

    Nearby schools

    GreatSchools rating
    Get a cash offer in 3 minutes
    Find out how much your home could sell for in as little as 3 minutes with a no-obligation cash offer.
    Estimated market value

    $197,600

    Get a cash offer in 3 minutes
    Find out how much your home could sell for in as little as 3 minutes with a no-obligation cash offer.
    Estimated market value

    $197,600