Welcome home to this beautifully maintained 2022-built concrete block home located within the city limits of Arcadia, all for UNDER $250,000! Featuring 3 bedrooms and 2 bathrooms, this home offers modern construction, a desirable open floor plan, and generously sized rooms throughout. The spacious kitchen boasts stainless steel appliances, a center island, and plenty of room for gathering and entertaining. A split-bedroom design provides added privacy, while the inviting living spaces offer comfort and functionality for everyday living. Enjoy the durability of concrete block construction and the convenience of being just minutes from local shopping, dining, schools, and everyday essentials. Whether you’re a first-time homebuyer, looking to downsize, or searching for an investment opportunity, this home delivers modern features, a convenient location, and exceptional value. Three bedrooms, two bathrooms, newer construction, and city convenience—all for under $250,000!
For sale
$235,000
409 BRIDLE PATH, ARCADIA, FL 34266
3beds
1,378sqft
Single Family Residence
Built in 2022
7,836 Square Feet Lot
$-- Zestimate®
$171/sqft
$-- HOA
What's special
Center islandSplit-bedroom designDesirable open floor planInviting living spacesSpacious kitchenStainless steel appliancesGenerously sized rooms
- 6 days
- 223
- 6
Likely to sell faster than
Zillow last checked:
Listing updated:
Listed by:
Sarah Woppman 863-231-2011,
TOWN & COUNTRY PROPERTIES OF FL 863-494-1739
Source: Stellar MLS,MLS#: A4709806 Originating MLS: Sarasota - Manatee
Facts & features
Interior
Bedrooms & bathrooms
- Bedrooms: 3
- Bathrooms: 2
- Full bathrooms: 2
Primary bedroom
- Description: Room3
- Features: Walk-In Closet(s)
- Level: First
Primary bathroom
- Description: Room4
- Level: First
Kitchen
- Description: Room2
- Level: First
Living room
- Description: Room1
- Level: First
Heating
- Central
Cooling
- Central Air
Appliances
- Included: Cooktop, Dishwasher, Microwave, Refrigerator
- Laundry: Laundry Room
Features
- Eating Space In Kitchen, Living Room/Dining Room Combo, Split Bedroom, Thermostat
- Flooring: Vinyl
- Has fireplace: No
Interior area
- Total structure area: 1,378
- Total interior livable area: 1,378 sqft
Video & virtual tour
Property
Features
- Levels: One
- Stories: 1
- Exterior features: Storage
Lot
- Size: 7,836 Square Feet
Details
- Parcel number: 253724034600D00070
- Zoning: SFR
- Special conditions: None
Construction
Type & style
- Home type: SingleFamily
- Property subtype: Single Family Residence
Materials
- Block
- Foundation: Slab
- Roof: Shingle
Condition
- New construction: No
- Year built: 2022
Utilities & green energy
- Sewer: Public Sewer
- Water: Public
- Utilities for property: BB/HS Internet Available, Cable Available, Electricity Connected, Water Connected
Community & HOA
Community
- Pet fee: $0 monthly
- Subdivision: ROYAL HOWARD SUB
HOA
- Has HOA: No
Location
- Region: Arcadia
Financial & listing details
- Price per square foot: $171/sqft
- Tax assessed value: $197,017
- Annual tax amount: $3,308
- Date on market: 10/16/2026
- Cumulative days on market: 6 days
- Listing terms: Cash,Conventional,FHA,VA Loan
- Ownership: Fee Simple
- Total actual rent: 0
- Electric utility on property: Yes
- Road surface type: Asphalt
Estimated market value
Not available
Estimated sales range
Not available
Not available
Price history
| Date | Event | Price |
|---|---|---|
| 10/16/2026 | Listed for sale | $235,000$171/sqft |
Source:  Stellar MLS #A4709806 Report a problem | ||
| 5/21/2026 | Listing removed | $235,000$171/sqft |
Source: Stellar MLS #C7524735 Report a problem | ||
| 4/13/2026 | Listed for sale | $235,000+18.7%$171/sqft |
Source: Stellar MLS #C7524735 Report a problem | ||
| 4/27/2022 | Sold | $198,000$144/sqft |
Source: Public Record Report a problem | ||
Public tax history
| Year | Property taxes | Tax assessment |
|---|---|---|
| 2024 | $3,325 +2.4% | $195,803 +3% |
| 2023 | $3,246 +2050.3% | $190,100 +3356.4% |
| 2022 | $151 | $5,500 |
Find assessor info on the county website
Monthly payment
Est. payment
Payment breakdown
Explore the cost of this home by adjusting the details. Changes won't be saved.Climate risks
Neighborhood: 34266
Nearby schools
Schools provided by the listing agent
- Elementary: West Elementary School
- Middle: DeSoto Middle School
- High: DeSoto County High School
Source: Stellar MLS. This data may not be complete. We recommend contacting the local school district to confirm school assignments for this home.


Similar homes
- $224,9003 bd2 ba1.1k sqft162 BRIDLE PATH, ARCADIA, FL 34266For Sale
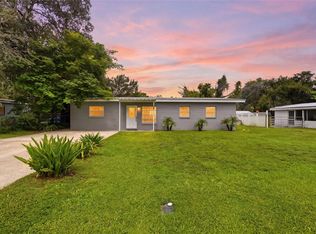
 MLS ID #C7528914, Brandi Long, EXP REALTY LLC. Stellar MLS
- $225,0003 bd2 ba1.7k sqft4875 NW HICKORY STREET, ARCADIA, FL 34266For Sale
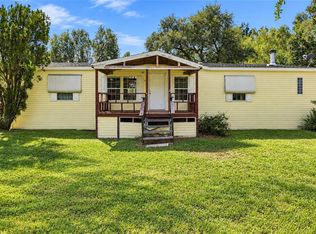 MLS ID #A4709940, Karl Erickson, FLORIDA HOMES REALTY & MORTGAGE. Stellar MLS
- $239,5002 bd1 ba1k sqft715 N JOHNSON AVENUE, ARCADIA, FL 34266For Sale
 MLS ID #C7530325, Jose Zamora, REMAX LANDMARK. Stellar MLS
- $227,0002 bd2 ba1.4k sqft404 W WHIDDEN STREET, ARCADIA, FL 34266For Sale
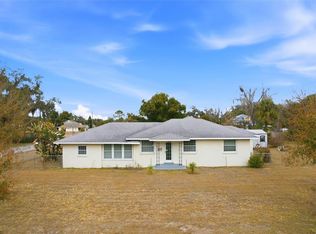 MLS ID #O6381969, Mike Miskiv, CREEGAN GROUP. Stellar MLS
- $269,0003 bd2 ba1.6k sqft1424 SE PLUM DRIVE, ARCADIA, FL 34266For SaleMLS ID #A4709768, Jimena Lugo, TOWN & COUNTRY PROPERTIES OF FL. Stellar MLS
- $215,0002 bd1 ba775 sqft918 W MAGNOLIA STREET, ARCADIA, FL 34266For SaleMLS ID #C7529040, Troy Hughes, REAL BROKER, LLC. Stellar MLS
- $254,9003 bd2 ba1.3k sqft6443 NE COUNTY ROAD 660, ARCADIA, FL 34266For SaleMLS ID #A4708208, Jennifer Arsenault, MEDWAY REALTY. Stellar MLS
- $229,9002 bd1 ba1.1k sqft5549 SW SHORES AVENUE, ARCADIA, FL 34266For SaleMLS ID #C7526813, Brandi Long, EXP REALTY LLC. Stellar MLS
- $179,9903 bd1 ba864 sqft314 W OWENS AVENUE, ARCADIA, FL 34266For SaleMLS ID #A4707987, Cliff Glansen, FLATFEE.COM. Stellar MLS
- $299,0003 bd2 ba1.4k sqft5587 SW HIGHWAY 17, ARCADIA, FL 34266For SaleMLS ID #C7527458, Jessica Vinson, EXP REALTY LLC. Stellar MLS
- $169,0002 bd1 ba816 sqft408 W PALMETTO STREET, ARCADIA, FL 34266For SaleMLS ID #D6148901, Jayson Burtch, CENTURY 21 SUNBELT REALTY. Stellar MLS
- $230,0002 bd2 ba1.2k sqft470 RIDGECREST DRIVE, PUNTA GORDA, FL 33982For SaleMLS ID #C7531757, Brandi Long, EXP REALTY LLC. Stellar MLS
- $250,0003 bd2 ba1.4k sqft11337 SW PINE AVENUE, ARCADIA, FL 34269For SaleMLS ID #C7517227, Khari Nixon, ERA ADVANTAGE REALTY, INC.. Stellar MLS
- $335,0002 bd2 ba1.2k sqft2460 SW COUNTY ROAD 760A, ARCADIA, FL 34266New ConstructionMLS ID #C7531530, Jose Zamora, REMAX LANDMARK. Stellar MLS
- $234,9002 bd2 ba1.4k sqft13440 SW PEMBROKE CIRCLE N, LAKE SUZY, FL 34269For SaleMLS ID #C7525249, Christopher Grant, GRANT TEAM REAL ESTATE, LLC. Stellar MLS
- $265,0003 bd2 ba1.5k sqft2184 ONONDAGA LANE, PUNTA GORDA, FL 33983For SaleMLS ID #C7531615, Margaret Dennis, COLDWELL BANKER REALTY. Stellar MLS
- $299,9993 bd2 ba1.4k sqft8288 SW SUNNYBREEZE ROAD, ARCADIA, FL 34269For SaleMLS ID #A4699559, Brianna Smith, COLDWELL BANKER REALTY. Stellar MLS
- $245,0003 bd2 ba1.3k sqft26145 EXPLORER ROAD #2F, PUNTA GORDA, FL 33983For SaleMLS ID #C7530406, Tanise Gissendaner, MARINA PARK REALTY LLC. Stellar MLS
- $255,0003 bd2 ba1.3k sqft4628 ADDERTON AVENUE, NORTH PORT, FL 34288For SaleMLS ID #TB8502210, Krisztina Juhasz, REDFIN CORPORATION. Stellar MLS
- $319,0003 bd2 ba1.4k sqft25195 AYSEN DRIVE, PUNTA GORDA, FL 33983For SaleMLS ID #C7531090, Brian Helgemo, COMPASS FLORIDA. Stellar MLS
