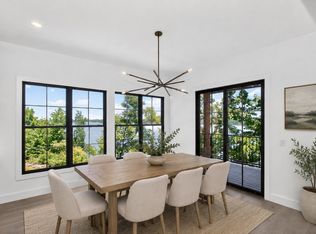
MOVE-IN READY LUXURY HOME — EXCEPTIONAL VALUE ON THE PENINSULA IN HENDERSONVILLE! Welcome to 342 Raintree Drive, a stunning 5-bedroom, 4-bath luxury home offering exceptional craftsmanship, modern design, and incredible flexibility in one of Hendersonville’s premier communities. From the moment you enter, you’ll appreciate the quality and thoughtful design throughout. The open-concept main level features quartz countertops, GE Café appliances, custom cabinetry, walk-in pantry, designer finishes, and custom millwork. Enjoy effortless main-level living with a luxurious primary suite featuring heated tile floors, a freestanding soaking tub, a walk-in shower, plus two additional main level bedrooms.
The fully finished walk-out basement delivers exceptional space for entertaining, guests, work, and recreation, featuring a spacious family room with wet bar, private office, fitness room, oversized guest suite, full bath, and second utility room. A huge bonus room with a second wet bar adds even more flexibility. The oversized main-level utility room includes a convenient pet wash station, while the dedicated storm-safe area with poured-in-place concrete walls provides added peace of mind.
Outdoor living is equally impressive with a covered rear deck overlooking private HOA green space and room for a future pool. Additional highlights include an oversized three-car garage with EV charging capability, irrigation system, walk-in attic storage, and abundant storage throughout.
Prime Hendersonville location in the Indian Lake school area, just minutes from Old Hickory Lake, shopping, dining, parks, and downtown Nashville, with convenient access to Nashville International Airport. This is a rare opportunity to own a move-in ready luxury home with exceptional space, upgrades, and location.
Don’t miss this one — schedule your private showing today!
For special financing details, contact Area Sales Manager Kevin Long with CMG Home Loans at 615-496-8400 or www.kevinlong.net.
Active
$1,850,000
342 Raintree Dr, Hendersonville, TN 37075
5beds
6,540sqft
Single Family Residence, Residential
Built in 2026
0.45 Acres Lot
$-- Zestimate®
$283/sqft
$45/mo HOA
What's special
Private officeFully finished walk-out basementFitness roomWalk-in pantryDesigner finishesOversized main-level utility roomOversized guest suite
- 9 days
- 465
- 19
Zillow last checked:
Listing updated:
Listed by:
Troy Towe 615-207-5845,
RE/MAX Choice Properties 615-822-2003
Source: RealTracs MLS as distributed by MLS GRID,MLS#: 3285920
Facts & features
Interior
Bedrooms & bathrooms
- Bedrooms: 5
- Bathrooms: 4
- Full bathrooms: 4
- Main level bedrooms: 3
Bedroom 1
- Features: Walk-In Closet(s)
- Level: Walk-In Closet(s)
- Area: 270 Square Feet
- Dimensions: 15x18
Bedroom 2
- Features: Extra Large Closet
- Level: Extra Large Closet
- Area: 196 Square Feet
- Dimensions: 14x14
Bedroom 3
- Features: Extra Large Closet
- Level: Extra Large Closet
- Area: 132 Square Feet
- Dimensions: 11x12
Bedroom 4
- Features: Walk-In Closet(s)
- Level: Walk-In Closet(s)
- Area: 216 Square Feet
- Dimensions: 12x18
Primary bathroom
- Features: Double Vanity
- Level: Double Vanity
Den
- Features: Separate
- Level: Separate
- Area: 378 Square Feet
- Dimensions: 18x21
Dining room
- Features: Formal
- Level: Formal
- Area: 144 Square Feet
- Dimensions: 12x12
Other
- Features: Other
- Level: Other
- Area: 154 Square Feet
- Dimensions: 11x14
Kitchen
- Area: 247 Square Feet
- Dimensions: 13x19
Living room
- Features: Great Room
- Level: Great Room
- Area: 360 Square Feet
- Dimensions: 18x20
Other
- Features: Bedroom 5
- Level: Bedroom 5
- Area: 285 Square Feet
- Dimensions: 15x19
Other
- Features: Exercise Room
- Level: Exercise Room
- Area: 180 Square Feet
- Dimensions: 12x15
Recreation room
- Features: Wet Bar
- Level: Wet Bar
- Area: 828 Square Feet
- Dimensions: 23x36
Heating
- Heat Pump, Natural Gas
Cooling
- Electric
Appliances
- Included: Double Oven, Cooktop, Dishwasher, Disposal, Microwave, Refrigerator, Stainless Steel Appliance(s), Smart Appliance(s)
- Laundry: Electric Dryer Hookup, Washer Hookup
Features
- Air Filter, Bookcases, Ceiling Fan(s), Entrance Foyer, Extra Closets, High Ceilings, In-Law Floorplan, Open Floorplan, Pantry, Smart Thermostat, Walk-In Closet(s), Wet Bar, High Speed Internet, Kitchen Island
- Flooring: Carpet, Wood, Tile
- Basement: Finished,Full
- Number of fireplaces: 1
- Fireplace features: Family Room, Gas
Interior area
- Total structure area: 6,540
- Total interior livable area: 6,540 sqft
- Finished area above ground: 3,996
- Finished area below ground: 2,544
Property
Parking
- Total spaces: 6
- Parking features: Garage Door Opener, Garage Faces Front, Aggregate, Concrete, Driveway
- Attached garage spaces: 3
- Uncovered spaces: 3
Features
- Levels: Three Or More
- Stories: 3
- Patio & porch: Deck, Covered, Patio, Porch
- Exterior features: Smart Irrigation
Lot
- Size: 0.45 Acres
- Features: Cleared, Private, Sloped, Views
- Topography: Cleared,Private,Sloped,Views
Details
- Additional structures: Storm Shelter
- Parcel number: 169E E 03200 000
- Special conditions: Standard
- Other equipment: Air Purifier
Construction
Type & style
- Home type: SingleFamily
- Property subtype: Single Family Residence, Residential
Materials
- Brick, Ducts Professionally Air-Sealed
Condition
- New construction: Yes
- Year built: 2026
Utilities & green energy
- Sewer: Public Sewer
- Water: Public
- Utilities for property: Electricity Available, Natural Gas Available, Water Available, Cable Connected, Underground Utilities
Green energy
- Energy efficient items: Insulation, Windows, Thermostat, Water Heater
Community & HOA
Community
- Security: Carbon Monoxide Detector(s), Smoke Detector(s)
- Subdivision: Meadows Of Indian Lake Ph 4 Sec 3
HOA
- Has HOA: Yes
- Amenities included: Park, Playground, Sidewalks, Underground Utilities
- Services included: Maintenance Grounds, Insurance
- HOA fee: $45 monthly
- Second HOA fee: $400 one time
Location
- Region: Hendersonville
Financial & listing details
- Price per square foot: $283/sqft
- Tax assessed value: $200,000
- Annual tax amount: $1,005
- Date on market: 8/29/2026
- Date available: 06/18/2026
- Electric utility on property: Yes
Estimated market value
Not available
Estimated sales range
Not available
Not available
Price history
| Date | Event | Price |
|---|---|---|
| 7/17/2026 | Listed for sale | $1,850,000-1.3%$283/sqft |
Source:  RealTracs MLS as distributed by MLS GRID #3285920 Report a problem RealTracs MLS as distributed by MLS GRID #3285920 Report a problem | ||
| 7/17/2026 | Listing removed | $1,875,000$287/sqft |
Source: RealTracs MLS as distributed by MLS GRID #3231751 Report a problem | ||
| 7/11/2026 | Price change | $1,875,000-1.1%$287/sqft |
Source: RealTracs MLS as distributed by MLS GRID #3231751 Report a problem | ||
| 6/6/2026 | Listed for sale | $1,895,000+742.2%$290/sqft |
Source: RealTracs MLS as distributed by MLS GRID #3231751 Report a problem | ||
| 2/3/2025 | Listing removed | $225,000$34/sqft |
Source: RealTracs MLS as distributed by MLS GRID #2777863 Report a problem | ||
| 1/16/2025 | Price change | $225,000+13.4%$34/sqft |
Source: RealTracs MLS as distributed by MLS GRID #2777863 Report a problem | ||
| 1/13/2025 | Listed for sale | $198,500+0.3%$30/sqft |
Source: RealTracs MLS as distributed by MLS GRID #2777863 Report a problem | ||
| 10/20/2024 | Listing removed | $198,000$30/sqft |
Source: RealTracs MLS as distributed by MLS GRID #2705679 Report a problem | ||
| 9/28/2024 | Price change | $198,000-12%$30/sqft |
Source: RealTracs MLS as distributed by MLS GRID #2705679 Report a problem | ||
| 9/19/2024 | Listed for sale | $225,000$34/sqft |
Source: RealTracs MLS as distributed by MLS GRID #2705679 Report a problem | ||
| 9/1/2024 | Listing removed | $225,000$34/sqft |
Source: RealTracs MLS as distributed by MLS GRID #2678644 Report a problem | ||
| 7/12/2024 | Listed for sale | $225,000+55.2%$34/sqft |
Source: RealTracs MLS as distributed by MLS GRID #2678644 Report a problem | ||
| 11/23/2021 | Sold | $145,000$22/sqft |
Source: Public Record Report a problem | ||
Public tax history
| Year | Property taxes | Tax assessment |
|---|---|---|
| 2025 | $1,005 | $50,000 |
| 2024 | $1,005 +38.5% | $50,000 +118.6% |
| 2023 | $725 -0.2% | $22,875 -75% |
| 2022 | $727 | $91,499 |
Find assessor info on the county website
Monthly payment
Est. payment
Payment breakdown
Explore the cost of this home by adjusting the details. Changes won't be saved.Climate risks
Neighborhood: 37075
Nearby schools
Schools provided by the listing agent
- Elementary: Indian Lake Elementary
- Middle: Robert E Ellis Middle
- High: Hendersonville High School
Source: RealTracs MLS as distributed by MLS GRID. This data may not be complete. We recommend contacting the local school district to confirm school assignments for this home.

Similar homes
- $1,790,0005 bd6 ba6.8k sqft741 Saundersville Ferry Rd, Mount Juliet, TN 37122For Sale

 MLS ID #3314558, Traci Johnson Ardovino. RealTracs MLS as distributed by MLS GRID
 - $998,9504 bd4 ba3.8k sqft335 Raintree Dr, Hendersonville, TN 37075New Construction
 MLS ID #3314237, Justin Tucker. RealTracs MLS as distributed by MLS GRID
 - $1,150,0005 bd4 ba3.6k sqft109A Earline Dr, Hendersonville, TN 37075New Construction
 MLS ID #3527968, Blake Batson. RealTracs MLS as distributed by MLS GRID
 - $1,990,0005 bd6 ba4.4k sqft19 Jones Cir, Old Hickory, TN 37138New Construction
 MLS ID #3218096, Andrea Niemiec. RealTracs MLS as distributed by MLS GRID
 - $2,497,0004 bd5 ba5.1k sqft112 Sterling Rd, Hendersonville, TN 37075For SaleMLS ID #3180596, Brad Shoulders. RealTracs MLS as distributed by MLS GRID
- $1,830,0004 bd5 ba4.1k sqft0 Horn Dr, Lebanon, TN 37087For SaleMLS ID #3531831, Erin Williams. RealTracs MLS as distributed by MLS GRID
- $1,595,0004 bd6 ba4.1k sqft868 Douglas Bend Rd, Gallatin, TN 37066For SaleMLS ID #3519155, Ashley Hern. RealTracs MLS as distributed by MLS GRID
- $2,099,0005 bd7 ba4.6k sqft17 Jones Cir, Old Hickory, TN 37138New ConstructionMLS ID #3224241, Andrea Niemiec. RealTracs MLS as distributed by MLS GRID
- $1,499,0005 bd4 ba4.1k sqft3365 Saundersville Ferry Rd, Mount Juliet, TN 37122For SaleMLS ID #3499647, Lisa Marie Mason. RealTracs MLS as distributed by MLS GRID
- $2,195,0005 bd6 ba8.6k sqft113 Tattnall Ct, Gallatin, TN 37066For SaleMLS ID #3224272, Nicole Gardner. RealTracs MLS as distributed by MLS GRID
- $1,244,9005 bd4 ba3.9k sqft217 Bellsford Rd Lot 4, Gallatin, TN 37066New ConstructionMLS ID #3542000, Laura Strong. RealTracs MLS as distributed by MLS GRID
- $1,219,9005 bd4 ba4.1k sqft359 Broughton St, Gallatin, TN 37066For SaleMLS ID #3513126, Elizabeth Evans. RealTracs MLS as distributed by MLS GRID
- $1,660,0004 bd6 ba4.1k sqft3521 Hobson Pike, Hermitage, TN 37076For SaleMLS ID #3191695, Montse Garcia Senes. RealTracs MLS as distributed by MLS GRID
- $1,970,0004 bd5 ba3.7k sqft2024 Albatross Way, Gallatin, TN 37066For SaleMLS ID #3281419, Brad Shoulders. RealTracs MLS as distributed by MLS GRID
- $1,989,9994 bd5 ba4.7k sqft1809 Castleman Dr, Nashville, TN 37215For SaleMLS ID #3528497, Shannon Splaine. RealTracs MLS as distributed by MLS GRID
- $1,895,0005 bd5 ba5.1k sqft5812 Woodland Hills Dr, Nashville, TN 37211For SaleMLS ID #3270715, Megan Garrett. RealTracs MLS as distributed by MLS GRID
- $1,299,9004 bd4 ba3.8k sqft1929 Jarrell Rd, Lebanon, TN 37087New ConstructionMLS ID #3527318, Adam Sharp. RealTracs MLS as distributed by MLS GRID
- $2,499,9006 bd8 ba7.1k sqft109 Tattnall Ct, Gallatin, TN 37066For SaleMLS ID #3180667, Danielle Beasley. RealTracs MLS as distributed by MLS GRID
- $998,0004 bd5 ba3.6k sqft103 Eston Way, Mount Juliet, TN 37122For SaleMLS ID #3513657, Richard Van Kluyve. RealTracs MLS as distributed by MLS GRID
