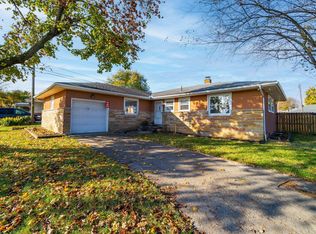
Own a piece of the neighborhood's history at 3155 Vanderberg Ave -- the former personal home of the architect who designed the community. Full of timeless mid-century charm, this one-of-a-kind home sits on a desirable corner homesite with a side-load garage, beautiful curb appeal, and a quiet, well-kept setting.
From summer BBQs in the private fenced backyard to cozy winter nights by the working wood-burning fireplace, this home was designed for making memories. The sun-filled sunroom off the kitchen is the perfect place to enjoy your morning coffee or unwind at the end of the day, while the kitchen offers plenty of cabinet and countertop space for cooking and entertaining. The huge basement provides endless potential for additional living space, a rec room, home gym, or media area.
Major updates include HVAC (2022), hot water tank (2021), garage door & opener (2026), and updated living room/hallway flooring (2025).
Conveniently located near Westgate Community Center & Park, Franklinton Arts District, Hollywood Casino, downtown Columbus, and just 20 minutes to Easton Town Center for shopping, dining, and entertainment. Quick walk to nearby schools!
A rare opportunity to own a home filled with character, history, and charm.
Showings begin June 2nd.
Coming soon
$279,900
3155 Vanderberg Ave, Columbus, OH 43204
3beds
1,571sqft
Est.: Get pre-qualified
Single Family Residence
Built in 1957
9,583 Square Feet Lot
$-- Zestimate®
$178/sqft
$-- HOA
What's special
- 5 days |
- 879 |
- 68 |
Likely to sell faster than
Zillow last checked:
Listing updated:
Listed by:
Isaiah Xavier Thompson 614-966-0150,
Collective House Realty,
Megan M Dodderer 614-633-9753,
Collective House Realty
Source: Columbus and Central Ohio Regional MLS ,MLS#: 226018747
Facts & features
Interior
Bedrooms & bathrooms
- Bedrooms: 3
- Bathrooms: 2
- Full bathrooms: 1
- 1/2 bathrooms: 1
- Main level bedrooms: 3
Heating
- Electric
Cooling
- Central Air
Appliances
- Included: Dishwasher, Gas Range, Gas Water Heater, Microwave, Refrigerator, Water Purifier
- Laundry: Electric Dryer Hookup
Features
- Basement: Full
- Number of fireplaces: 2
- Fireplace features: Wood Burning, Two
- Common walls with other units/homes: No Common Walls
Interior area
- Total structure area: 1,571
- Total interior livable area: 1,571 sqft
Video & virtual tour
Property
Parking
- Total spaces: 2
- Parking features: Garage Door Opener, Attached, Side Load
- Attached garage spaces: 2
Features
- Levels: One
- Patio & porch: Patio
- Fencing: Fenced
Lot
- Size: 9,583 Square Feet
Details
- Parcel number: 010102813
Construction
Type & style
- Home type: SingleFamily
- Architectural style: Ranch
- Property subtype: Single Family Residence
Materials
- Foundation: Block
Condition
- New construction: No
- Year built: 1957
Utilities & green energy
- Sewer: Public Sewer
- Water: Public
Community & HOA
HOA
- Has HOA: No
Location
- Region: Columbus
Financial & listing details
- Price per square foot: $178/sqft
- Tax assessed value: $241,300
- Annual tax amount: $3,791
- Date on market: 5/26/2026
- Listing terms: VA Loan,FHA,Conventional
Estimated market value
Not available
Estimated sales range
Not available
Not available
Price history
| Date | Event | Price |
|---|---|---|
| 9/2/2020 | Sold | $200,000+0.1%$127/sqft |
Source:  Columbus and Central Ohio Regional MLS #220024500 Report a problem Columbus and Central Ohio Regional MLS #220024500 Report a problem | ||
| 7/27/2020 | Pending sale | $199,900$127/sqft |
Source: RE/MAX Connection, Realtors #220024500 Report a problem | ||
| 7/24/2020 | Listed for sale | $199,900+86%$127/sqft |
Source: RE/MAX Connection, Realtors #220024500 Report a problem | ||
| 8/17/2018 | Sold | $107,500-16.7%$68/sqft |
Source: Public Record Report a problem | ||
| 1/5/2010 | Sold | $129,000$82/sqft |
Source: Public Record Report a problem | ||
Public tax history
| Year | Property taxes | Tax assessment |
|---|---|---|
| 2024 | $3,791 +1.3% | $84,460 |
| 2023 | $3,742 +22.1% | $84,460 +42.9% |
| 2022 | $3,065 -0.2% | $59,090 |
| 2021 | $3,070 -0.1% | $59,090 |
| 2020 | $3,074 +4.6% | $59,090 +22% |
| 2019 | $2,939 +0.2% | $48,450 |
| 2018 | $2,933 | $48,450 |
| 2017 | $2,933 +26.1% | $48,450 +38% |
| 2016 | $2,326 +10.2% | $35,110 |
| 2015 | $2,111 | $35,110 |
| 2014 | $2,111 +71.9% | $35,110 -15% |
| 2013 | $1,228 -48% | $41,300 +1.7% |
| 2011 | $2,362 -12.2% | $40,600 -14.1% |
| 2010 | $2,690 +34.3% | $47,250 |
| 2008 | $2,003 +18.7% | $47,250 |
| 2007 | $1,687 -18.2% | -- |
| 2006 | $2,063 +4.2% | -- |
| 2005 | $1,980 +0.2% | -- |
| 2004 | $1,976 +20.1% | -- |
| 2003 | $1,645 +0.4% | -- |
| 2002 | $1,638 +5% | -- |
| 2001 | $1,561 -0.5% | -- |
| 2000 | $1,568 | -- |
Find assessor info on the county website
Monthly payment
Est. payment$--/mo
Payment breakdown
Explore the cost of this home by adjusting the details. Changes won't be saved.
All calculations are estimates and provided by Zillow, Inc. for informational purposes only. Actual amounts may vary.
HOA fees may include property taxes on listings classified as Co-Ops. Contact the listing agent and/or owner for fee details.
Mortgage interest rates are dependent on a number of factors, including credit score, down payment, and repayment length. Interest rate data provided by Zillow Group Marketplace, Inc. as of 1/1/1970 from various mortgage lenders with which we have lead or other similar arrangements; the Estimated Payment is an average of those rates.
See how much you could borrow to make a competitive offer.
Climate risks
Neighborhood: Southwest Hilltop
Nearby schools
GreatSchools rating
- 5/10Binns Elementary SchoolGrades: PK-5Distance: 0.3 mi
- 6/10Wedgewood Middle SchoolGrades: 6-8Distance: 0.9 mi
- 2/10Briggs High SchoolGrades: 9-12Distance: 1.1 mi
A local agent can set up tours, give advice and negotiate with sellers.


- Ohio
- Franklin County
- Columbus
- 43204
- Southwest Hilltop
- 3155 Vanderberg Ave
Nearby cities
Nearby neighborhoods
Nearby zip codes
Other Columbus Topics
