Tucked away on 7.1 private acres in Lafayette County, this beautifully built brick home offers the perfect blend of comfort, functionality, and seclusion. Constructed in 2021, this 2-bedroom, 2-bath home features an open-concept layout with granite countertops, custom cabinetry, and a spacious kitchen designed for everyday living and entertaining. The split floor plan provides privacy, while the large laundry room offers additional storage and convenience. Enjoy peaceful views from every window and the serenity of a property that cannot be seen from the road. Outside, you'll find a huge shop with electricity and a concrete floor—ideal for hobbies, equipment storage, or a home business. A separate barn adds even more versatility for livestock, storage, or recreational use. Whether you're looking for a private homestead, hobby farm, or country retreat, this one-of-a-kind property offers endless possibilities just a short drive from Batesville, Oxford, and Sardis.
For sale
Price cut: $9.1K (8/1)
$314,900
608 County Road 428, Paris, MS 38949
2beds
1,133sqft
Residential
Built in 2021
7.1 Acres Lot
$-- Zestimate®
$278/sqft
$-- HOA
What's special
Open-concept layoutBeautifully built brick homeCustom cabinetryGranite countertops
- 89 days |
- 283 |
- 16 |
Zillow last checked:
Listing updated:
Listed by:
Delacy Howell,
Delacy Howell Realty 662-934-5925
Source: NCMBR,MLS#: 167486
Facts & features
Interior
Bedrooms & bathrooms
- Bedrooms: 2
- Bathrooms: 2
- Full bathrooms: 2
Bedroom
- Level: Main
Cooling
- Electric
Appliances
- Included: Microwave, Dishwasher, Gas Range, Refrigerator, Electric Water Heater, Water Heater
- Laundry: W/D Hook Up
Features
- Granite Counters, Solid Surface Countertops, Ceiling Fan(s)
- Flooring: Laminate, Ceramic Tile
- Windows: Double Pane Windows
- Attic: Pull Down Stairs
- Has fireplace: Yes
- Fireplace features: Gas
Interior area
- Total structure area: 1,133
- Total interior livable area: 1,133 sqft
Video & virtual tour
Property
Parking
- Parking features: None, Driveway
- Has uncovered spaces: Yes
Features
- Patio & porch: Patio, Porch
- Pool features: None
Lot
- Size: 7.1 Acres
Details
- Additional structures: Shed(s)
- Parcel number: 2273500202
- Zoning description: NO ZONING
Construction
Type & style
- Home type: SingleFamily
- Property subtype: Residential
Materials
- Brick
- Foundation: Slab
- Roof: Metal
Condition
- Year built: 2021
Utilities & green energy
- Sewer: Septic Tank
- Water: Community System
Community & HOA
Community
- Subdivision: None
Location
- Region: Paris
Financial & listing details
- Price per square foot: $278/sqft
- Tax assessed value: $107,530
- Annual tax amount: $877
- Date on market: 5/18/2026
Estimated market value
Not available
Estimated sales range
Not available
Not available
Price history
| Date | Event | Price |
|---|---|---|
| 8/1/2026 | Price change | $314,900-2.8%$278/sqft |
Source:  NCMBR #167486 Report a problem NCMBR #167486 Report a problem | ||
| 6/29/2026 | Price change | $324,000-3.3%$286/sqft |
Source: NCMBR #167486 Report a problem | ||
| 5/18/2026 | Listed for sale | $335,000+31.4%$296/sqft |
Source: NCMBR #167486 Report a problem | ||
| 3/27/2023 | Listing removed | -- |
Source: NCMBR #152205 Report a problem | ||
| 2/28/2023 | Pending sale | $255,000$225/sqft |
Source: NCMBR #152205 Report a problem | ||
| 2/24/2023 | Listed for sale | $255,000+6.7%$225/sqft |
Source: NCMBR #152205 Report a problem | ||
| 8/16/2022 | Listing removed | -- |
Source: NCMBR #150893 Report a problem | ||
| 7/14/2022 | Pending sale | $239,000$211/sqft |
Source: NCMBR #150893 Report a problem | ||
| 7/13/2022 | Listed for sale | $239,000$211/sqft |
Source: NCMBR #150893 Report a problem | ||
Public tax history
| Year | Property taxes | Tax assessment |
|---|---|---|
| 2024 | $877 -49% | $10,825 -32.9% |
| 2023 | $1,721 +97.1% | $16,130 +49% |
| 2022 | $873 | $10,825 |
Find assessor info on the county website
Monthly payment
Est. payment
Payment breakdown
Explore the cost of this home by adjusting the details. Changes won't be saved.Climate risks
Neighborhood: 38949
Nearby schools
GreatSchools rating
- 9/10Lafayette Elementary SchoolGrades: PK-2Distance: 14.2 mi
- 8/10Lafayette Middle SchoolGrades: 7-8Distance: 14.2 mi
- 7/10Lafayette High SchoolGrades: 9-12Distance: 14.3 mi
Schools provided by the listing agent
- District: Lafayette
Source: NCMBR. This data may not be complete. We recommend contacting the local school district to confirm school assignments for this home.
- $223,2002 bd-- ba1.2k sqft582 County Road 428, Paris, MS 38949Off Market
- $176,300-- bd1 ba1.1k sqft590 County Road 428, Paris, MS 38949Off Market
- $4,4000.8 acres596 County Road 428, Paris, MS 38949Off Market
- $184,80048 acres428 Cr, Paris, MS 38949Lot/Land
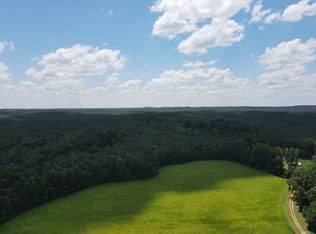
- $209,0003 bd1 ba1.5k sqft571 County Road 428, Paris, MS 38949Off Market
- $211,1003 bd1 ba1.3k sqft603 County Road 428, Paris, MS 38949Off Market
- $207,300-- bd1 ba1.4k sqft607 County Road 428, Paris, MS 38949Off Market
- $236,000-- bd0 ba1.5k sqft626 County Road 428, Paris, MS 38949Off Market
Similar homes
- $325,0003 bd2 ba1.1k sqft321 County Road 415, Oxford, MS 38655For Sale
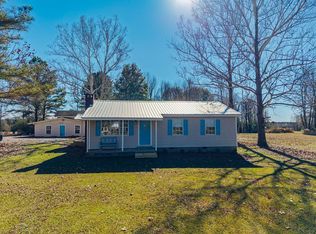 MLS ID #167996, Keith Kessinger, Kessinger Real Estate. NCMBR
 - $300,0004 bd2 ba1.6k sqft51 County Road 469, Oxford, MS 38655For Sale
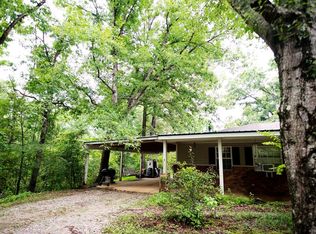 MLS ID #168034, John Rucker, Crye-Leike Oxford Real Estate. NCMBR
 - $208,0003 bd2 ba1.4k sqft498 County Road 445, Oxford, MS 38655For Sale
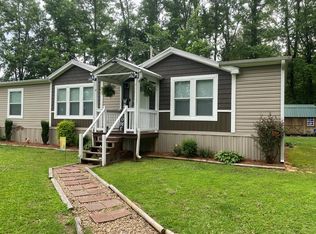 MLS ID #167676, Calton Roberson, Camp Real Estate LLC. NCMBR
 - $439,0003 bd2 ba1.3k sqft1115 Highway 334, Oxford, MS 38655For Sale
 MLS ID #167779, Timothy Tackett, Tackett Real Estate LLC. NCMBR
 - $289,0003 bd2 ba1.1k sqft138 Shelbi Dr, Oxford, MS 38655For SaleMLS ID #167889, Adam Quick, Cannon Cleary McGraw. NCMBR
- $355,0003 bd2 ba1.6k sqft205 Birch Tree Loop, Oxford, MS 38655For SaleMLS ID #168081, Jody Black, RE/MAX LEGACY. NCMBR
- $340,5003 bd2 ba1.4k sqft111 County Road 217, Oxford, MS 38655For SaleMLS ID #167900, Stephanie R. Stewart, Southern Properties & Services. NCMBR
- $338,5003 bd2 ba1.5k sqft109 Cross Creek Dr, Oxford, MS 38655For SaleMLS ID #167902, Drew Stevens, John Welty Realty. NCMBR
- $315,0002 bd2 ba1.1k sqft1021 Molly Barr Rd Unit 45, Oxford, MS 38655For SaleMLS ID #168153, Peyton Adams, Cannon Cleary McGraw. NCMBR
- $469,9002 bd2 ba1k sqft32 County Road 385, Water Valley, MS 38965For SaleMLS ID #168182, Blair Finley, Coldwell Banker Southern Real Estate. NCMBR
- $299,9003 bd1 ba1.1k sqft503 Molly Barr Cv, Oxford, MS 38655For SaleMLS ID #167504, Becki Ferguson, Keller Williams Realty - MS. NCMBR
- $295,0002 bd2 ba1k sqft1802 Jackson Ave W APT 156, Oxford, MS 38655For SaleMLS ID #168173, Joey Mistilis, RE/MAX LEGACY. NCMBR
- $298,5002 bd2 ba1.4k sqft615 N Main St, Water Valley, MS 38965For SaleMLS ID #166871, Lee McMinn, McMinn Realty. NCMBR
- $350,0003 bd3 ba1.6k sqft702 Southpointe Commons Loop, Oxford, MS 38655For SaleMLS ID #26-1317, KALEENA RICHARDSON, LEGACY REAL ESTATE GROUP. Greater Golden Triangle Realtors®
- $285,0003 bd3 ba1.2k sqft210 Market St, Water Valley, MS 38965For SaleMLS ID #168122, Lee McMinn, McMinn Realty. NCMBR
- $219,9003 bd2 ba1.3k sqft358 County Road 550, Water Valley, MS 38965For SaleMLS ID #167506, Sherry S Fischer, RE/MAX Legacy (BOF). NCMBR
- $255,0003 bd2 ba1.3k sqft120 Thaxton Hills Dr, Thaxton, MS 38871For SaleMLS ID #168200, Jody Black, RE/MAX LEGACY. NCMBR
- $299,0003 bd1 ba1k sqft2333 University Ave, Oxford, MS 38655For SaleMLS ID #164461, Tammy Herod, tm (BOF) - Oxford. NCMBR
- $310,0002 bd2 ba1.1k sqft51 Private Road 3057 APT 3, Oxford, MS 38655For Sale By Owner
- $299,0002 bd2 ba1.1k sqft102 Golf Club Condo Loop, Oxford, MS 38655For Sale By Owner
