OPEN HOUSE Saturday August 15th from 1pm - 3pm! If you’ve been searching for a beautiful and well-maintained home with serious space, a flexible layout and the kind of features that make everyday living feel a little easier, this Heritage Estates West property deserves a closer look! Offering 5 bedrooms, 3 baths and over 3,300 finished square feet, this home sits on an oversized 0.68-acre double lot in one of Greencastle’s most desirable neighborhoods—with another 1,500+ square feet of unfinished walkout basement space ready for storage, hobbies or future possibilities. Inside, 9-foot ceilings and an abundance of natural light give the main level an open and spacious feel. At the center of the home is the 18' x 15' living room, where two-story coffered ceilings, a natural gas fireplace and views of the second-story catwalk, with wrought iron balusters, create a space that immediately stands out. The spacious 16' x 19' kitchen is designed for both everyday use and entertaining, featuring a two-tier granite island, tile backsplash, natural gas cooktop and walk-in pantry. Sliding glass doors provide direct access to the covered 16' x 20' Trex deck, complete with recessed lighting and a ceiling fan—an ideal setup for grilling, entertaining or relaxing while overlooking the sprawling backyard. And also from the kitchen, a mudroom with a built-in bench connects directly to the oversized three-car garage, with the main-level laundry room conveniently located nearby. For larger gatherings, the 15' x 11' formal dining room features crown molding, chair railing and wainscoting, while a separate formal living room off the foyer provides another comfortable gathering space. The fifth bedroom is conveniently located on the main level next to another full bath and offers the flexibility to function as a work-from-home office, playroom, guest room or whatever best fits your lifestyle. Upstairs, the 15' x 17' primary suite provides plenty of room to unwind with a tray ceiling, crown molding and an oversized walk-in closet. The private primary bath features ceramic tile flooring, double vanities, a separate soaking tub and walk-in shower. The 3 additional bedrooms, with 2 additional walk-in closets, complete the upper level, while the open catwalk provides views into the impressive living space below. And there’s still plenty of room to grow here. The unfinished basement offers more than 1,500 square feet of additional space and walks directly out to grade onto the rear patio. An exterior staircase connects the patio to the covered deck above, creating an easy flow between both outdoor living areas. Additional features include dual-zone heating and cooling, natural gas heat, a manifold water system, covered front porch, and an exterior post lantern along the street. From the elevated rear deck you can take in views across the spacious backyard, while the front porch offers an elevated view through the surrounding neighborhood. Set on a hard-to-find 0.68-acre double lot in Heritage Estates West, this property gives you the space of a larger yard while keeping the convenience and feel of an established neighborhood. Groceries, restaurants, shopping and medical facilities are all just minutes away. With over 3,300 finished square feet, five bedrooms, a three-car garage, multiple indoor and outdoor living spaces and another 1,500+ square feet waiting below grade, this is a home with the space and flexibility to fit your life now—and plenty of room for whatever comes next. Schedule your tour today!
For sale
$599,900
401 Delanie Dr, Greencastle, PA 17225
5beds
3,368sqft
Single Family Residence
Built in 2022
0.68 Acres Lot
$586,600 Zestimate®
$178/sqft
$17/mo HOA
What's special
Natural gas fireplaceSprawling backyardAbundance of natural lightCovered front porchThree-car garageNatural gas heatMain-level laundry room
- 1 day |
- 193 |
- 11 |
Zillow last checked:
Listing updated:
Listed by:
Jake Statler 717-404-4753,
Coldwell Banker Realty 717-597-3111
Source: Bright MLS,MLS#: PAFL2036818
Facts & features
Interior
Bedrooms & bathrooms
- Bedrooms: 5
- Bathrooms: 3
- Full bathrooms: 3
- Main level bathrooms: 1
- Main level bedrooms: 1
Rooms
- Room types: Living Room, Dining Room, Primary Bedroom, Bedroom 2, Bedroom 3, Bedroom 4, Bedroom 5, Kitchen, Family Room, Primary Bathroom
Primary bedroom
- Features: Flooring - Carpet, Attached Bathroom, Walk-In Closet(s)
- Level: Upper
- Area: 255 Square Feet
- Dimensions: 17 X 15
Bedroom 2
- Features: Flooring - Carpet
- Level: Upper
- Area: 121 Square Feet
- Dimensions: 11 X 11
Bedroom 3
- Features: Flooring - Carpet
- Level: Upper
- Area: 156 Square Feet
- Dimensions: 13 X 12
Bedroom 4
- Features: Flooring - Carpet
- Level: Upper
- Area: 143 Square Feet
- Dimensions: 11 X 13
Bedroom 5
- Features: Flooring - Carpet
- Level: Main
- Area: 121 Square Feet
- Dimensions: 11 X 11
Primary bathroom
- Features: Flooring - Ceramic Tile, Bathroom - Walk-In Shower, Soaking Tub, Double Sink
- Level: Upper
Dining room
- Features: Flooring - Luxury Vinyl Plank, Crown Molding, Chair Rail
- Level: Main
- Area: 165 Square Feet
- Dimensions: 11 X 15
Family room
- Features: Flooring - Carpet, Fireplace - Gas
- Level: Main
- Area: 270 Square Feet
- Dimensions: 18 X 15
Kitchen
- Features: Flooring - Luxury Vinyl Plank, Granite Counters, Kitchen Island, Lighting - Pendants, Recessed Lighting, Pantry
- Level: Main
- Area: 304 Square Feet
- Dimensions: 19 X 16
Living room
- Features: Flooring - Luxury Vinyl Plank
- Level: Main
- Area: 130 Square Feet
- Dimensions: 13 X 10
Heating
- Heat Pump, Natural Gas
Cooling
- Central Air, Electric
Appliances
- Included: Microwave, Dishwasher, Disposal, Oven/Range - Gas, Refrigerator, Washer, Dryer, Water Heater, Electric Water Heater
- Laundry: Main Level
Features
- Soaking Tub, Bathroom - Walk-In Shower, Ceiling Fan(s), Chair Railings, Crown Molding, Open Floorplan, Pantry, Primary Bath(s), Recessed Lighting, Wainscotting, Walk-In Closet(s)
- Flooring: Ceramic Tile, Luxury Vinyl, Carpet
- Basement: Full,Interior Entry,Exterior Entry,Unfinished,Walk-Out Access
- Number of fireplaces: 1
- Fireplace features: Gas/Propane
Interior area
- Total structure area: 4,908
- Total interior livable area: 3,368 sqft
- Finished area above ground: 3,368
Video & virtual tour
Property
Parking
- Total spaces: 3
- Parking features: Garage Faces Front, Inside Entrance, Attached, Driveway, Off Street
- Attached garage spaces: 3
- Has uncovered spaces: Yes
Accessibility
- Accessibility features: 2+ Access Exits
Features
- Levels: Three
- Stories: 3
- Patio & porch: Deck, Patio, Porch
- Exterior features: Lighting
- Pool features: None
Lot
- Size: 0.68 Acres
- Features: Backs to Trees
Details
- Additional structures: Above Grade
- Parcel number: 010A12.286.000000
- Zoning: LOW DENSITY RESIDENTIAL
- Special conditions: Standard
Construction
Type & style
- Home type: SingleFamily
- Architectural style: Colonial,Transitional
- Property subtype: Single Family Residence
Materials
- Stone, Vinyl Siding
- Foundation: Active Radon Mitigation
- Roof: Architectural Shingle
Condition
- New construction: No
- Year built: 2022
Utilities & green energy
- Electric: 200+ Amp Service
- Sewer: Public Sewer
- Water: Public
- Utilities for property: Underground Utilities
Community & HOA
Community
- Subdivision: Heritage Estates West
HOA
- Has HOA: Yes
- HOA fee: $200 annually
- HOA name: HERITAGE ESTATES WEST
Location
- Region: Greencastle
- Municipality: ANTRIM TWP
Financial & listing details
- Price per square foot: $178/sqft
- Tax assessed value: $57,400
- Annual tax amount: $9,135
- Date on market: 8/14/2026
- Listing agreement: Exclusive Right To Sell
- Listing terms: Cash,Conventional,FHA,USDA Loan,VA Loan
- Inclusions: Oven / Range, Refrigerator, Microwave, Disposal, Dishwasher, Screens, Washer, Dryer, Water Softener, Garage Door Openers, Outdoor Tv Mount
- Exclusions: Outdoor Tv, Indoor Tv Wall Mounts, The Playset Is Negotiable
- Ownership: Fee Simple
Estimated market value
$586,600
$557,000 - $616,000
$3,009/mo
Price history
| Date | Event | Price |
|---|---|---|
| 8/14/2026 | Listed for sale | $599,900+6.7%$178/sqft |
Source:  Bright MLS #PAFL2036818 Report a problem Bright MLS #PAFL2036818 Report a problem | ||
| 5/26/2022 | Sold | $562,000-4.6%$167/sqft |
Source: Bright MLS #PAFL2004794 Report a problem | ||
| 1/25/2022 | Pending sale | $589,000$175/sqft |
Source: Bright MLS #PAFL2004794 Report a problem | ||
Public tax history
| Year | Property taxes | Tax assessment |
|---|---|---|
| 2024 | $8,721 +2.8% | $56,560 |
| 2023 | $8,483 +465.6% | $56,560 +465.6% |
| 2022 | $1,500 | $10,000 |
Find assessor info on the county website
Monthly payment
Est. payment
Payment breakdown
Explore the cost of this home by adjusting the details. Changes won't be saved.Climate risks
Neighborhood: 17225
Nearby schools
GreatSchools rating
- 9/10Greencastle-Antrim El SchoolGrades: 3-5Distance: 1.6 mi
- 7/10Greencastle-Antrim Middle SchoolGrades: 6-8Distance: 1.4 mi
- 7/10Greencastle-Antrim Senior High SchoolGrades: 9-12Distance: 1.4 mi
Schools provided by the listing agent
- District: Greencastle-antrim
Source: Bright MLS. This data may not be complete. We recommend contacting the local school district to confirm school assignments for this home.
- $5,200-- bd-- ba-- sqft384 Delanie Dr, Greencastle, PA 17225Off Market
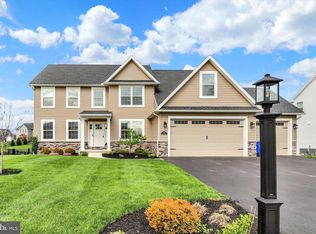
- $630,0005 bd3 ba5.1k sqft202 Delanie Dr, Greencastle, PA 17225Sold
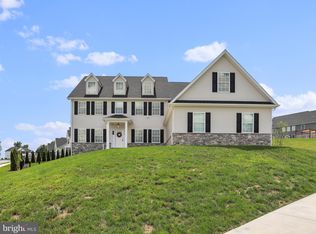
- $642,0005 bd5 ba-- sqft368 Delanie Dr, Greencastle, PA 17225Sold
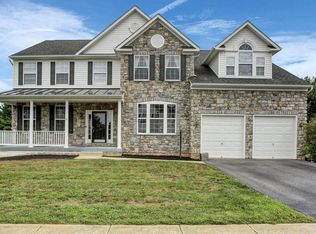
- $869,7004 bd4 ba5.8k sqft445 Delanie Dr, Greencastle, PA 17225Off Market
- $433,2004 bd3 ba2.1k sqft749 Rossi Dr, Greencastle, PA 17225Off Market
- $613,8004 bd4 ba3.7k sqft450 Delanie Dr, Greencastle, PA 17225Off Market
- $518,2004 bd3 ba2.9k sqft768 Rossi Dr, Greencastle, PA 17225Off Market
- $575,0005 bd3 ba3k sqft427 Delanie Dr, Greencastle, PA 17225Sold
A local agent can set up tours, give advice and negotiate with sellers.
A local lender can help you make sure your offer is ready when you are.
Similar homes
- $574,9003 bd3 ba2.5k sqft547 Leitersburg Rd, Greencastle, PA 17225For Sale

 MLS ID #PAFL2036582, Scott Palmer, Coldwell Banker Realty. Bright MLS
 - $529,9005 bd4 ba4.3k sqft7980 Golf Vista Dr, Greencastle, PA 17225For Sale
 MLS ID #PAFL2036758, Jay Starr, RE/MAX 1st Advantage. Bright MLS
 - $499,9004 bd4 ba4.8k sqft231 Scarlet Cir, Greencastle, PA 17225For Sale
 MLS ID #PAFL2036620, Scott Palmer, Coldwell Banker Realty. Bright MLS
 - $584,9005 bd5 ba4.3k sqft7946 Golf Vista Dr, Greencastle, PA 17225For Sale
 MLS ID #PAFL2036604, Jake Statler, Coldwell Banker Realty. Bright MLS
 - $529,9005 bd4 ba4.9k sqft171 Celestial Ter, Greencastle, PA 17225For Sale By Owner
- $--4 bd3 ba2.3k sqft2402 Hoffman Rd, Greencastle, PA 17225AuctionXome
- $509,9904 bd3 ba3.3k sqft52670CRB Shannon Dr S, Greencastle, PA 17225New ConstructionMLS ID #PAFL2034690, Erica Stevenson, NVR, INC.. Bright MLS
- $565,0004 bd3 ba4k sqft2635 Castlegreen Dr, Greencastle, PA 17225For SaleMLS ID #PAFL2034644, Erin Ullom, Berkshire Hathaway HomeServices Homesale Realty. Bright MLS
- $604,9004 bd4 ba4.6k sqft2384 Castlegreen Dr, Greencastle, PA 17225For SaleMLS ID #PAFL2034834, Jay Starr, RE/MAX 1st Advantage. Bright MLS
- $549,9005 bd5 ba3.7k sqft7930 Golf Vista Dr, Greencastle, PA 17225For SaleMLS ID #PAFL2035626, Kimberly Lewis, Real Estate Innovations. Bright MLS
- $454,9904 bd3 ba3k sqft52655L Shannon Dr S, Greencastle, PA 17225New ConstructionMLS ID #PAFL2034688, Erica Stevenson, NVR, INC.. Bright MLS
- $715,0005 bd4 ba3.7k sqftRyan Homes, Greencastle, PA 17225For SaleMLS ID #PAFL2036502, Amy Kuhaneck, Coldwell Banker Realty. Bright MLS
- $485,0004 bd3 ba3.6k sqft2013 Castlegreen Ct, Greencastle, PA 17225For SaleMLS ID #PAFL2036344, Matt Gunder, Coldwell Banker Realty. Bright MLS
- $459,9904 bd3 ba2.7k sqft52640HB Shannon Dr S, Greencastle, PA 17225New ConstructionMLS ID #PAFL2034806, Adam Dietrich, NVR, INC.. Bright MLS
- $399,9004 bd3 ba2.3k sqft155 Eleahs Xing, Greencastle, PA 17225For SaleMLS ID #PAFL2036536, Scott Palmer, Coldwell Banker Realty. Bright MLS
- $499,9994 bd4 ba4.9k sqft878 Joy Dr, Greencastle, PA 17225For SaleMLS ID #PAFL2036648, Mr. Derek Greene, The Greene Realty Group. Bright MLS
- $399,9904 bd3 ba2.1k sqft52600B Shannon Dr S, Greencastle, PA 17225New ConstructionMLS ID #PAFL2034682, Erica Stevenson, NVR, INC.. Bright MLS
- $419,9904 bd3 ba2.4k sqft52615CO Shannon Dr S, Greencastle, PA 17225New ConstructionMLS ID #PAFL2034810, Erica Stevenson, NVR, INC.. Bright MLS
- $314,9003 bd2 ba1.8k sqft301 Catherine St, Greencastle, PA 17225For SaleMLS ID #PAFL2036770, Crystal Watson, Renaissance Realty Sales, LLC. Bright MLS
- $429,9904 bd3 ba2.4k sqft52525P Shannon Dr S, Greencastle, PA 17225New ConstructionMLS ID #PAFL2034686, Erica Stevenson, NVR, INC.. Bright MLS
