Welcome to the Retreat at River Green! Built in 2023 by the renowned JW Collection (John Wieland legacy), this beautifully maintained townhome offers a lock-and-leave lifestyle along with the quality and craftsmanship buyers have come to expect from one of the area's most highly regarded builders. The terrace level offers a 2-car garage, mudroom and finished basement complete with a private full bathroom and closet perfect for a FOURTH bedroom guest suite, media room or home gym. Upstairs on the main level, you will find a stunning chef's kitchen with gas range, microwave drawer, oversized island, quartz countertops & refrigerator, which stays with house. The main level also features high ceilings, a gas fireplace in the living room, open-concept dining room, a dedicated office and powder room. From the main level, step outside to one of the home's standout features: a fantastic fenced backyard designed for entertaining. Beautifully landscaped and maintained by the HOA, the outdoor space features a patio with string lights and plenty of room to play. On the top floor, the spacious primary bedroom suite offers a large walk-in closet, separate his-and-her vanities, a soaking tub and separate tiled shower. Two additional bedrooms sharing a full bathroom and a laundry room (washer and dryer stay), round out the upstairs. River Green is a neighborhood packed with amenities that truly elevate everyday living. Residents enjoy resort-style pools with 2 clubhouses, splash pads and water slides; tennis, pickleball & basketball courts; a soccer field; playgrounds; scenic hiking trails; and a lake for fishing. Whether you're looking for recreation, relaxation, or an active community lifestyle, River Green has something for everyone. Be sure to check out the 3D TOUR and VIDEO WALKTHROUGH!
Active
$484,900
238 Retreat Ln, Canton, GA 30114
4beds
2,676sqft
Townhouse, Residential
Built in 2023
1,306 Square Feet Lot
$479,900 Zestimate®
$181/sqft
$205/mo HOA
What's special
High ceilingsDedicated officeOpen-concept dining roomLarge walk-in closetSeparate tiled showerSeparate his-and-her vanitiesPatio with string lights
- 1 day |
- 45 |
- 3 |
Zillow last checked:
Listing updated:
Listed by:
Ginny Shaughnessy,
Atlanta Fine Homes Sotheby's International 404-518-9783
Source: FMLS GA,MLS#: 7816302
Facts & features
Interior
Bedrooms & bathrooms
- Bedrooms: 4
- Bathrooms: 4
- Full bathrooms: 3
- 1/2 bathrooms: 1
Rooms
- Room types: Attic, Basement, Bonus Room, Dining Room, Family Room, Kitchen, Laundry, Media Room, Office
Primary bedroom
- Features: In-Law Floorplan, Oversized Master
- Level: In-Law Floorplan, Oversized Master
Bedroom
- Features: In-Law Floorplan, Oversized Master
Primary bathroom
- Features: Double Vanity, Separate Tub/Shower, Soaking Tub
Dining room
- Features: Open Concept
Kitchen
- Features: Cabinets White, Eat-in Kitchen, Kitchen Island, Pantry, Stone Counters, View to Family Room
Heating
- Central
Cooling
- Ceiling Fan(s), Central Air
Appliances
- Included: Dishwasher, Disposal, Dryer, Gas Range, Gas Water Heater, Microwave, Range Hood, Refrigerator, Washer
- Laundry: Laundry Room, Upper Level
Features
- Crown Molding, Double Vanity, Entrance Foyer, High Ceilings 10 ft Main, High Speed Internet, Recessed Lighting, Walk-In Closet(s)
- Flooring: Carpet, Hardwood, Luxury Vinyl, Tile
- Windows: Insulated Windows
- Basement: Finished,Finished Bath,Full,Interior Entry
- Attic: Pull Down Stairs
- Number of fireplaces: 1
- Fireplace features: Gas Log, Living Room
- Common walls with other units/homes: 2+ Common Walls,No One Above
Interior area
- Total structure area: 2,676
- Total interior livable area: 2,676 sqft
- Finished area above ground: 0
- Finished area below ground: 0
Video & virtual tour
Property
Parking
- Total spaces: 2
- Parking features: Drive Under Main Level, Driveway, Garage, Garage Door Opener, Garage Faces Front, Parking Pad
- Attached garage spaces: 2
- Has uncovered spaces: Yes
Accessibility
- Accessibility features: None
Features
- Levels: Three Or More
- Patio & porch: Patio
- Exterior features: Garden, Gas Grill, Private Yard, Rain Gutters, Rear Stairs, No Dock
- Pool features: In Ground
- Spa features: None
- Fencing: Back Yard,Fenced,Privacy,Wood,Wrought Iron
- Has view: Yes
- View description: Neighborhood, Trees/Woods
- Waterfront features: None
- Body of water: None
Lot
- Size: 1,306 Square Feet
- Features: Back Yard, Landscaped, Level, Rectangular Lot
Details
- Additional structures: None
- Parcel number: 14N12M 058
- Other equipment: Irrigation Equipment
- Horse amenities: None
Construction
Type & style
- Home type: Townhouse
- Architectural style: Craftsman,Townhouse
- Property subtype: Townhouse, Residential
- Attached to another structure: Yes
Materials
- Brick, Brick Front, HardiPlank Type
- Foundation: Slab
- Roof: Composition,Shingle
Condition
- Resale
- New construction: No
- Year built: 2023
Utilities & green energy
- Electric: 110 Volts, 220 Volts, 220 Volts in Garage
- Sewer: Public Sewer
- Water: Public
- Utilities for property: Cable Available, Electricity Available, Natural Gas Available, Phone Available, Sewer Available, Underground Utilities, Water Available
Green energy
- Energy efficient items: None
- Energy generation: None
Community & HOA
Community
- Features: Clubhouse, Fishing, Homeowners Assoc, Near Schools, Near Shopping, Near Trails/Greenway, Park, Playground, Pool, Sidewalks, Street Lights, Tennis Court(s)
- Security: Fire Sprinkler System, Secured Garage/Parking, Smoke Detector(s)
- Subdivision: River Green
HOA
- Has HOA: Yes
- Services included: Maintenance Grounds, Maintenance Structure, Swim, Tennis
- HOA fee: $205 monthly
Location
- Region: Canton
Financial & listing details
- Price per square foot: $181/sqft
- Tax assessed value: $516,600
- Annual tax amount: $5,913
- Date on market: 8/14/2026
- Cumulative days on market: 1 day
- Listing terms: Cash,Conventional,FHA,VA Loan
- Ownership: Fee Simple
- Electric utility on property: Yes
- Road surface type: Asphalt
Estimated market value
$479,900
$456,000 - $504,000
$2,768/mo
Price history
| Date | Event | Price |
|---|---|---|
| 8/14/2026 | Listed for sale | $484,900+9%$181/sqft |
Source:  FMLS GA #7816302 Report a problem FMLS GA #7816302 Report a problem | ||
| 12/14/2023 | Sold | $444,900$166/sqft |
Source: Public Record Report a problem | ||
Public tax history
| Year | Property taxes | Tax assessment |
|---|---|---|
| 2025 | $5,913 +15.5% | $206,640 +3.9% |
| 2024 | $5,120 +643.4% | $198,960 +729% |
| 2023 | $689 -20% | $24,000 -20% |
| 2022 | $861 | $30,000 |
Find assessor info on the county website
Monthly payment
Est. payment
Payment breakdown
Explore the cost of this home by adjusting the details. Changes won't be saved.Climate risks
Neighborhood: 30114
Nearby schools
GreatSchools rating
- 9/10J. Knox Elementary SchoolGrades: PK-5Distance: 0.5 mi
- 6/10Teasley Middle SchoolGrades: 6-8Distance: 4.1 mi
- 5/10Cherokee High SchoolGrades: 9-12Distance: 1.9 mi
Schools provided by the listing agent
- Elementary: J. Knox
- Middle: Teasley
- High: Cherokee
Source: FMLS GA. This data may not be complete. We recommend contacting the local school district to confirm school assignments for this home.
- $478,2004 bd3 ba2.6k sqft236 Retreat Ln, Canton, GA 30114Off Market
- $489,7003 bd3 ba2.6k sqft240 Retreat Ln, Canton, GA 30114Off Market
- $847,1515 bd5 ba4.1k sqft1304 Lakeside Overlook, Canton, GA 30114Sold
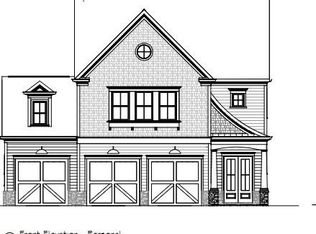
- $486,8003 bd3 ba2.6k sqft234 Retreat Ln, Canton, GA 30114Off Market
- $454,9003 bd4 ba2.5k sqft234 Retreat Ln #E3, Canton, GA 30114Sold
- $499,9003 bd4 ba2.6k sqft233 Retreat Ln #F2, Canton, GA 30114Sold
- $454,9003 bd3 ba2.6k sqft232 Retreat Ln, Canton, GA 30114Sold
- $454,9003 bd4 ba2.5k sqft232 Retreat Ln #E2, Canton, GA 30114Sold
A local agent can set up tours, give advice and negotiate with sellers.
Similar homes
- $499,5003 bd4 ba3k sqft228 Retreat Ln, Canton, GA 30114Active

 MLS ID #10759245, Karen M Lance, BHGRE Metro Brokers. GAMLS
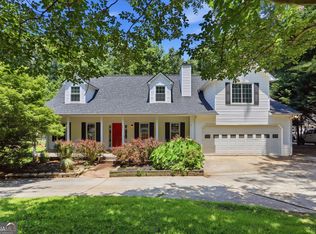
 - $439,0004 bd3 ba2.3k sqft249 Serenoa Dr, Canton, GA 30114Active
 MLS ID #10784199, Tanya Pickens, Opendoor Brokerage. GAMLS
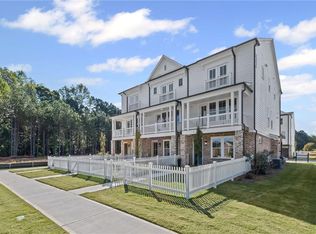
 - $529,9003 bd4 ba2.2k sqft217 Village Overlook #H3, Canton, GA 30114New Construction
 FMLS GA
 - $425,0005 bd4 ba3.2k sqft147 Prominence Ct, Canton, GA 30114Active
 MLS ID #10824868, Leslie Bowman, Atlanta Communities. GAMLS
 - $475,0004 bd3 ba2.3k sqft219 Elmbrook Ln, Canton, GA 30114ActiveMLS ID #10815605, John Monroe, Keller Williams Realty Partners. GAMLS
- $484,9004 bd3 ba2.9k sqft211 Providence Walk Ct, Canton, GA 30114ActiveMLS ID #10788717, Carl H Hawthorne, Watkins Real Estate Associates. GAMLS
- $489,9004 bd4 ba2.7k sqft251 Fields Landing Dr, Canton, GA 30114ActiveMLS ID #10777774, Zack Bobo, ERA Sunrise Realty. GAMLS
- $514,9003 bd3 ba2.3k sqft113 Laurel St, Canton, GA 30114ActiveMLS ID #10806221, Carl H Hawthorne, Watkins Real Estate Associates. GAMLS
- $455,0004 bd2 ba2.8k sqft206 Providence Walk Ct, Canton, GA 30114Off Market
- $460,0004 bd3 ba2.6k sqft118 Celebration Song, Canton, GA 30114ActiveMLS ID #10805593, Laura Martineau, Atlanta Communities. GAMLS
- $574,9003 bd4 ba2.6k sqft201 Retreat Ln, Canton, GA 30114New ConstructionFMLS GA
- from $599,9003 bd4 ba2.6k sqftThe Camden Plan, The Retreat at River Green, Canton, GA 30114New ConstructionJW Collection
- $400,0004 bd3 ba1.9k sqft309 Woodland Pass, Canton, GA 30114ActiveMLS ID #10824239, Tracy Ziemba, Ansley RE|Christie's Int'l RE. GAMLS
- $425,6653 bd3 ba1.9k sqft219 Redbud Rd, Canton, GA 30114ActiveGAMLS
- from $529,9003 bd4 ba2.2k sqftThe Deerfield Plan, The Village at River Green, Canton, GA 30114New ConstructionJW Collection
- $599,9003 bd4 ba2.6k sqft203 Retreat Ln, Canton, GA 30114New ConstructionFMLS GA
- $430,0004 bd3 ba2.8k sqft860 Oakdale Rd, Canton, GA 30114ActiveMLS ID #10759252, Margaret Verpaele, Keller Williams Realty First Atlanta. GAMLS
- $457,5003 bd3 ba2.3k sqft1086 Fieldstone Dr, Canton, GA 30114ActiveMLS ID #10773570, Kelly Anderson, Engel & V?lkers Atlanta. GAMLS
- $499,9004 bd3 ba2.1k sqft100 Bridgeview Way Lot 1, Canton, GA 30114New ConstructionFMLS GA
- $550,0003 bd3 ba2.5k sqft2015 Boxwood Ln, Canton, GA 30114Active Under ContractMLS ID #10814319, Jacquee Hart, 1 Look Real Estate. GAMLS
