This home features a bright, open floor plan equipped with a cozy gas fireplace, gas stove, gorgeous granite countertops, and a spacious walk-in pantry. The private primary suite offers a luxury retreat with a deep soaking tub and a custom tile walk-in shower. Outside, you will find an extended patio perfect for entertaining, a fully fenced-in backyard, and four raised garden beds ready for your green thumb.
Active
$368,000
8874 Wingate Dr, Benton, AR 72019
4beds
2,086sqft
Single Family Residence
Built in 2021
0.35 Acres Lot
$364,800 Zestimate®
$176/sqft
$-- HOA
What's special
Private primary suiteFour raised garden bedsLuxury retreatCustom tile walk-in showerDeep soaking tubBright open floor planCozy gas fireplace
- 3 days |
- 345 |
- 15 |
Zillow last checked:
Listing updated:
Listed by:
Veronica Richardson 501-691-3527,
Keller Williams Realty Premier 501-907-5959
Source: CARMLS,MLS#: 26032680
Facts & features
Interior
Bedrooms & bathrooms
- Bedrooms: 4
- Bathrooms: 2
- Full bathrooms: 2
Rooms
- Room types: Formal Living Room
Dining room
- Features: None
Heating
- Natural Gas
Cooling
- Electric
Appliances
- Included: Free-Standing Range, Microwave, Gas Range, Dishwasher, Disposal, Plumbed For Ice Maker
- Laundry: Washer Hookup, Electric Dryer Hookup, Laundry Room
Features
- Pantry, 3 Bedrooms Same Level
- Flooring: Carpet, Vinyl
- Has fireplace: Yes
- Fireplace features: Gas Starter
Interior area
- Total structure area: 2,086
- Total interior livable area: 2,086 sqft
Property
Parking
- Total spaces: 2
- Parking features: Garage, Two Car
- Has garage: Yes
Features
- Levels: One
- Stories: 1
Lot
- Size: 0.35 Acres
- Features: Sloped, Subdivided
Details
- Parcel number: 06903191000
Construction
Type & style
- Home type: SingleFamily
- Architectural style: Contemporary
- Property subtype: Single Family Residence
Materials
- Metal/Vinyl Siding
- Foundation: Slab
- Roof: Shingle
Condition
- New construction: No
- Year built: 2021
Utilities & green energy
- Electric: Elec-Municipal (+Entergy)
- Gas: Gas-Natural
- Sewer: Public Sewer
- Water: Public
- Utilities for property: Natural Gas Connected
Community & HOA
Community
- Subdivision: CROSSROADS VILLAGE
HOA
- Has HOA: No
Location
- Region: Benton
Financial & listing details
- Price per square foot: $176/sqft
- Tax assessed value: $260,275
- Annual tax amount: $3,166
- Date on market: 8/11/2026
- Road surface type: Paved
Estimated market value
$364,800
$347,000 - $383,000
$2,237/mo
Price history
| Date | Event | Price |
|---|---|---|
| 8/11/2026 | Listed for sale | $368,000+11.5%$176/sqft |
Source:  CARMLS #26032680 Report a problem CARMLS #26032680 Report a problem | ||
| 12/19/2022 | Sold | $330,000+1.5%$158/sqft |
Source: CARMLS #22038233 Report a problem | ||
| 11/19/2022 | Listed for sale | $325,000+7.4%$156/sqft |
Source: CARMLS #22038233 Report a problem | ||
| 12/1/2021 | Sold | $302,500$145/sqft |
Source: CARMLS #21023208 Report a problem | ||
Public tax history
| Year | Property taxes | Tax assessment |
|---|---|---|
| 2025 | $3,166 | $52,055 |
| 2024 | $3,166 | $52,055 |
| 2023 | $3,166 | $52,055 |
| 2022 | $3,166 +379.8% | $52,055 +797.5% |
| 2021 | $660 | $5,800 |
Find assessor info on the county website
Monthly payment
Est. payment
Payment breakdown
Explore the cost of this home by adjusting the details. Changes won't be saved.Climate risks
Neighborhood: 72019
Nearby schools
GreatSchools rating
- 8/10Westbrook Elementary SchoolGrades: PK-3Distance: 3.1 mi
- 7/10Harmony Grove Junior High SchoolGrades: 7-9Distance: 3.1 mi
- 7/10Harmony Grove High SchoolGrades: 10-12Distance: 3.1 mi
- $398,600-- bd2 ba2k sqft5001 Marian Cv, Benton, AR 72019Off Market
- $345,700-- bd2 ba2.1k sqft6008 Fredrick Cv, Benton, AR 72019Off Market
- $336,300-- bd2 ba2.1k sqft8890 Wingate Dr, Benton, AR 72019Off Market
- $351,5004 bd2 ba2.1k sqft5009 Marian Cv, Benton, AR 72019Off Market
- $350,0004 bd2 ba2k sqft8865 Wingate Dr, Benton, AR 72019Sold
- $343,3004 bd2 ba2k sqft5000 Marian Cv, Benton, AR 72019Off Market
- $386,000-- bd2 ba2.2k sqft5008 Marian Cv, Benton, AR 72019Off Market
- $338,5003 bd2 ba2k sqft8857 Wingate Dr, Benton, AR 72019Off Market
A local agent can set up tours, give advice and negotiate with sellers.
A local lender can help you make sure your offer is ready when you are.
Similar homes
- $339,9003 bd2 ba1.8k sqft3903 Hampton Dr, Benton, AR 72019For Sale
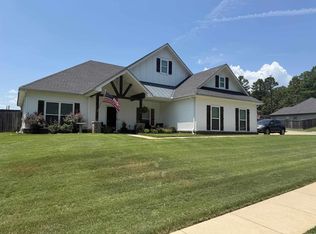
 MLS ID #26030370, Wayne Post, Century 21 Parker & Scroggins Realty - Benton. CARMLS
 - $364,0003 bd2 ba2k sqft4181 Hampton Dr, Benton, AR 72019For Sale
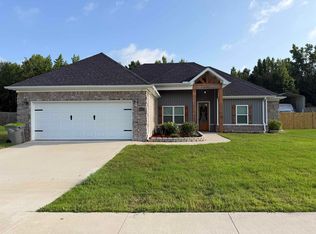 MLS ID #26027044, Carla J Dugger, Taylor Realty Group HSV. CARMLS
 - $399,0004 bd2 ba2.1k sqft10600 Gunter Loop, Benton, AR 72019For Sale
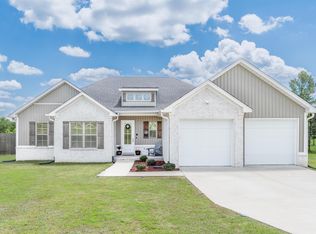 MLS ID #26033011, Erin S Tripcony, Big Little Brokerage. CARMLS
 - $350,0003 bd2 ba1.8k sqft(Undisclosed Address), Benton, AR 72019For Sale
 MLS ID #26032540, Glynda Brinsfield, McGraw Realtors - Benton. CARMLS
 - $445,0004 bd3 ba2.5k sqft5947 Beth Ln, Benton, AR 72019For SaleMLS ID #26033358, Bonnie Puska, Century 21 Parker & Scroggins Realty - Benton. CARMLS
- $375,0003 bd2 ba2.3k sqft617 Edgemoor Ter, Benton, AR 72019For SaleMLS ID #26013578, Denise Hyde, Old South Realty. CARMLS
- $256,5003 bd2 ba1.6k sqft602 E Saline Cir, Benton, AR 72019For SaleMLS ID #26032769, Heather Rogers, Mid South Realty. CARMLS
- $360,0004 bd2 ba2.2k sqft10568 Gunter Loop, Benton, AR 72019For SaleMLS ID #26004325, Dawn House, Century 21 Parker & Scroggins Realty - Benton. CARMLS
- $370,0004 bd4 ba2.4k sqft1103 Grand Teton Dr, Benton, AR 72019For SaleMLS ID #26031108, Haley Ward, Truman Ball Real Estate. CARMLS
- $390,0004 bd2 ba2k sqft10676 Hinds Rd, Benton, AR 72019For SaleMLS ID #26016337, Jessica Parker, Century 21 Parker & Scroggins Realty - Benton. CARMLS
- $550,0003 bd2 ba2.1k sqft1185 Blue Grass Dr, Benton, AR 72019For SaleMLS ID #26032192, Larry A Brinkley, Volley Zone Realty. CARMLS
- $399,9003 bd2 ba2.7k sqft912 Nottingham Ct, Benton, AR 72019For SaleMLS ID #26012831, Catherine Grace, Crye-Leike REALTORS Benton Branch. CARMLS
- $350,0004 bd2 ba2k sqft2809 Whisker Way, Benton, AR 72015For SaleMLS ID #26030987, Tabitha P Fenton, Century 21 Parker & Scroggins Realty - Benton. CARMLS
- $334,0003 bd2 ba2k sqft2705 Durango Dr, Benton, AR 72019For SaleMLS ID #26016987, Amy Eden, CBRPM Bryant. CARMLS
- $365,0003 bd2 ba2.1k sqft4016 Elizabeth Ct, Benton, AR 72019For SaleMLS ID #26029701, Jonathan Sketas, Big Little Brokerage. CARMLS
- $374,5005 bd3 ba2.9k sqft600 Hiram Dr, Bauxite, AR 72011For SaleMLS ID #26031670, Teresa Cogovan, Halsey Real Estate - Benton. CARMLS
- $399,3503 bd3 ba2.2k sqft4025 Elizabeth Ct, Benton, AR 72019For SaleMLS ID #26024693, Jennifer Green, IRealty Arkansas - Benton. CARMLS
- $325,0004 bd2 ba1.9k sqft5011 Del Rey Ct, Benton, AR 72019For SaleMLS ID #26030816, Allison Scroggins, Century 21 Parker & Scroggins Realty - Benton. CARMLS
- $309,9003 bd2 ba1.8k sqft226 S Richards St, Benton, AR 72015New ConstructionMLS ID #26032816, Jennifer Green, IRealty Arkansas - Benton. CARMLS
- $449,9004 bd3 ba2.2k sqft10549 Highway 298, Benton, AR 72019For SaleMLS ID #26022572, Ricardo Tippitt, Capital Real Estate Advisors. CARMLS
