Escape the city and discover the freedom of riverfront living on 6.45 acres along the Snake River. This custom-built 2,659 sq. ft. home offers 3 bedrooms, 2 baths, and a lifestyle defined by privacy, open space, and self-sufficiency. Wake up to peaceful water views, abundant wildlife, and the quiet beauty of Idaho's countryside. The thoughtfully designed home features spacious living areas filled with natural light and views of the surrounding landscape. Outside, you'll find ample room for gardens, recreation, hobby farming, and creating the sustainable lifestyle you've always envisioned. A new geothermal HVAC system provides efficient year-round comfort, while the whole-home backup generator provides added independance and confidence, ensuring your home remains powered and comfortable through unexpected outages. The property also includes a dedicated 50-amp RV service, providing convenient accommodations for guests, travel enthusiasts, or additional flexibility for country living. Whether you're seeking a luxury country retreat, a place to raise a family with room to roam, or a legacy property to enjoy for generations, this unique Snake River estate delivers the rare combination of waterfront living, independence, and modern comfort. More than a home, it's an opportunity to embrace a slower pace, wide-open spaces, and the kind of freedom that's becoming increasingly hard to find.
Sold
Price Unknown
339 Airport Rd, Weiser, ID 83672
3beds
2baths
2,659sqft
Single Family Residence
Built in 2010
6.45 Acres Lot
$1,048,300 Zestimate®
$--/sqft
$2,073 Estimated rent
Home value
$1,048,300
Estimated sales range
Not available
$2,073/mo
Zestimate® history
Owner options
List your home for rent
$2,073/mo
Rent Zestimate®
Find your next renter with Zillow Rental Manager. Plus, with online applications, you can quickly screen prospective tenants – for free.
$2,073/mo
Rent Zestimate®
Refinance and save
Refinancing to a lower rate could help reduce your monthly payments and save thousands over the life of the loan.
Explore your selling options
Work with a Zillow partner agent
Leverage their expertise and Zillow's premium Showcase listings to get your home seen by more buyers.
Get startedList with your own agent
Get your home in front of millions of buyers by listing it on Zillow.
Learn how to do itSell it yourself
Take full control of how buyers see your home on Zillow by listing For Sale by Owner (FSBO).
List your homeWhat's special
Abundant wildlifePeaceful water viewsWide-open spaces
Zillow last checked:
Listing updated:
Listed by:
Jesse Urane Main:208-336-3393,
Coldwell Banker Tomlinson
Bought with:
Marlene Lewis
RE/MAX Executives
Source: IMLS,MLS#: 98993234
Facts & features
Interior
Bedrooms & bathrooms
- Bedrooms: 3
- Bathrooms: 2
- Main level bathrooms: 2
- Main level bedrooms: 3
Primary bedroom
- Level: Main
- Area: 323
- Dimensions: 19 x 17
Bedroom 2
- Level: Main
- Area: 154
- Dimensions: 11 x 14
Bedroom 3
- Level: Main
- Area: 182
- Dimensions: 13 x 14
Heating
- Geothermal, Propane
Cooling
- Central Air
Appliances
- Included: Electric Water Heater, Dishwasher, Disposal, Double Oven, Microwave, Refrigerator, Trash Compactor, Water Softener Owned
Features
- Bath-Master, Bed-Master Main Level, Double Vanity, Walk-In Closet(s), Breakfast Bar, Pantry, Granite Counters, Number of Baths Main Level: 2
- Flooring: Tile
- Has basement: No
- Number of fireplaces: 1
- Fireplace features: One, Gas
Interior area
- Total structure area: 2,659
- Total interior livable area: 2,659 sqft
- Finished area above ground: 2,659
- Finished area below ground: 0
Property
Parking
- Total spaces: 3
- Parking features: Attached
- Attached garage spaces: 3
Accessibility
- Accessibility features: Roll In Shower, Accessible Hallway(s)
Features
- Levels: One
- Fencing: Partial,Vinyl
- Has view: Yes
- On waterfront: Yes
- Waterfront features: Waterfront
Lot
- Size: 6.45 Acres
- Dimensions: x 326
- Features: 5 - 9.9 Acres, Garden, Irrigation Available, Views
Details
- Parcel number: RP10N05W460990
Construction
Type & style
- Home type: SingleFamily
- Property subtype: Single Family Residence
Materials
- Brick, Frame, Log, HardiPlank Type
- Roof: Composition,Architectural Style
Condition
- Year built: 2010
Utilities & green energy
- Sewer: Septic Tank
- Water: Well
Community & HOA
Location
- Region: Weiser
Financial & listing details
- Tax assessed value: $1,298,815
- Annual tax amount: $3,486
- Date on market: 7/9/2026
- Listing terms: Cash,Conventional,VA Loan
- Ownership: Fee Simple,Fractional Ownership: No
Price history
Price history is unavailable.
Public tax history
| Year | Property taxes | Tax assessment |
|---|---|---|
| 2025 | $3,487 +6.8% | $1,298,815 +10.7% |
| 2024 | $3,263 +16% | $1,173,638 +91.7% |
| 2023 | $2,813 -23.3% | $612,334 +2.1% |
| 2022 | $3,666 +10.6% | $599,822 +23.7% |
| 2021 | $3,316 +4% | $484,717 +13.2% |
| 2020 | $3,188 +16% | $428,039 +4.9% |
| 2019 | $2,750 -13.8% | $408,021 +12.7% |
| 2018 | $3,188 +24.3% | $362,082 +7.6% |
| 2017 | $2,564 | $336,505 |
| 2013 | $2,564 +17.9% | -- |
| 2011 | $2,176 | -- |
Find assessor info on the county website
Neighborhood: 83672
Nearby homes
- $1,079,8005 bd4 ba2.5k sqft333 Airport Rd, Weiser, ID 83672Off Market
- $--7.35 acresLOT 97 Airport Rd, Weiser, ID 83672Sold
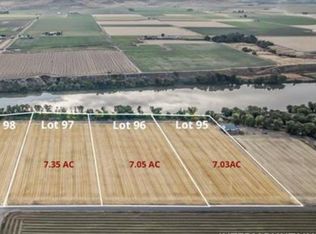
- $--7.03 acresLOT 95 Airport Rd, Weiser, ID 83672Sold
- $1,667,3185 bd5 ba4.2k sqft327 Airport Rd, Weiser, ID 83672Off Market
- $--7.05 acresLOT 96 Airport Rd, Weiser, ID 83672Sold
- $200,0004.73 acresGolden Rd LOT 74, Weiser, ID 83672Lot/Land
- $200,0004.73 acresGolden Rd LOT 73, Weiser, ID 83672Lot/Land
- $200,0004.73 acresGolden Rd LOT 75, Weiser, ID 83672Lot/Land
Nearby schools
GreatSchools rating
- 5/10Park Intermediate SchoolGrades: 4-5Distance: 3.5 mi
- 5/10Weiser Middle SchoolGrades: 6-8Distance: 3.5 mi
- 3/10Weiser High SchoolGrades: 9-12Distance: 4.3 mi
Schools provided by the listing agent
- Elementary: Weiser
- Middle: Weiser
- High: Weiser
- District: Weiser School District #431
Source: IMLS. This data may not be complete. We recommend contacting the local school district to confirm school assignments for this home.
- Idaho
- Washington County
- Weiser
- 83672
- 339 Airport Rd
