Skip main navigation
Sold for $1,190,000
  • $1,190,000

    339 CORBETT ROAD, LITHIA, FL 33547

    6beds
    4,231sqft
    Single Family Residence
    Built in 2008
    5.59 Acres Lot
    $1,189,800 Zestimate®
    $281/sqft
    $5,326 Estimated rent

    Home value

    $1,189,800

    $1.12M - $1.26M

    $5,326/mo

    Zestimate® history
    Loading
    Loading...

    Owner options

    List your home for rent

    $5,326/mo

    Rent Zestimate®

    Find your next renter with Zillow Rental Manager. Plus, with online applications, you can quickly screen prospective tenants – for free.

    Learn more

    $5,326/mo

    Rent Zestimate®

    Refinance and save

    $8,782/mo

    Est. payment

    Refinancing to a lower rate could help reduce your monthly payments and save thousands over the life of the loan.

    See today's rates

    $8,782/mo

    Est. payment

    Explore your selling options

    Work with a Zillow partner agent

    Leverage their expertise and Zillow's premium Showcase listings to get your home seen by more buyers.

    Get started

    List with your own agent

    Get your home in front of millions of buyers by listing it on Zillow.

    Learn how to do it

    Sell it yourself

    Take full control of how buyers see your home on Zillow by listing For Sale by Owner (FSBO).

    List your home

    What's special

    Expansive screened lanaiPeaceful custom-filtered koi pondOutdoor grilling stationWell-fed irrigation systemSoaring ceilingsCustom bar areaElegant crown molding throughout
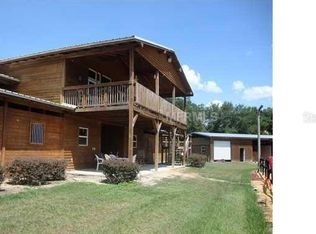
    Massive price reduction! Motivated sellers, reviewing all offers! Never before seen on the market, this custom-built, one-owner estate offers over 5.5 completely secluded acres. Perfectly nestled between Alderman’s Ford Conservation Park and Alafia River State Park, the endless miles of the Alafia Nature Preserve sit directly beyond your southern property line. This gives you the tranquil, transportive feel of living on hundreds of acres of untouched Old Florida. Watch breathtaking sunsets reflect over private ponds and lush, mature landscaping on one of the most unique properties in Lithia. The entire main floor of the home and the steel building are backed by a whole-house standby generator with a 250-gallon propane tank and integrated well-pump backup for complete off grid capability. Additional infrastructure includes two new AC units (2021), a 3-car garage with electric vehicle (EV) charging hookups, a well-fed irrigation system, and a brand-new interior Reverse Osmosis whole-home water filtration system. The estate features a massive(30x50) detached steel building on a reinforced slab with dedicated electric. Inside, the contemporary custom residence boasts soaring ceilings, extra-tall doors, and elegant crown molding throughout. The dedicated media wing features a fully equipped movie theater complete with seating, new carpeting, and custom drapes, alongside a professionally sound-treated recording studio room. Live effortlessly in the expansive screened lanai, featuring an outdoor grilling station, custom bar area, and a peaceful, custom-filtered Koi pond. As an added bonus, the half-bath is already pre-plumbed for an easy full-bath conversion. Topped with a premium "Desert Rose" roof by TOSCA, this turn-key powerhouse offers instant equity and is ready for its next adventure. Full house generator and EV charger. Schedule your private tour today!

    Zillow last checked:

    Listing updated:

    Listed by:

    Richard Rung 727-272-0267,

    MARK SPAIN REAL ESTATE 855-299-7653

    Bought with:

    Anamarys Perez Jimenez, 3582102

    LANTES REAL ESTATE LLC

    Source: Stellar MLS,MLS#: TB8511031MLS LogoOriginating MLS: Orlando Regional

    Facts & features

    Interior

    Bedrooms & bathrooms
    • Bedrooms: 6
    • Bathrooms: 4
    • Full bathrooms: 3
    • 1/2 bathrooms: 1
    Rooms
    • Room types: Bonus Room, Den/Library/Office, Media Room, Storage Rooms
    Primary bedroom
    • Features: Walk-In Closet(s)
    • Level: First
    Great room
    • Level: First
    Kitchen
    • Features: Built-in Closet
    • Level: First
    Media room
    • Features: Built-in Closet
    • Level: Second
    Heating
    • Central
    Cooling
    • Central Air
    Appliances
    • Included: Disposal, Dryer, Exhaust Fan, Microwave, Range, Refrigerator, Washer, Water Filtration System, Water Purifier, Water Softener
    • Laundry: Inside, Laundry Room
    Features
    • Ceiling Fan(s), Coffered Ceiling(s), Eating Space In Kitchen, High Ceilings, Kitchen/Family Room Combo, Solid Surface Counters, Solid Wood Cabinets, Stone Counters, Thermostat, Walk-In Closet(s)
    • Flooring: Carpet, Engineered Hardwood, Tile
    • Doors: Outdoor Grill
    • Windows: Window Treatments
    • Has fireplace: No
    Interior area
    • Total structure area: 5,607
    • Total interior livable area: 4,231 sqft

    Property

    Parking
    • Total spaces: 3
    • Parking features: Electric Vehicle Charging Station(s), Oversized, Split Garage, Under Building, Workshop in Garage
    • Attached garage spaces: 3
    Features
    • Levels: Two
    • Stories: 2
    • Patio & porch: Covered, Enclosed, Screened
    • Exterior features: Garden, Outdoor Grill, Private Yard, Storage
    • Fencing: Fenced
    • Has view: Yes
    • View description: Trees/Woods, Pond
    • Has water view: Yes
    • Water view: Pond
    Lot
    • Size: 5.59 Acres
    • Features: Oversized Lot, Private, Zoned for Horses
    • Residential vegetation: Mature Landscaping, Oak Trees, Trees/Landscaped
    Details
    • Additional structures: Barn(s), Outdoor Kitchen, Storage
    • Parcel number: U313022ZZZ00000528330.0
    • Zoning: AR
    • Special conditions: None

    Construction

    Type & style
    • Home type: SingleFamily
    • Property subtype: Single Family Residence
    • Attached to another structure: Yes
    Materials
    • Stucco, Wood Frame
    • Foundation: Slab
    • Roof: Shingle
    Condition
    • Completed
    • New construction: No
    • Year built: 2008

    Utilities & green energy

    • Sewer: Septic Tank
    • Water: Well
    • Utilities for property: Cable Connected, Electricity Connected, Propane, Sprinkler Well, Underground Utilities, Water Connected

    Community & HOA

    Community
    • Pet fee: $0 monthly
    • Subdivision: UNPLATTED
    HOA
    • Has HOA: No
    Location
    • Region: Lithia

    Financial & listing details

    • Price per square foot: $281/sqft
    • Tax assessed value: $910,017
    • Annual tax amount: $7,033
    • Date on market: 5/21/2026
    • Cumulative days on market: 81 days
    • Listing terms: Cash,Conventional,FHA,VA Loan
    • Ownership: Fee Simple
    • Total actual rent: 0
    • Electric utility on property: Yes
    • Road surface type: Asphalt

    Price history

    DateEventPrice
    9/17/2026Sold$1,190,000-6.7%$281/sqft
    Source: Stellar MLS #TB8511031 Report a problem
    8/11/2026Pending sale$1,275,000$301/sqft
    Source: Stellar MLS #TB8511031 Report a problem
    6/27/2026Price change$1,275,000-5.6%$301/sqft
    Source: Stellar MLS #TB8511031 Report a problem
    6/18/2026Price change$1,350,000-3.6%$319/sqft
    Source: Stellar MLS #TB8511031 Report a problem
    5/21/2026Listed for sale$1,400,000$331/sqft
    Source: Stellar MLS #TB8511031 Report a problem

    Public tax history

    YearProperty taxesTax assessment
    2025$7,033 +8.6%$394,392 +2.9%
    2024$6,477 +3.5%$383,277 +3%
    2023$6,261 +4%$372,114 +3%
    2022$6,021 +1%$361,276 +3%
    2021$5,960 +1.8%$350,753 +1.4%
    2020$5,854 +2.4%$345,910 +2.3%
    2019$5,715 $338,133 +1.9%
    2018$5,715 +1.1%$331,828 -31.8%
    2017$5,655 +1.2%$486,757 +52.9%
    2016$5,586 +0.7%$318,318 +0.7%
    2015$5,548 -0.6%$316,105 +0.8%
    2014$5,584 $313,596 +1.5%
    2013$5,584 -4.3%$308,962 -2.5%
    2012$5,833 -12%$316,829 -10.9%
    2011$6,627 +2%$355,437 +1.1%
    2010$6,495 -22.3%$351,555 -20.5%
    2009$8,357 +128.6%$442,251 -11.5%
    2008$3,656 $499,757
    Find assessor info on the county website

    Neighborhood: 33547

    Nearby schools

    GreatSchools rating
    Schools provided by the listing agent
    • Elementary: Pinecrest-HB
    • Middle: Barrington Middle
    • High: Newsome-HB

    Source: Stellar MLS. This data may not be complete. We recommend contacting the local school district to confirm school assignments for this home.

    Get a cash offer in 3 minutes
    Find out how much your home could sell for in as little as 3 minutes with a no-obligation cash offer.
    Estimated market value
    $1,189,800
    Get a cash offer in 3 minutes
    Find out how much your home could sell for in as little as 3 minutes with a no-obligation cash offer.
    Estimated market value
    $1,189,800