Looking for a private home with acreage in Upstate South Carolina? Welcome to 339 French Rd in Honea Path, where comfort, space, and privacy come together on a beautiful 15-acre wooded lot. This inviting 3-bedroom, 2.5-bath home offers 2,863 sq ft of main-level living with an open floor plan, warm natural light, and a cozy wood-burning fireplace that anchors the main living area. The kitchen is designed for everyday function and easy entertaining with granite countertops, stainless steel appliances, electric cooktop, built-in microwave, refrigerator, and generous workspace. Luxury vinyl plank flooring, carpeted bedrooms, ceiling fans, and a dedicated laundry room add comfort and convenience throughout the home. Step outside and enjoy the peace of your own wooded retreat. The front porch and rear deck create great spaces for morning coffee, quiet evenings, grilling, or simply enjoying the privacy that 15 acres provides. With a 3-car attached garage, driveway parking, ample storage, no HOA, and room to breathe, this property offers the lifestyle many buyers are searching for — space, seclusion, and convenience in the heart of the Upstate. Convenient to Honea Path, Belton, Anderson, Simpsonville, Greenville, and Lake Hartwell area recreation, this property is a rare opportunity for buyers looking for a home with land, privacy, and everyday comfort.
Pending
Price cut: $25K (6/29)
$549,900
339 French Rd, Honea Path, SC 29654
3beds
2,863sqft
:
Get pre-qualified$3,277/mo
Single Family Residence, Residential
Built in 2016
15 Acres Lot
$536,900 Zestimate®
$192/sqft
$-- HOA
What's special
Cozy wood-burning fireplaceRear deckFront porchStainless steel appliancesDriveway parkingLuxury vinyl plank flooringElectric cooktop
- 28 days |
- 1,181 |
- 89 |
Zillow last checked:
Listing updated:
Listed by:
Brock Zevan 704-728-1008,
Real Broker, LLC
Source: Greater Greenville AOR,MLS#: 1595928
Facts & features
Interior
Bedrooms & bathrooms
- Bedrooms: 3
- Bathrooms: 3
- Full bathrooms: 2
- 1/2 bathrooms: 1
- Main level bathrooms: 2
- Main level bedrooms: 3
Rooms
- Room types: Laundry
Primary bedroom
- Area: 247
- Dimensions: 13 x 19
Bedroom 2
- Area: 154
- Dimensions: 14 x 11
Bedroom 3
- Area: 143
- Dimensions: 11 x 13
Primary bathroom
- Features: Double Sink, Full Bath, Walk-In Closet(s)
- Level: Main
Dining room
- Area: 168
- Dimensions: 14 x 12
Family room
- Area: 380
- Dimensions: 19 x 20
Kitchen
- Area: 210
- Dimensions: 15 x 14
Living room
- Area: 459
- Dimensions: 17 x 27
Heating
- Heat Pump
Cooling
- Central Air
Appliances
- Included: Cooktop, Dishwasher, Refrigerator, Electric Cooktop, Electric Oven, Microwave, Electric Water Heater
- Laundry: 1st Floor, Walk-in, Laundry Room
Features
- Ceiling Fan(s), Open Floorplan
- Flooring: Carpet, Luxury Vinyl
- Basement: None
- Number of fireplaces: 1
- Fireplace features: Wood Burning
Interior area
- Total interior livable area: 2,863 sqft
Property
Parking
- Total spaces: 3
- Parking features: Attached, Driveway, Gravel
- Attached garage spaces: 3
- Has uncovered spaces: Yes
Features
- Levels: One
- Stories: 1
- Patio & porch: Deck, Front Porch
Lot
- Size: 15 Acres
- Features: Wooded, 10 - 25 Acres
Details
- Parcel number: 0590.0101007.20
Construction
Type & style
- Home type: SingleFamily
- Architectural style: Mobile-Perm. Foundation,Traditional
- Property subtype: Single Family Residence, Residential
Materials
- Vinyl Siding
- Foundation: Crawl Space
- Roof: Architectural
Condition
- Year built: 2016
Utilities & green energy
- Electric: Photovoltaics Third-Party Owned
- Sewer: Public Sewer
- Water: Public
Community & HOA
Community
- Features: Street Lights
- Subdivision: None
HOA
- Has HOA: No
- Services included: None
Location
- Region: Honea Path
Financial & listing details
- Price per square foot: $192/sqft
- Tax assessed value: $335,370
- Annual tax amount: $1,902
- Date on market: 6/25/2026
Estimated market value
$536,900
$510,000 - $564,000
$2,924/mo
Price history
| Date | Event | Price |
|---|---|---|
| 7/8/2026 | Pending sale | $549,900$192/sqft |
Source:  Greater Greenville AOR #1595928 Report a problem Greater Greenville AOR #1595928 Report a problem | ||
| 6/29/2026 | Price change | $549,900-4.3%$192/sqft |
Source: Greater Greenville AOR #1595928 Report a problem | ||
| 6/25/2026 | Listed for sale | $574,900+1453.8%$201/sqft |
Source: Greater Greenville AOR #1595928 Report a problem | ||
| 7/16/2015 | Sold | $37,000$13/sqft |
Source: Agent Provided Report a problem | ||
| 3/16/2015 | Sold | $37,000-26%$13/sqft |
Source:  WUMLS #20154359 Report a problem WUMLS #20154359 Report a problem | ||
| 11/7/2014 | Listed for sale | $50,000$17/sqft |
Source: Jody Cann #289204142 Report a problem | ||
| 9/16/2014 | Listing removed | $50,000$17/sqft |
Source: Jody Cann #289204142 Report a problem | ||
| 6/10/2014 | Listed for sale | $50,000+328.5%$17/sqft |
Source: Jody Cann #289204142 Report a problem | ||
| 10/25/2004 | Sold | $11,668$4/sqft |
Source: Public Record Report a problem | ||
Public tax history
| Year | Property taxes | Tax assessment |
|---|---|---|
| 2024 | $1,902 -0.2% | $335,370 |
| 2023 | $1,906 +7.1% | $335,370 |
| 2022 | $1,780 0% | $335,370 |
| 2021 | $1,781 +0.7% | $335,370 +5.3% |
| 2020 | $1,768 | $318,550 |
| 2019 | $1,768 +0.3% | $318,550 |
| 2018 | $1,763 | $318,550 +3604.1% |
| 2017 | $1,763 +34.1% | $8,600 -78.4% |
| 2016 | $1,315 +90.2% | $39,750 -12% |
| 2015 | $691 +1430.1% | $45,160 +2050.5% |
| 2014 | $45 -93.2% | $2,100 -94.7% |
| 2013 | $663 +3.2% | $39,273 |
| 2012 | $642 +2.3% | -- |
| 2011 | $628 | -- |
| 2005 | -- | -- |
Find assessor info on the county website
Monthly payment
Est. payment
Payment breakdown
Explore the cost of this home by adjusting the details. Changes won't be saved.Climate risks
Neighborhood: 29654
Getting around
0 / 100
Car-DependentNearby schools
GreatSchools rating
- 6/10Fork Shoals Elementary SchoolGrades: K-5Distance: 6.8 mi
- 7/10Ralph Chandler Middle SchoolGrades: 6-8Distance: 8.4 mi
- 7/10Woodmont High SchoolGrades: 9-12Distance: 11.7 mi
Schools provided by the listing agent
- Elementary: Honea Path
- Middle: Honea Path
- High: Belton Honea Path
Source: Greater Greenville AOR. This data may not be complete. We recommend contacting the local school district to confirm school assignments for this home.
- $137,700-- bd-- ba-- sqftFrench Rd, Honea Path, SC 29654Off Market
- $270,0002 bd8 ba977 sqft333 French Rd, Honea Path, SC 29654Sold
- $40,000-- bd-- ba-- sqft142 Brockeric Rd, Honea Path, SC 29654Off Market
- $79,000-- bd1 ba1k sqft345 French Rd, Honea Path, SC 29654Off Market
- $137,0003 bd2 ba950 sqft343 French Rd, Honea Path, SC 29654Sold
- $330,0003 bd2 ba1k sqft158 Brockeric Rd, Piedmont, SC 29654Sold
- $28,520-- bd-- ba-- sqft147 Brockeric Rd, Honea Path, SC 29654Off Market
- $7,010-- bd-- ba-- sqft145 Brockeric Rd UNIT 2-A, Honea Path, SC 29654Off Market
A local agent can set up tours, give advice and negotiate with sellers.
Similar homes
- $525,0004 bd3 ba3.1k sqft144 Spring Rd, Laurens, SC 29360For Sale
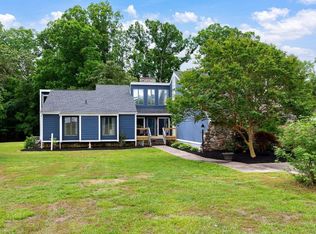 MLS ID #1590278, Tiffany Fralick, RE/MAX Results Simpsonville. Greater Greenville AOR
 - $549,9004 bd4 ba3.3k sqft404 Cattail Hollow Way, Simpsonville, SC 29680For Sale
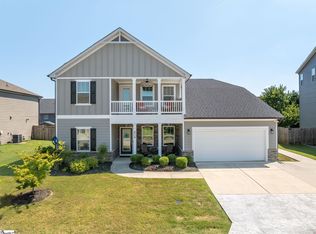 MLS ID #1597381, Stacie Thompson, EXP Realty LLC. Greater Greenville AOR
 - $599,9005 bd4 ba3.4k sqft356 Strasburg Dr, Simpsonville, SC 29681For Sale
 MLS ID #1598559, Lisa Smith, Joy Real Estate. Greater Greenville AOR
 - $579,9005 bd4 ba2.9k sqft103 Martin Woods Way, Fountain Inn, SC 29644For Sale
 MLS ID #1595582, Nicole Tebano, Bluefield Realty Group. Greater Greenville AOR
 - $559,9994 bd4 ba2.9k sqft106 Kettle Oak Way, Simpsonville, SC 29680For SaleMLS ID #1595769, Brent Boling, Keller Williams Grv Upst. Greater Greenville AOR
- $449,9504 bd3 ba2.1k sqft1 Sprouse Farm Way, Fountain Inn, SC 29644For SaleMLS ID #1596559, Melissa Brumbaugh, BHHS C Dan Joyner - Woodruff Rd. Greater Greenville AOR
- $529,9004 bd4 ba3.2k sqft112 Verdana Ct, Simpsonville, SC 29680For SaleMLS ID #1594802, Joshua Hoover-Dempsey, RE/MAX EXECUTIVE. Greater Greenville AOR
- $640,0004 bd5 ba3.4k sqft100 Yorkswell Ln, Greenville, SC 29607For SaleMLS ID #1594707, Bill Stewart, RE/MAX Moves Simpsonville. Greater Greenville AOR
- $735,0006 bd4 ba4.1k sqft143 Marler Rd, Gray Court, SC 29645For SaleMLS ID #1593978, Michael Wood, WATERSHED GVL, LLC. Greater Greenville AOR
- $475,0004 bd3 ba2.5k sqft3 Cutting Horse Ct, Simpsonville, SC 29680For SaleMLS ID #338901, Dianne Chalmers, Century 21 Blackwell & Co. Rea. SAR as distributed by MLS GRID
- $625,0004 bd4 ba2.9k sqft350 Laguna Ln, Simpsonville, SC 29680For SaleMLS ID #339151, Salvatore Busacca, KELLER WILLIAMS GREENVILLE CENTRAL. SAR as distributed by MLS GRID
- $629,9006 bd3 ba3.8k sqft138 Yacht Dr, Laurens, SC 29360For SaleMLS ID #1595726, Sandra Palmer, Hometown Realty Palmer & Gwinn. Greater Greenville AOR
- $435,0004 bd3 ba1.9k sqft15 Hoedad Dr, Fountain Inn, SC 29644For SaleMLS ID #1595348, Bill Sloka, Howard Hanna Allen Tate - Greenville Downtown. Greater Greenville AOR
- $675,0004 bd4 ba2.9k sqft15 Barlia Way, Greenville, SC 29607For SaleMLS ID #1595477, Renee Chastain Nickerson, Bauer & Hart. Greater Greenville AOR
- $474,5004 bd3 ba3k sqft425 Sandusky Ln, Simpsonville, SC 29680For SaleMLS ID #1592933, Robert Broskie, Servus Realty Group. Greater Greenville AOR
- $384,9004 bd3 ba2.4k sqft31 Granite Ln, Greenville, SC 29607For SaleMLS ID #1598615, Travis Sillery, Bluefield Realty Group. Greater Greenville AOR
- $475,0004 bd3 ba2.6k sqft100 Carolina Oaks Dr, Fountain Inn, SC 29644For SaleMLS ID #1595764, Melissa Morrell, BHHS C Dan Joyner - Midtown. Greater Greenville AOR
- $669,0004 bd4 ba3.5k sqft405 Saddlebred Dr, Pelzer, SC 29669For SaleMLS ID #1590269, Gena Greer, BHHS C Dan Joyner - Woodruff Rd. Greater Greenville AOR
- $399,9004 bd3 ba2k sqft905 Morning Mist Ln, Simpsonville, SC 29680For SaleMLS ID #1598289, David Sitzler, BHHS C Dan Joyner - Midtown. Greater Greenville AOR
- $755,0004 bd3 ba3.5k sqft106 Knoll Creek Dr, Simpsonville, SC 29680For SaleMLS ID #1597350, Heather Listar, Keller Williams DRIVE. Greater Greenville AOR
