First-time buyers, investors or anyone seeking a low-maintenance coastal lifestyle, all for around $1500 a month! This beautifully maintained 3-bedroom, 2-bath home is perfectly located just minutes from Daytona's world-famous beaches, shopping, dining and entertainment. Step inside to a bright, open floor plan with fresh paint, updated flooring and abundant natural light. The spacious living area flows effortlessly into a modern kitchen with stainless steel appliances, granite countertops and brand-new cabinetry-ideal for both everyday living and entertaining. Enjoy the outdoors year-round in the large, fully fenced backyard, large enough to park your ''toys'', complete with a patio perfect for BBQs and gatherings. With a newer roof and HVAC system. This home is truly move-in ready. Highlight: Minutes from the beach and Daytona International Speedway Close to Bethune-Cookman University, Daytona State College, Embry-Riddle Aeronautical University and Daytona Beach Airport Stylishly updated kitchen and baths Newer major systems for peace of mind Large, private fenced yard- great for pets, play and outdoor fun Easy access to I-95 and I-4
Active
$205,000
339 Maple St, Daytona Beach, FL 32114
3beds
796sqft
Single Family Residence, Residential
Built in 1917
6,534 Square Feet Lot
$193,800 Zestimate®
$258/sqft
$-- HOA
What's special
Fresh paintGranite countertopsAbundant natural lightBright open floor planLarge fully fenced backyardModern kitchenNewer roof
- 399 days
- 125
- 12
Zillow last checked:
Listing updated:
Listed by:
Belinda-Jo Kinney 386-846-5905,
Weichert Realtors, Hallmark Properties
Source: DBAMLS,MLS#: 1216700
Facts & features
Interior
Bedrooms & bathrooms
- Bedrooms: 3
- Bathrooms: 2
- Full bathrooms: 2
Bedroom 1
- Level: Main
- Area: 110 Square Feet
- Dimensions: 11.00 x 10.00
Bedroom 2
- Level: Main
- Area: 90 Square Feet
- Dimensions: 10.00 x 9.00
Bathroom 1
- Level: Main
- Area: 40 Square Feet
- Dimensions: 5.00 x 8.00
Dining room
- Level: Main
- Area: 76.5 Square Feet
- Dimensions: 9.00 x 8.50
Kitchen
- Level: Main
- Area: 120 Square Feet
- Dimensions: 10.00 x 12.00
Living room
- Level: Main
- Area: 214.5 Square Feet
- Dimensions: 13.00 x 16.50
Heating
- Central
Cooling
- Central Air
Appliances
- Included: Refrigerator, Ice Maker, Gas Range, Convection Oven
Features
- Eat-in Kitchen
- Flooring: Laminate
Interior area
- Total structure area: 828
- Total interior livable area: 796 sqft
Property
Parking
- Parking features: Assigned
Features
- Levels: One
- Stories: 1
- Patio & porch: Patio
- Fencing: Fenced
Lot
- Size: 6,534 Square Feet
- Dimensions: 42.0 ft x 159.0 ft
Details
- Additional structures: Shed(s)
- Parcel number: 533933000230
Construction
Type & style
- Home type: SingleFamily
- Architectural style: Other
- Property subtype: Single Family Residence, Residential
Materials
- Frame, Wood Siding
- Foundation: Slab
- Roof: Shingle
Condition
- Updated/Remodeled
- New construction: No
- Year built: 1917
Utilities & green energy
- Sewer: Public Sewer
- Water: Public
- Utilities for property: Cable Available, Electricity Connected, Natural Gas Connected, Sewer Connected, Water Connected
Community & HOA
Community
- Subdivision: Marshall Park
HOA
- Has HOA: No
Location
- Region: Daytona Beach
Financial & listing details
- Price per square foot: $258/sqft
- Tax assessed value: $119,723
- Annual tax amount: $992
- Date on market: 8/12/2025
- Listing terms: Cash,Conventional
- Electric utility on property: Yes
- Road surface type: Paved
Estimated market value
$193,800
$184,000 - $203,000
$2,020/mo
Price history
| Date | Event | Price |
|---|---|---|
| 8/13/2026 | Price change | $205,000-10.5%$258/sqft |
Source:  Stellar MLS #G5089023 Report a problem Stellar MLS #G5089023 Report a problem | ||
| 11/6/2024 | Listed for sale | $229,000+63.6%$288/sqft |
Source: Stellar MLS #G5089023 Report a problem | ||
| 1/19/2024 | Sold | $140,000-9.7%$176/sqft |
Source: Stellar MLS #V4932018 Report a problem | ||
| 12/30/2023 | Pending sale | $155,000$195/sqft |
Source: Stellar MLS #V4932018 Report a problem | ||
| 12/30/2023 | Contingent | $155,000$195/sqft |
Source:  DBAMLS #1112976 Report a problem DBAMLS #1112976 Report a problem | ||
| 12/21/2023 | Listed for sale | $155,000$195/sqft |
Source: DBAMLS #1112976 Report a problem | ||
| 12/10/2023 | Pending sale | $155,000$195/sqft |
Source: Stellar MLS #V4932018 Report a problem | ||
| 12/10/2023 | Contingent | $155,000$195/sqft |
Source: DBAMLS #1112976 Report a problem | ||
| 11/12/2023 | Price change | $155,000-2.5%$195/sqft |
Source: DBAMLS #1112976 Report a problem | ||
| 9/25/2023 | Price change | $159,000-5.9%$200/sqft |
Source: DBAMLS #1112976 Report a problem | ||
| 8/25/2023 | Price change | $169,000-5.6%$212/sqft |
Source: DBAMLS #1112976 Report a problem | ||
| 8/22/2023 | Listed for sale | $179,000+1093.3%$225/sqft |
Source: DBAMLS #1112976 Report a problem | ||
| 11/20/2019 | Sold | $15,000$19/sqft |
Source: Public Record Report a problem | ||
Public tax history
| Year | Property taxes | Tax assessment |
|---|---|---|
| 2025 | $2,161 +117.7% | $119,723 +282.3% |
| 2024 | $993 +17.3% | $31,313 +10% |
| 2023 | $846 +80% | $28,466 +10% |
| 2022 | $470 | $25,878 +10.4% |
| 2021 | -- | $23,444 +6.3% |
| 2020 | $427 | $22,045 +75.2% |
| 2019 | $427 | $12,586 +1.9% |
| 2018 | -- | $12,351 +2.1% |
| 2017 | -- | $12,097 +2.1% |
| 2016 | -- | $11,848 +0.7% |
| 2015 | -- | $11,766 +0.8% |
| 2014 | -- | $11,673 -2.8% |
| 2013 | -- | $12,015 -9.8% |
| 2012 | -- | $13,323 -35% |
| 2011 | -- | $20,511 -14.2% |
| 2010 | -- | $23,912 -16.6% |
| 2009 | -- | $28,685 -25.4% |
| 2007 | -- | $38,457 +2.5% |
| 2006 | -- | $37,519 +135.5% |
| 2005 | -- | $15,931 +5.9% |
| 2004 | -- | $15,041 +39.3% |
| 2003 | -- | $10,795 +2.9% |
| 2002 | -- | $10,493 +35.2% |
| 2001 | -- | $7,760 -20.4% |
| 2000 | -- | $9,751 |
Find assessor info on the county website
Monthly payment
Est. payment
Payment breakdown
Explore the cost of this home by adjusting the details. Changes won't be saved.Climate risks
Neighborhood: 32114
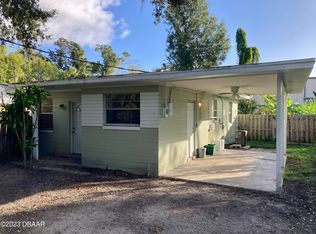
Similar homes
- $217,9003 bd2 ba850 sqft736 S Caroline St, Daytona Beach, FL 32114For Sale
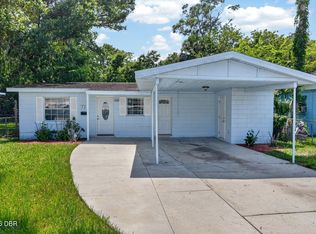
 MLS ID #1228783, Jani Chahal, Keller Williams Realty Florida Partners. DBAMLS
 - $220,0003 bd2 ba1.1k sqft720 Iowa St, Daytona Beach, FL 32114For Sale
 MLS ID #1229998, Selena Stewart-Coles, LPT Realty, LLC. DBAMLS
 - $185,0002 bd1 ba940 sqft856 Berkshire Rd, Daytona Beach, FL 32117For Sale
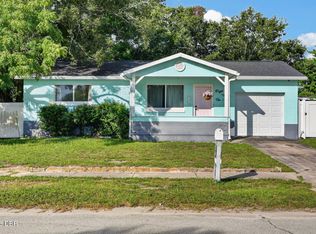 MLS ID #1230492, Taner Banks, Keller Williams Realty Florida Partners. DBAMLS
 - $185,0003 bd1 ba1.1k sqft340 PIERCE AVENUE, DAYTONA BEACH, FL 32114For Sale
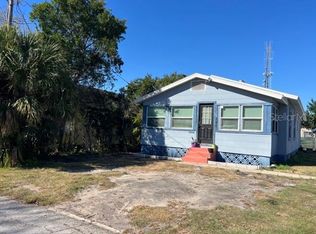
 MLS ID #TB8459400, Christian Task, COLDWELL BANKER REALTY. Stellar MLS
 - $179,9002 bd1 ba1k sqft622 Winchester St, Daytona Beach, FL 32114For SaleMLS ID #1229731, Mike Khorassani, FAME Real Estate LLC. DBAMLS
- $175,0002 bd1 ba720 sqft342 N Charles St, Daytona Beach, FL 32114For SaleMLS ID #1229344, Tonya Washington, Adams, Cameron & Co., Realtors. DBAMLS
- $119,9002 bd1 ba1k sqft532 S Caroline St, Daytona Beach, FL 32114For SaleMLS ID #1230789, Mike Gagliardi, RE/MAX Signature. DBAMLS
- $179,5003 bd2 ba945 sqft633 1/2 Elm Ave, Daytona Beach, FL 32117For SaleMLS ID #1230536, Richard Jindra, Watson Realty Corp.. DBAMLS
- $233,0002 bd1 ba880 sqft732 Avondale Ave, Holly Hill, FL 32117For SaleMLS ID #1226216, Shellie-jo Merrill, Coldwell Banker Coast Realty. DBAMLS
- $175,0002 bd2 ba1k sqft715 S Beach St APT 311D, Daytona Beach, FL 32114For SaleMLS ID #1222230, Melynda Johnson, Lubansky & White Realty. DBAMLS
- $161,0002 bd1 ba807 sqft706 FLANDERS AVENUE, DAYTONA BEACH, FL 32114For SaleMLS ID #O6431991, Karen Albright, OPENDOOR BROKERAGE LLC. Stellar MLS
- $225,0002 bd2 ba972 sqft405 N Halifax Ave #3090, Daytona Beach, FL 32118For SaleMLS ID #1228727, Lori Spada, LoKation. DBAMLS
- $139,9003 bd2 ba1.1k sqft629 HOLMES AVENUE, DAYTONA BEACH, FL 32114For SaleMLS ID #V4948736, Kip Ripper, COLDWELL BANKER COAST REALTY. Stellar MLS
- $219,0003 bd2 ba1.1k sqft1436 ALABAMA AVENUE, HOLLY HILL, FL 32117For SaleMLS ID #O6427843, Karen Albright, OPENDOOR BROKERAGE LLC. Stellar MLS
- $189,9003 bd1 ba920 sqft1237 Linda Ln, Daytona Beach, FL 32117For SaleMLS ID #1227264, Mike Bretzel, Keller Williams Realty Florida Partners. DBAMLS
- $223,0003 bd1 ba1.1k sqft538 Brook Cir, South Daytona, FL 32119For SaleMLS ID #1226612, Destiny Woodard, Oceans Luxury Realty Full Service LLC. DBAMLS
- $200,0002 bd1 ba920 sqft940 Boulder Dr, South Daytona, FL 32119For SaleMLS ID #1214196, Kimberly Sbordone Tomlinson, RE/MAX Signature. DBAMLS
- $169,0001 bd1 ba725 sqft404 S Beach St #140, Daytona Beach, FL 32114For SaleMLS ID #1229845, Marta Pascale, Adams, Cameron & Co., Realtors. DBAMLS
