Welcome home to this 3bed 2bath Grand Chute Ranch offering comfortable living spaces and great outdoor amenities! When you walk inside, you are greeted with a wonderful living area with NEW carpeting, neutral tones, and a cozy brick fireplace perfect for relaxing evenings. The kitchen features classic wood cabinetry, bright countertops, all appliances, and a functional layout. The lower level offers flexible space for a recreation room, home office, hobbies, or storage. The .41acre backyard features mature trees, privacy fencing, and an expansive deck with a covered gazebo—perfect for entertaining & unwinding! With inviting indoor and outdoor spaces, this home offers a wonderful opportunity to make it your own! Schedule your showing today! Sellers ask for 48hrs binding acceptance.
Active-offer no bump
$289,900
3390 W Justin St, Appleton, WI 54914
3beds
1,320sqft
Single Family Residence
Built in 1975
0.41 Acres Lot
$298,200 Zestimate®
$220/sqft
$-- HOA
What's special
Privacy fencingGreat outdoor amenitiesComfortable living spacesNeutral tonesClassic wood cabinetryCozy brick fireplaceFunctional layout
- 16 days
- 2,034
- 166
Likely to sell faster than
Zillow last checked:
Listing updated:
Listed by:
Tara M Wos Office:920-734-0247,
RE/MAX 24/7 Real Estate, LLC
Source: RANW as distributed by MLS GRID,MLS#: 50334700
Facts & features
Interior
Bedrooms & bathrooms
- Bedrooms: 3
- Bathrooms: 2
- Full bathrooms: 2
Bedroom 1
- Level: Main
- Dimensions: 13x12
Bedroom 2
- Level: Main
- Dimensions: 12x11
Bedroom 3
- Level: Main
- Dimensions: 14x10
Dining room
- Level: Main
- Dimensions: 12x9
Kitchen
- Level: Main
- Dimensions: 12x12
Living room
- Level: Main
- Dimensions: 19x14
Heating
- Forced Air
Cooling
- Forced Air, Central Air
Appliances
- Included: Dishwasher, Disposal, Dryer, Freezer, Microwave, Range, Refrigerator, Washer
Features
- At Least 1 Bathtub, Cable Available, High Speed Internet
- Basement: Full,Sump Pump
- Number of fireplaces: 1
- Fireplace features: Wood Burning, One
Interior area
- Total interior livable area: 1,320 sqft
- Finished area above ground: 1,320
- Finished area below ground: 0
Property
Parking
- Total spaces: 2
- Parking features: Attached
- Attached garage spaces: 2
Accessibility
- Accessibility features: 1st Floor Bedroom, 1st Floor Full Bath, Level Drive, Level Lot, Low Pile Or No Carpeting
Features
- Patio & porch: Deck
- Fencing: Fenced
Lot
- Size: 0.41 Acres
- Features: Near Bus Line
Details
- Additional structures: Gazebo
- Parcel number: 102025500
- Zoning: Residential
Construction
Type & style
- Home type: SingleFamily
- Architectural style: Ranch
- Property subtype: Single Family Residence
Materials
- Brick, Vinyl Siding, Shake Siding
- Foundation: Poured Concrete
Condition
- New construction: No
- Year built: 1975
Utilities & green energy
- Sewer: Public Sewer
- Water: Public
Community & HOA
Location
- Region: Appleton
Financial & listing details
- Price per square foot: $220/sqft
- Tax assessed value: $255,500
- Annual tax amount: $3,094
- Date on market: 10/21/2026
- Inclusions: Fridge, Stove, Dishwasher, Microwave, Washer, Dryer, Chest Freezer in Basement, Gazebo, Outdoor Cast Iron Firepit, Shed
- Exclusions: All Sellers Personal Items and Staging Items
Estimated market value
$298,200
$283,000 - $313,000
$1,918/mo
Price history
| Date | Event | Price |
|---|---|---|
| 10/24/2026 | Contingent | $289,900$220/sqft |
Source:  WIREX MLS #50334700 Report a problem | ||
| 10/21/2026 | Listed for sale | $289,900+404.2%$220/sqft |
Source: RANW as distributed by MLS GRID #50334700 Report a problem | ||
| 9/16/2005 | Sold | $57,500$44/sqft |
Source: Agent Provided Report a problem | ||
Public tax history
| Year | Property taxes | Tax assessment |
|---|---|---|
| 2025 | $3,095 +5.4% | $255,500 +45% |
| 2024 | $2,937 +2% | $176,200 |
| 2023 | $2,879 +1.1% | $176,200 |
| 2022 | $2,847 -2.1% | $176,200 |
| 2021 | $2,908 -0.7% | $176,200 |
| 2020 | $2,929 +23.5% | $176,200 +32% |
| 2019 | $2,371 -4.2% | $133,500 |
| 2018 | $2,475 +1% | $133,500 |
| 2017 | $2,450 +0.7% | $133,500 |
| 2016 | $2,433 -2.5% | $133,500 |
| 2015 | $2,495 -1.8% | $133,500 -2.6% |
| 2014 | $2,540 -1.2% | $137,000 |
| 2013 | $2,570 +1% | $137,000 |
| 2012 | $2,544 -0.9% | $137,000 |
| 2011 | $2,567 -2.9% | $137,000 |
| 2010 | $2,644 +4.3% | $137,000 |
| 2009 | $2,535 +3.6% | $137,000 |
| 2008 | $2,448 +2.9% | $137,000 |
| 2007 | $2,378 +4.8% | $137,000 |
| 2006 | $2,269 -0.1% | $137,000 +33% |
| 2005 | $2,272 +4% | $103,000 |
| 2004 | $2,186 +0.3% | $103,000 |
| 2003 | $2,179 | $103,000 |
| 2002 | -- | $103,000 +1% |
| 2001 | -- | $102,000 |
| 2000 | -- | $102,000 |
Find assessor info on the county website
Monthly payment
Est. payment
Payment breakdown
Explore the cost of this home by adjusting the details. Changes won't be saved.Climate risks
Neighborhood: 54914
Nearby schools
Schools provided by the listing agent
- Elementary: Badger
- Middle: Wilson
- High: Appleton West
Source: RANW as distributed by MLS GRID. This data may not be complete. We recommend contacting the local school district to confirm school assignments for this home.

Similar homes
- $299,9003 bd2 ba1.6k sqft1011 S Bluemound Dr, Appleton, WI 54914For Sale
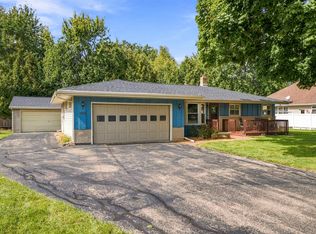 MLS ID #50333736, Tiffany L Holtz. RANW as distributed by MLS GRID
- $289,9003 bd2 ba1.1k sqft1200 S Weimar St, Appleton, WI 54915For Sale
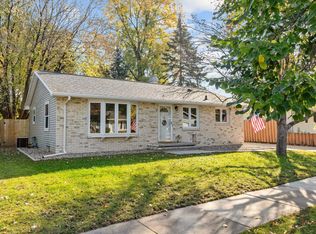 MLS ID #50335277, Cole D Kraft. RANW as distributed by MLS GRID
- $299,9003 bd2 ba1.4k sqft1843 Palisades Dr, Appleton, WI 54915For Sale
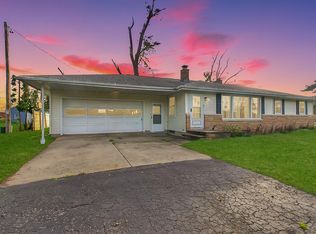 MLS ID #50334690, Deanna L Malcore. RANW as distributed by MLS GRID
- $289,9003 bd2 ba1.6k sqft2500 E Newberry St, Appleton, WI 54915For Sale
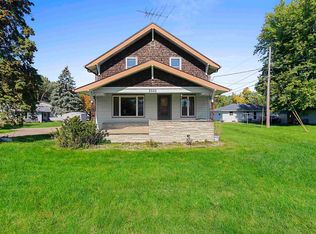 MLS ID #50333431, Jayden E Henton. RANW as distributed by MLS GRID
