Skip main navigation
Sold for $230,000
  • $230,000

    3390 Wade Stedman Rd, Wade, NC 28395

    3beds
    1,796sqft
    Manufactured Home, Single Family Residence
    Built in 1990
    3.06 Acres Lot
    $-- Zestimate®
    $128/sqft
    $-- Estimated rent

    Home value

    Not available

    Estimated sales range

    Not available

    Not available

    Zestimate® history
    Loading
    Loading...

    Owner options

    List your home for rent

    Find your next renter with Zillow Rental Manager. Plus, with online applications, you can quickly screen prospective tenants – for free.

    Learn more
    Refinance and save

    $1,526/mo

    Est. payment

    Refinancing to a lower rate could help reduce your monthly payments and save thousands over the life of the loan.

    See today's rates

    $1,526/mo

    Est. payment

    Explore your selling options

    Work with a Zillow partner agent

    Leverage their expertise and Zillow's premium Showcase listings to get your home seen by more buyers.

    Get started

    List with your own agent

    Get your home in front of millions of buyers by listing it on Zillow.

    Learn how to do it

    Sell it yourself

    Take full control of how buyers see your home on Zillow by listing For Sale by Owner (FSBO).

    List your home

    What's special

    True country settingWelcoming covered front porchBeautiful rural viewsSpacious lotExpansive property
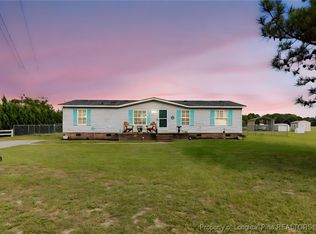
    3.06 ACRES of opportunity, space, and country living! This property offers the rare combination of a spacious lot, a comfortable 3-bedroom, 2-bath manufactured home, and plenty of room to spread out. Built in 1990, the home offers a practical layout with a welcoming covered front porch—perfect for enjoying the peaceful surroundings. The expansive property provides room for gardening, recreation, animals, outdoor projects, or simply enjoying the privacy that comes with having land. The property backs up to open farmland, offering beautiful rural views and a true country setting. A gravel driveway provides ample parking, while the storage shed offers additional space for tools, equipment, and outdoor essentials. The home is serviced by a septic system and offers the flexibility and space that’s hard to find at this price point. If you've been looking for land, privacy, and room to make a property your own, this one deserves a look!

    Zillow last checked:

    Listing updated:

    Listed by:

    ALLISON REEVES,

    NORTHGROUP REAL ESTATE

    Bought with:

    ROXANNE JACKSON, 315443

    LPT REALTY LLC

    Source: LPRMLS,MLS#: 767935MLS LogoOriginating MLS: Longleaf Pine Realtors

    Facts & features

    Interior

    Bedrooms & bathrooms
    • Bedrooms: 3
    • Bathrooms: 2
    • Full bathrooms: 2
    Heating
    • Central
    Appliances
    • Included: Dishwasher, Microwave, Oven, Range, Refrigerator
    Features
    • Ceiling Fan(s)
    • Flooring: Carpet, Luxury Vinyl Plank
    • Basement: None
    • Has fireplace: No
    Interior area
    • Total interior livable area: 1,796 sqft

    Property

    Features
    • Patio & porch: Covered, Deck, Front Porch, Porch
    • Exterior features: Deck, Fence, Porch
    • Fencing: Partial
    Lot
    • Size: 3.06 Acres
    • Features: 3-5 Acres, Cleared, Level
    • Topography: Cleared,Level
    Details
    • Parcel number: 0488987782.000
    • Zoning description: A1 - Agricultural District
    • Special conditions: None

    Construction

    Type & style
    • Home type: MobileManufactured
    • Architectural style: Manufactured Home
    • Property subtype: Manufactured Home, Single Family Residence
    Materials
    • Vinyl Siding
    Condition
    • New construction: No
    • Year built: 1990

    Utilities & green energy

    • Sewer: Septic Tank
    • Water: Public

    Community & HOA

    Community
    • Subdivision: Eastover Armstrong Stedman Districk
    HOA
    • Has HOA: No
    Location
    • Region: Wade

    Financial & listing details

    • Price per square foot: $128/sqft
    • Tax assessed value: $229,500
    • Annual tax amount: $1,734
    • Date on market: 8/21/2026
    • Cumulative days on market: 6 days
    • Listing terms: Cash,Conventional,FHA,New Loan,USDA Loan,VA Loan
    • Inclusions: 2024 Refrigerator
    • Exclusions: N/A
    • Ownership: More than a year

    Price history

    DateEventPrice
    9/8/2026Sold$230,000$128/sqft
    Source: LPRMLS #767935 Report a problem
    8/28/2026Pending sale$230,000$128/sqft
    Source: LPRMLS #767935 Report a problem
    8/21/2026Listed for sale$230,000+9.5%$128/sqft
    Source: LPRMLS #767935 Report a problem
    9/6/2023Sold$210,000+90.9%$117/sqft
    Source: Public Record Report a problem
    2/1/2021Sold$110,000-8.3%$61/sqft
    Source: Public Record Report a problem
    1/19/2021Pending sale$120,000$67/sqft
    Source: LPRMLS #648803 Report a problem
    1/19/2021Listed for sale$120,000$67/sqft
    Source: LPRMLS #648803 Report a problem
    12/29/2020Listing removed--
    Source: Local MLS Report a problem
    12/28/2020Listed for sale$120,000$67/sqft
    Source: ERA STROTHER REAL ESTATE #637239 Report a problem
    6/30/2020Pending sale$120,000$67/sqft
    Source: ERA STROTHER REAL ESTATE #637239 Report a problem
    6/30/2020Listed for sale$120,000$67/sqft
    Source: ERA STROTHER REAL ESTATE #637239 Report a problem

    Public tax history

    YearProperty taxesTax assessment
    2025$1,734 +59.1%$229,500 +138.8%
    2024$1,090 +3.5%$96,100
    2023$1,053 +17.5%$96,100 +14.3%
    2022$896 $84,100
    2021$896 $84,100 +17.8%
    2020-- $71,399 -15.1%
    2019$896 +3.6%$84,100
    2018$865 $84,100
    2017$865 +1.1%$84,100 -5.9%
    2016$855 $89,400
    2015$855 $89,400 +14.5%
    2009-- $78,100 -8.4%
    2008-- $85,300
    2007-- $85,300
    2006-- $85,300
    2005-- --
    2004-- $85,300
    2003-- $85,300
    Find assessor info on the county website

    Neighborhood: 28395

    Nearby schools

    GreatSchools rating
    Schools provided by the listing agent
    • Middle: Mac Williams Middle School
    • High: Cape Fear Senior High

    Source: LPRMLS. This data may not be complete. We recommend contacting the local school district to confirm school assignments for this home.