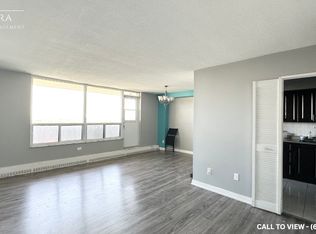
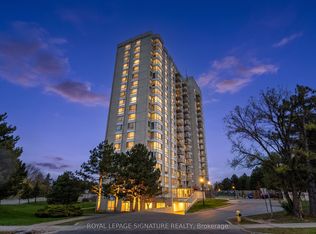
Discover Space And Value At 3390 Weston Road! This Two-Bedroom Corner Suite Offers Approximately 850 Sq. Ft. (MPAC), A Generous Living Room, Separate Dining Area, A Kitchen With A Breakfast Bar And Two Well-Sized Bedrooms. Enjoy Your Own Open Balcony And A Separate In-Suite Laundry Room-A Standout Feature That Makes Everyday Living Easier. Common Laundry Facilities Are Also Available In The Building. A Four-Piece Bathroom And One Indoor Parking Space Complete This Practical Layout. Very Low Property Taxes And Reasonable Maintenance Fees Add To The Exceptional Value. Enjoy Building Amenities Including An Indoor Pool, Gym And Sauna, With Lindy Lou Park Backing Onto The Property. Steps To TTC And Minutes To Finch West LRT, Line 1 Subway, Highways 400 & 401, York University, Shopping, Restaurants And Everyday Essentials. Whether You Are Buying Your First Home Or Looking For A Comfortable Space To Make Your Own, Suite 1503 Is An Opportunity Worth Seeing!
For sale
C$339,900
3390 Weston Rd #1503, Toronto, ON M9M 2X3
2beds
1baths
Apartment
Built in ----
-- sqft lot
$-- Zestimate®
C$--/sqft
C$839/mo HOA
What's special
Two-bedroom corner suiteSeparate dining areaTwo well-sized bedroomsOpen balconySeparate in-suite laundry roomFour-piece bathroom
- 3 days
- 5
- 0
Zillow last checked:
Listing updated:
Listed by:
SirLuckHomes Real Estate Brokerage
Source: TRREB,MLS®#: W14178226 Originating MLS®#: Toronto Regional Real Estate Board
Facts & features
Interior
Bedrooms & bathrooms
- Bedrooms: 2
- Bathrooms: 1
Primary bedroom
- Level: Flat
- Dimensions: 4.22 x 3.25
Bedroom 2
- Level: Flat
- Dimensions: 3.48 x 2.9
Dining room
- Level: Flat
- Dimensions: 3.23 x 2.51
Kitchen
- Level: Flat
- Dimensions: 2.39 x 1.73
Laundry
- Level: Flat
- Dimensions: 1.09 x 1.88
Living room
- Level: Flat
- Dimensions: 5.82 x 3.48
Heating
- Baseboard, Electric
Cooling
- Window Unit(s)
Appliances
- Laundry: Ensuite, In-Suite Laundry, Laundry Room
Features
- Flooring: Carpet Free
- Basement: None
- Has fireplace: No
Interior area
- Living area range: 800-899 null
Property
Parking
- Total spaces: 1
- Parking features: Garage
- Has garage: Yes
Features
- Exterior features: Open Balcony
Lot
- Features: Place Of Worship, Public Transit, Park, School, Rec./Commun.Centre
Details
- Parcel number: 111870141
Construction
Type & style
- Home type: Apartment
- Property subtype: Apartment
Materials
- Brick
Community & HOA
HOA
- Amenities included: Concierge, Gym, Indoor Pool, Party Room/Meeting Room, Sauna, Visitor Parking
- Services included: Heat Included, Water Included
- HOA fee: C$839 monthly
- HOA name: YCC
Location
- Region: Toronto
Financial & listing details
- Annual tax amount: C$867
- Date on market: 11/13/2026
Price history
Price history is unavailable.
Public tax history
Tax history is unavailable.
Climate risks
Neighborhood: Humbermede
Nearby schools
GreatSchools rating
No schools nearby
We couldn't find any schools near this home.
Similar homes
- C$355,5002 bd1 ba-- sqft3390 Weston Rd Unit 1002, Toronto, ON M9M 2X3For Sale
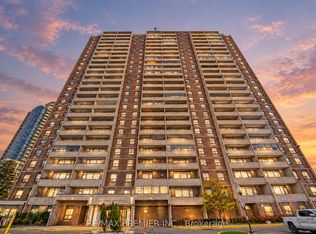 MLS ID #W14172590, RE/MAX PREMIER INC.. TRREB
- C$399,0002 bd1 ba-- sqft3390 Weston Rd #2006, Toronto, ON M9M 2X3For Sale
 MLS ID #W14170150, RE/MAX PREMIER INC.. TRREB
- C$369,9992 bd1 ba-- sqft3390 Weston Rd #902, Toronto, ON M9M 2X3For Sale
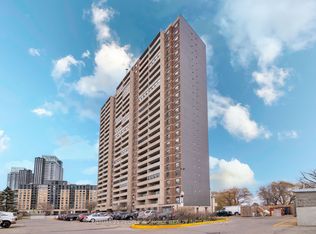 MLS ID #W14095740, CENTURY 21 PEOPLE`S CHOICE REALTY INC.. TRREB
- C$359,8872 bd1 ba-- sqft3390 Weston Rd #2105, Toronto, ON M9M 2X3For Sale
 MLS ID #W13749094, RE/MAX EXCELLENCE REAL ESTATE. TRREB
