Welcome to this beautifully appointed 2024 Meritage home in The Hideaway, one of Winters' newest communities, offering the perfect blend of modern design, energy efficiency, small-town charm, and the added benefit of no HOA. Situated on a spacious 5,662 sq ft lot, this move-in-ready single-story home features 4 bedrooms, 2 bathrooms, and approximately 1,910 sq ft of thoughtfully designed living space that perfectly balances comfort, functionality, and style. The inviting curb appeal and low-maintenance landscaping create a warm first impression as you step inside to an open-concept floor plan filled with natural light. The expansive living and dining areas flow seamlessly together and extend outdoors through large sliding glass doors, creating an ideal setting for entertaining family and friends or simply enjoying indoor-outdoor California living. At the center of the home is a beautifully designed kitchen featuring a large eat-in island with bar seating, stainless steel appliances, abundant cabinetry, generous counter space, and a spacious walk-in pantry. Whether preparing weeknight dinners or hosting holiday gatherings, this kitchen is designed to meet every lifestyle. The thoughtfully designed floor plan places three secondary bedrooms and a full bathroom near the conveniently located laundry room, offering flexibility for family, guests, or a dedicated home office. Privately situated at the rear of the home, the spacious primary suite provides a relaxing retreat complete with a large walk-in closet and a luxurious ensuite bathroom featuring dual sinks, a soaking tub, separate walk-in shower, and ample storage. Step outside into the oversized backyard where endless possibilities await. Enjoy evenings under charming bistro lighting, relax on the lush lawn, entertain guests, or design the outdoor oasis you've always envisioned with room for gardens, play areas, or future landscaping enhancements. Additional highlights include an attached two-car garage, driveway parking, modern energy-efficient construction, and a location that combines peaceful neighborhood living with outstanding convenience. Experience everything Winters has to offer. Just minutes away, you'll enjoy the historic downtown filled with locally owned restaurants, coffee shops, boutiques, seasonal festivals, and community events. Outdoor enthusiasts will appreciate nearby Putah Creek Nature Park, Lake Berryessa for boating, fishing, and camping, scenic country roads, local wineries.
For sale
$620,000
1012 Ramos Dr, Winters, CA 95694
4beds
1,910sqft
Residential, Single Family Residence
Built in 2024
5,662 Acres Lot
$599,800 Zestimate®
$325/sqft
$-- HOA
What's special
Attached two-car garageCharming bistro lightingDriveway parkingSpacious primary suiteOversized backyardLarge walk-in closetLuxurious ensuite bathroom
- 1 day |
- 492 |
- 31 |
Zillow last checked:
Listing updated:
Listed by:
Alan Hoang DRE #01870816 510-385-9333,
Sequoia Real Estate
Source: Bay East AOR,MLS#: 41141789
Loading...
Facts & features
Interior
Bedrooms & bathrooms
- Bedrooms: 4
- Bathrooms: 2
- Full bathrooms: 2
Rooms
- Room types: 4 Bedrooms
Kitchen
- Features: Laminate Counters, Disposal, Gas Range/Cooktop, Kitchen Island, Microwave, Pantry, Updated Kitchen
Heating
- Electric
Cooling
- Central Air
Appliances
- Included: Gas Range, Microwave, Electric Water Heater
- Laundry: Hookups Only, Laundry Room
Features
- Pantry, Updated Kitchen
- Flooring: Hardwood, Carpet
- Has fireplace: No
- Fireplace features: None
Interior area
- Total structure area: 1,910
- Total interior livable area: 1,910 sqft
Property
Parking
- Total spaces: 2
- Parking features: Attached, Covered, Electric Vehicle Charging Station(s), On Street, Garage Door Opener
- Garage spaces: 2
- Has uncovered spaces: Yes
Features
- Levels: One
- Stories: 1
- Pool features: None
Lot
- Size: 5,662 Acres
- Features: Level, Premium Lot, Back Yard, Front Yard
Details
- Parcel number: 030463007000
- Special conditions: Standard
Construction
Type & style
- Home type: SingleFamily
- Architectural style: Other
- Property subtype: Residential, Single Family Residence
Materials
- Stucco
- Roof: Tile
Condition
- Existing
- New construction: No
- Year built: 2024
Utilities & green energy
- Electric: Photovoltaics Third-Party Owned, 220 Volts in Laundry
- Sewer: Public Sewer
- Water: Public
Community & HOA
Community
- Security: Fire Alarm, Carbon Monoxide Detector(s)
- Subdivision: Other
HOA
- Has HOA: No
Location
- Region: Winters
Financial & listing details
- Price per square foot: $325/sqft
- Tax assessed value: $620,000
- Annual tax amount: $7,308
- Price range: $620K - $620K
- Date on market: 7/16/2026
- Listing agreement: Excl Right
- Listing terms: Cash,Conventional
- Electric utility on property: Yes
Estimated market value
$599,800
$570,000 - $630,000
$3,207/mo
Price history
| Date | Event | Price |
|---|---|---|
| 7/16/2026 | Listed for sale | $620,000$325/sqft |
Source:  Bay East AOR #41141789 Report a problem Bay East AOR #41141789 Report a problem | ||
| 9/20/2024 | Sold | $620,000-4.3%$325/sqft |
Source: MetroList Services of CA #224069582 Report a problem | ||
| 8/12/2024 | Pending sale | $647,753$339/sqft |
Source: MetroList Services of CA #224069582 Report a problem | ||
| 6/25/2024 | Listed for sale | $647,753$339/sqft |
Source: MetroList Services of CA #224069582 Report a problem | ||
Public tax history
| Year | Property taxes | Tax assessment |
|---|---|---|
| 2025 | $7,308 +447.5% | $620,000 +579.5% |
| 2024 | $1,335 +14.3% | $91,250 +2% |
| 2023 | $1,168 +1.7% | $89,461 +2% |
| 2022 | $1,149 | $87,707 |
Find assessor info on the county website
Monthly payment
Est. payment
Payment breakdown
Explore the cost of this home by adjusting the details. Changes won't be saved.Climate risks
Neighborhood: 95694
Nearby schools
GreatSchools rating
- 4/10Shirley Rominger IntermediateGrades: 3-5Distance: 0.5 mi
- 3/10Winters Middle SchoolGrades: 6-8Distance: 0.5 mi
- 6/10Winters High SchoolGrades: 9-12Distance: 0.8 mi
- $669,000-- bd-- ba-- sqft1010 Ramos Dr, Winters, CA 95694Sold
- $689,000-- bd-- ba-- sqft1014 Ramos Dr, Winters, CA 95694Sold
- $751,4004 bd3 ba2.4k sqft1308 Valley Oak Dr, Winters, CA 95694Off Market
- $627,5004 bd2 ba1.9k sqft1008 Ramos Dr, Winters, CA 95694Sold
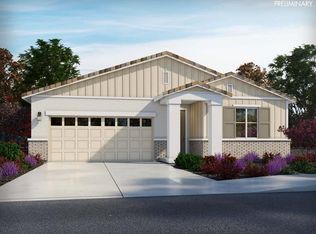
- $677,0003 bd2 ba1.7k sqft1310 Valley Oak Dr, Winters, CA 95694Sold
- $608,500-- bd-- ba-- sqft970 Carbahal St, Winters, CA 95694Sold
- $738,000-- bd-- ba-- sqft1006 Ramos Dr, Winters, CA 95694Sold
- $600,0003 bd2 ba1.7k sqft1050 Ramos Dr, Winters, CA 95694Sold
A local agent can set up tours, give advice and negotiate with sellers.
Similar homes
- $699,0004 bd3 ba2.3k sqft1009 Hillview Lane, Winters, CA 95694For Sale
 MLS ID #226090397, Shannon Riddle, Realty One Group FOX. BAREIS
 - $--4 bd2 ba1.3k sqft8318 Kobert Rd, Winters, CA 95694Auction
 Auction.com 2
 - $649,0004 bd3 ba2.1k sqft1119 Hiramatsu Ln, Winters, CA 95694For Sale
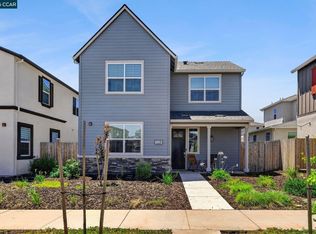 MLS ID #41139148, Ricardo Suber. CCAR
 - $700,0004 bd3 ba1.9k sqft470 Edwards St, Winters, CA 95694For Sale
 MLS ID #41141244, Kayla Rae Chavez. Bay East AOR
 - $695,0004 bd3 ba2.4k sqft624 Snapdragon Street, Winters, CA 95694For SaleMLS ID #226080280, Stacy Stream, Streamhaven Estates. BAREIS
- $644,0004 bd4 ba2.4k sqft1077 Martin St, Winters, CA 95694For SaleMLS ID #226075323, Shawnivan Hone. MetroList Services of CA
- $725,0003 bd3 ba2k sqft850 W Main St, Winters, CA 95694For SaleMLS ID #226077860, Jennifer Nguyen. MetroList Services of CA
- $624,9003 bd2 ba1.9k sqft225 Creekside Way, Winters, CA 95694For SaleMLS ID #226040534, Scott Patel. MetroList Services of CA
- $699,0004 bd4 ba2.7k sqft737 Main Street, Winters, CA 95694For SaleMLS ID #226041679, Chad Stocking, Green Fields Real Estate Servi. BAREIS
- $714,0004 bd3 ba2.3k sqft1108 Hiramatsu Lane, Winters, CA 95694For SaleMLS ID #226071646, Stephanie Alger, Realty One Group FOX. BAREIS
- $721,0004 bd3 ba2.3k sqft1125 Hiramatsu Lane, Winters, CA 95694For SaleMLS ID #226076983, Victoria S Douglas, Arlowe Homes. BAREIS
- $530,0004 bd2 ba1.4k sqft1250 Scotty Way, Winters, CA 95694For SaleMLS ID #226041933, Carmen Ponce Ramirez. MetroList Services of CA
- $650,0004 bd2 ba1.8k sqft1785 Margurite Drive, Dixon, CA 95620For SaleMLS ID #326055868, Barrett Adams, Coldwell Banker Kappel Gateway. BAREIS
- $825,0004 bd3 ba2.1k sqft1011 Taft Court, Winters, CA 95694For SaleMLS ID #226048512, Tara Kahawaii, eXp Realty of Northern Califor. BAREIS
- $675,0003 bd2 ba1.7k sqft613 Edenderry Drive, Vacaville, CA 95688For SaleMLS ID #326060649, Lanette Bingaman, Barrett-Leber Realty Inc. BAREIS
- $669,9503 bd3 ba1.8k sqft413 Rolling Oak Dr, Vacaville, CA 95688For SaleMLS ID #326055817, Jessica Nieto. MetroList Services of CA
- $579,0003 bd2 ba1.1k sqft453 Shannon Drive, Vacaville, CA 95688For SaleMLS ID #326060549, Dylon Baker, Rapisarda Real Estate. BAREIS
- $615,0004 bd2 ba1.6k sqft1355 Macdonald Court, Dixon, CA 95620For SaleMLS ID #326056959, Jazmine Delgado, Coldwell Banker Kappel Gateway. BAREIS
- $499,0004 bd2 ba1.6k sqft1365 W H Street, Dixon, CA 95620For SaleMLS ID #326059797, Cindy Black, Coldwell Banker Kappel Gateway. BAREIS
- $645,0004 bd2 ba1.6k sqft520 S 1st St, Dixon, CA 95620For SaleMLS ID #326060442, Jack Placido. MetroList Services of CA
Local buyer's agents are ready to help
